5 Beds
7 Baths
C$8,800/month
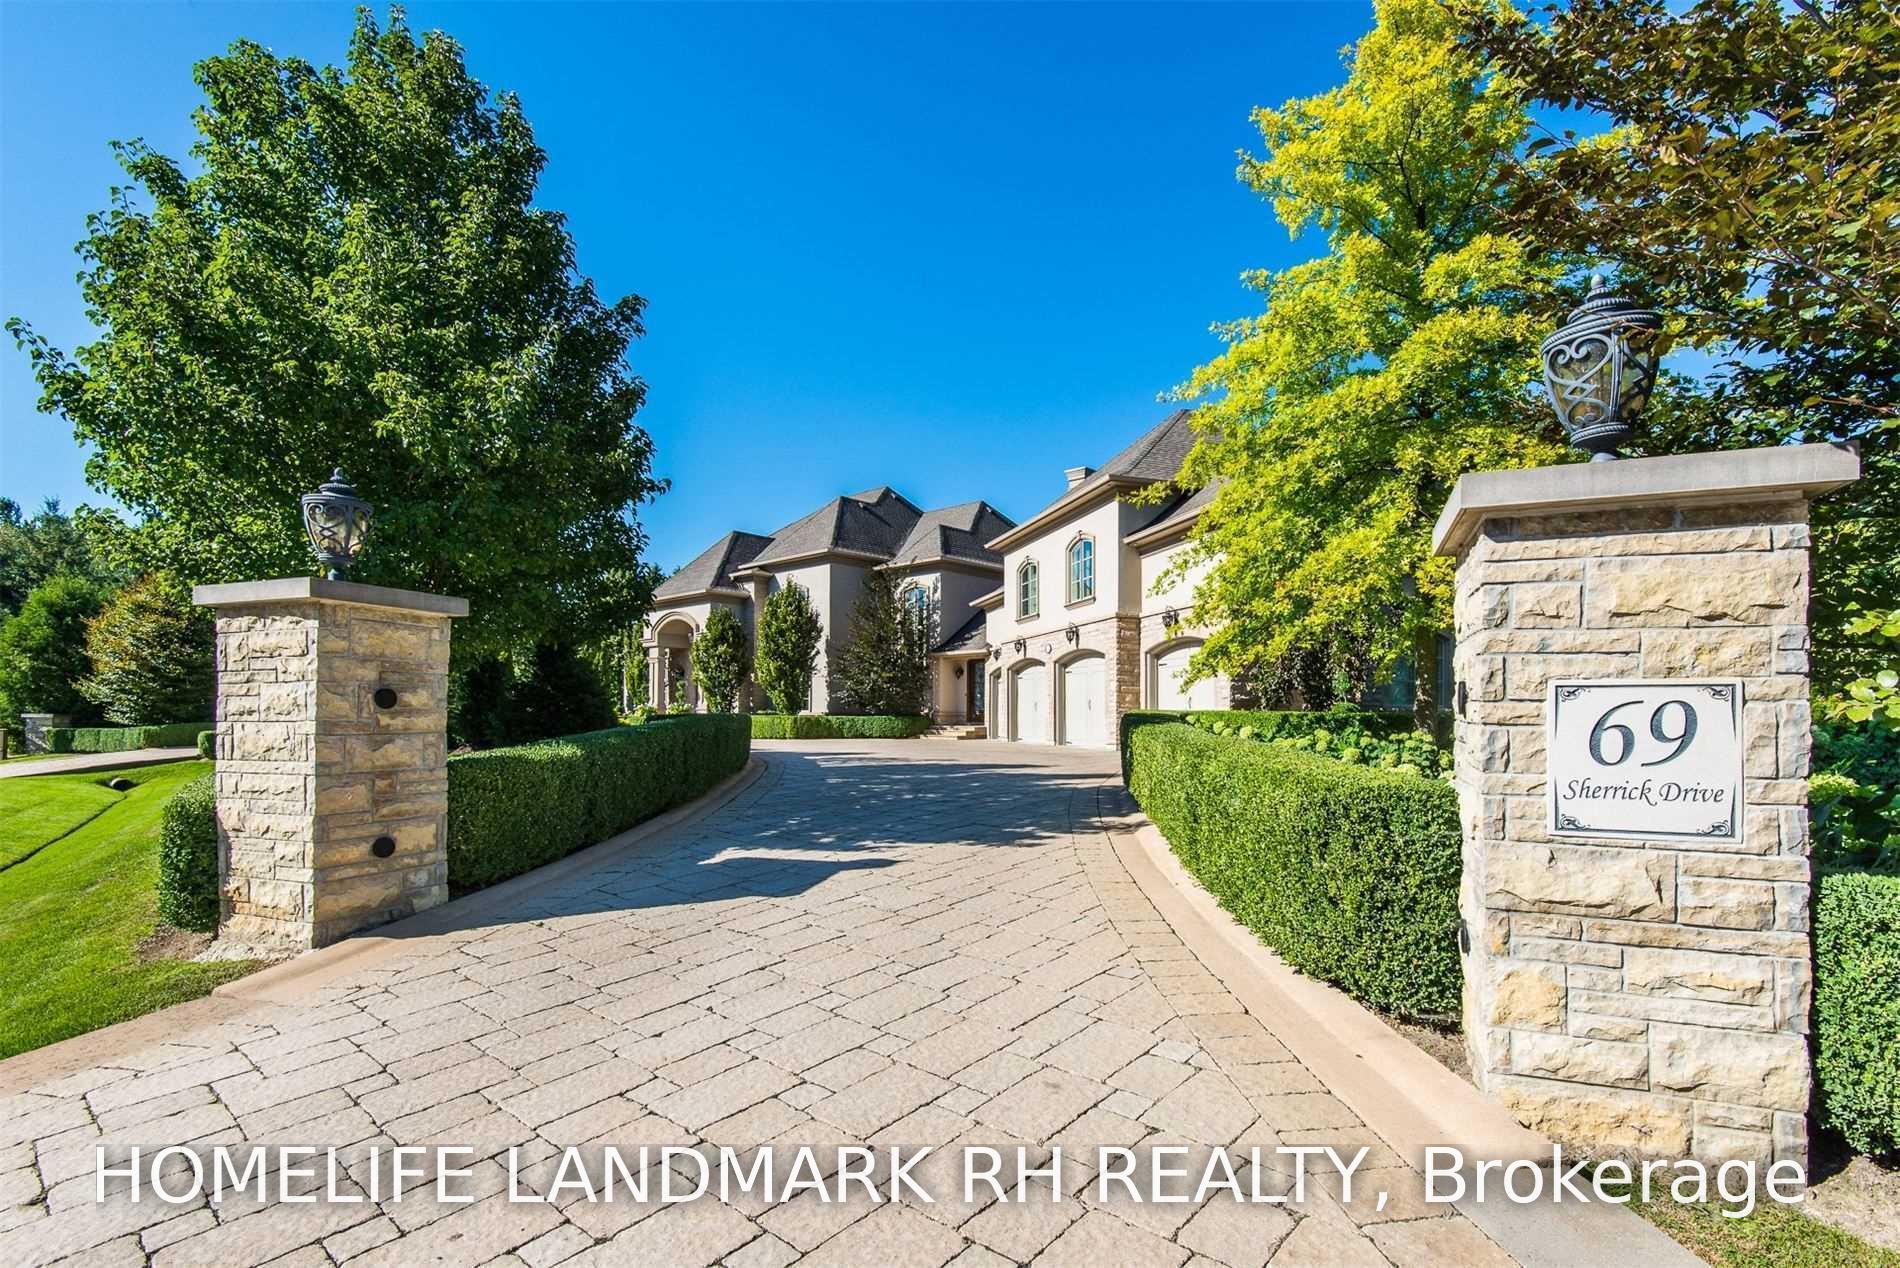
69 Sherrick Drive, Whitchurch-Stouffville ON, L4A 2E9
Property typeResidential
Overview
Active
New
Listed Oct 1, 2026
Updated 5 days ago
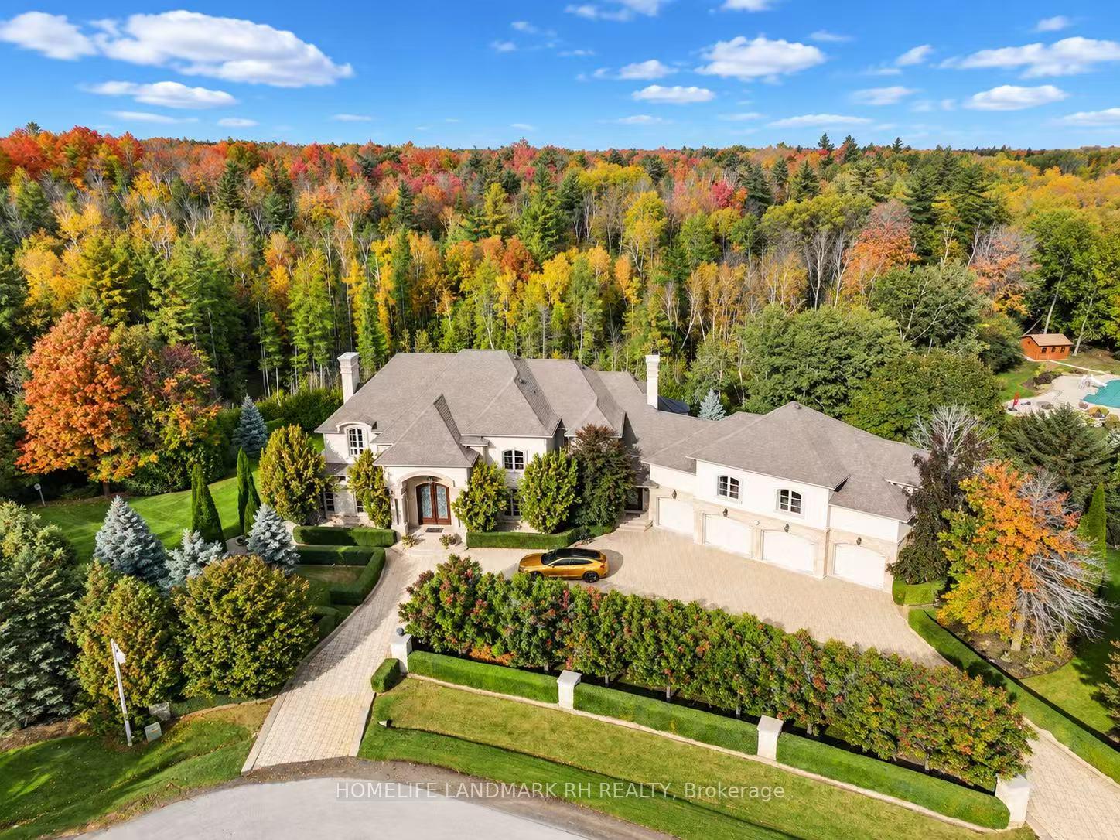
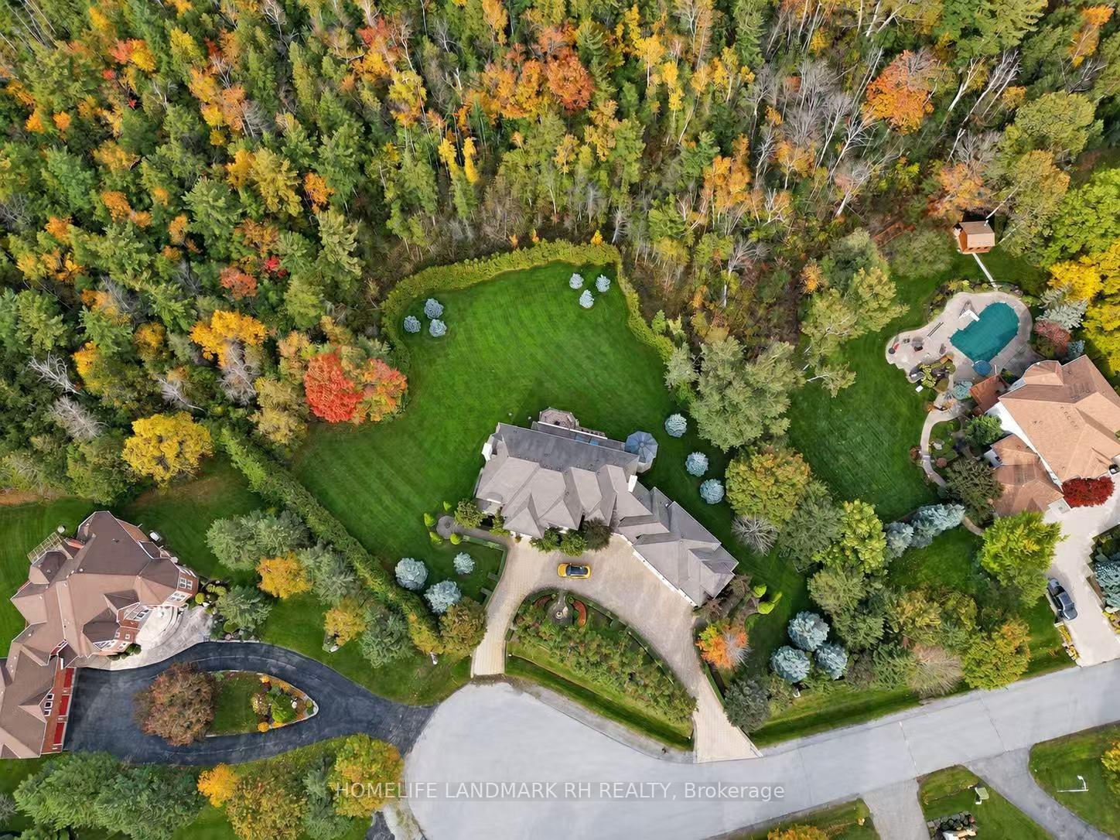
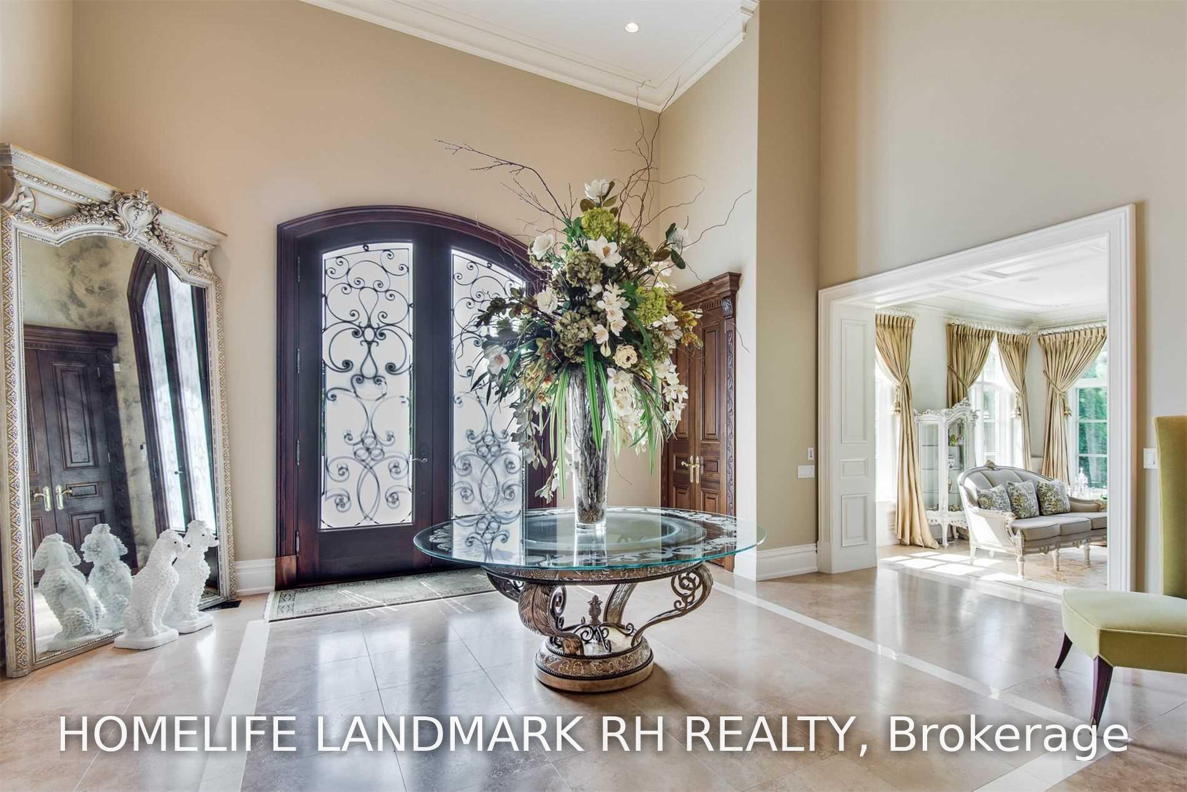
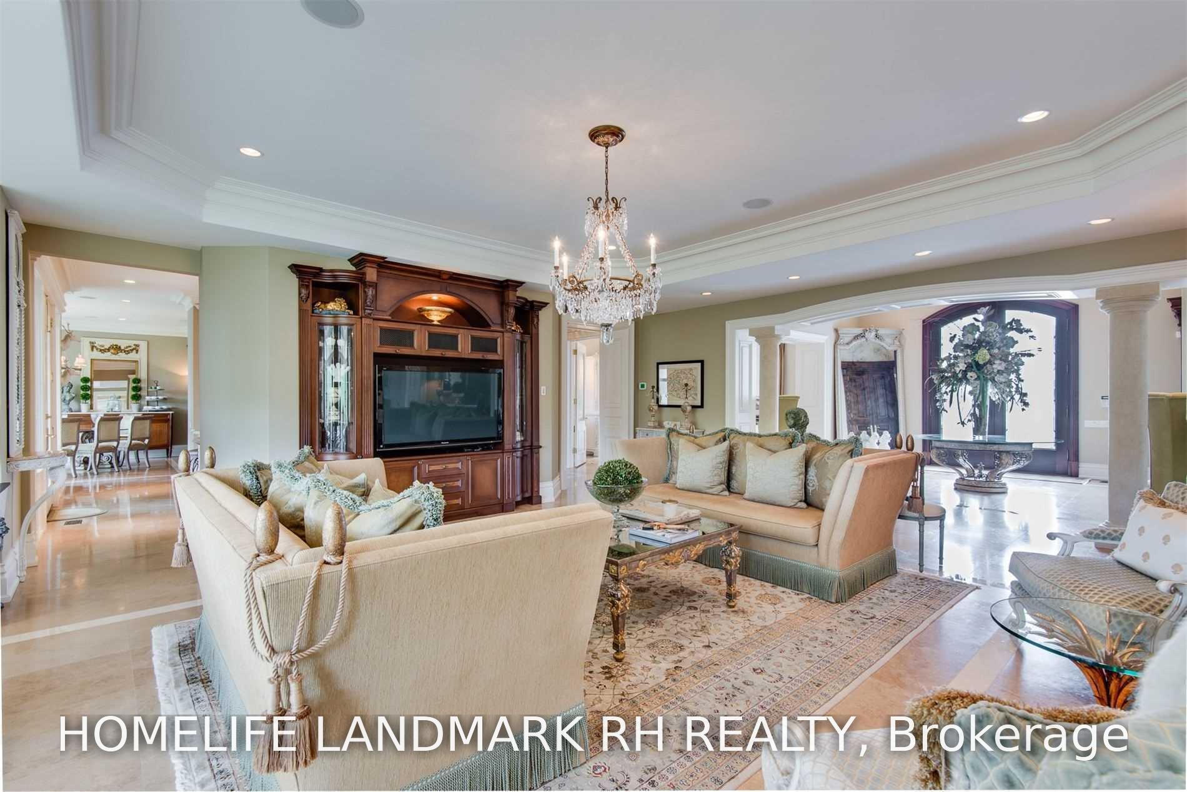
Executive Custom Built Approx. 7,000 Sq Ft Mansion On 1.5 Acre Lot Backing Onto Wooded Ravine, Situated On Quiet Cul-De-Sac! Grand 2-Storey Foyer, 10' Ceilings On Main, 9' On 2nd & 10' Ceilings In Unfinished W/O Bsmt. Double 10' Front Doors, Marble & Hardwood Flooring, Pot Lights, Crown Moulding, Solid Core Doors, Custom Chandeliers, Sconces, Wainscoting & B/I Custom Cabinetry Throughout. Gourmet Kitchen W/Centre Island, Granite Counter, Pantry & Breakfast Area W/O To Terrace. Family Rm W/2-Way Fireplace, Solarium & Library. All Bdrms W/Ensuite Baths. Primary W/6-Pc Ensuite, W/I Closet & Gas Fireplace. Huge Stone Terrace Overlooking Ravine. Professionally Landscaped Grounds W/Sprinkler System & Landscape Lighting. Prestigious Estate Setting Surrounded By Mature Trees, Conservation Areas, York Regional Forest Trails & Golf Courses. Close To St. Andrew's East Golf & Country Club, Bethesda Grange Golf Course & Other Area Golf Clubs. Minutes To Main St Stouffville, Shopping, Restaurants, Metro, Longo's, Walmart & Everyday Amenities. Convenient Access To Stouffville GO, Hwy 404, Hwy 48 & Major Routes. Close To Schools, Parks, Trails & Recreation Facilities.
Additional information
- MLS® ID
- N13850554
Interior Features
- Bedrooms
- 5
- Bathrooms
- 7
- Fireplace
- Yes
- Cooling
- Yes
- Heating
- Yes
- Basement
- Yes
Other Property Details
- Garage
- Yes
Courtesy of Listed by , HOMELIFE LANDMARK RH REALTY,
Based on information from the Toronto Regional Real Estate Board. The information provided herein must only be used by consumers that have a bona fide interest in the purchase, sale, or lease of real estate and may not be used for any commercial purpose or any other purpose. Information is deemed reliable but is not guaranteed accurate.
©2026 Toronto Real Estate Board. All rights reserved.
Data last updated 2:43 AM UTC, 10/6/2026