3 Beds
2 Baths
C$699,900
8889 Hacienda Road, Malahide ON, N5H 2R1
Property typeResidential
Overview
Active
Price Change
Listed Sep 3, 2026
Updated 20h ago
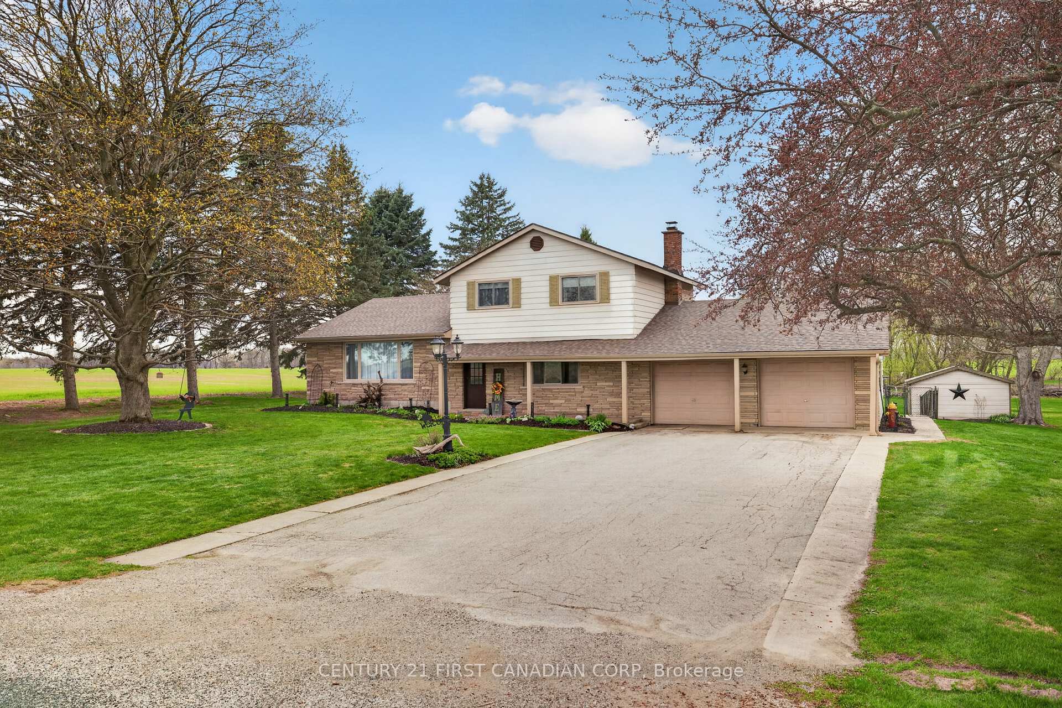
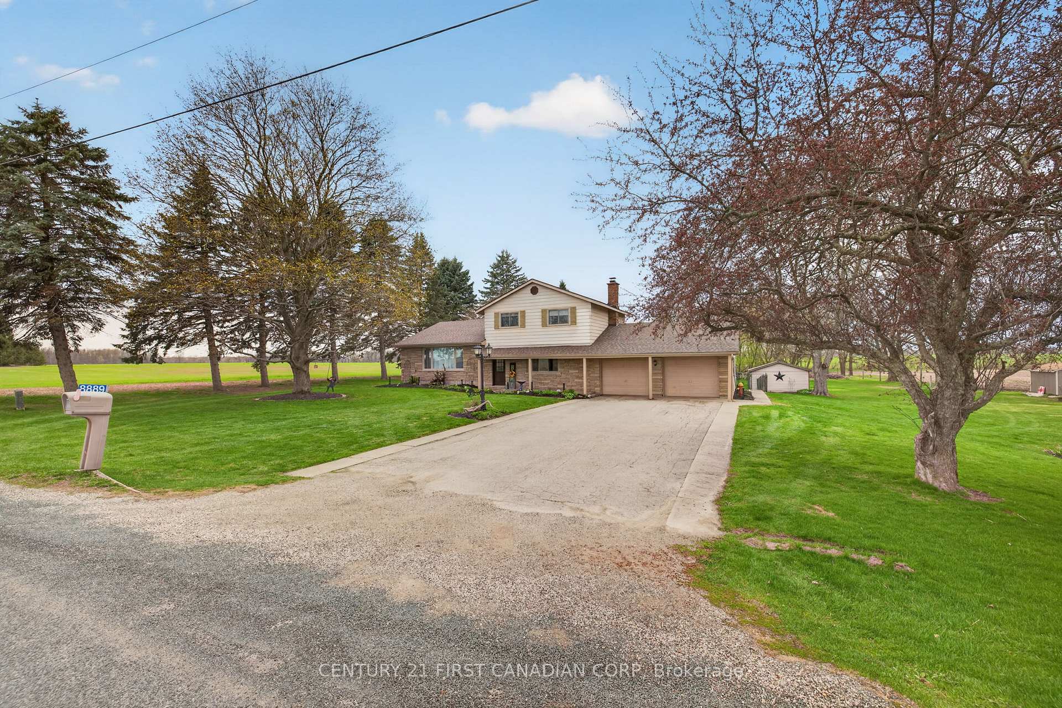
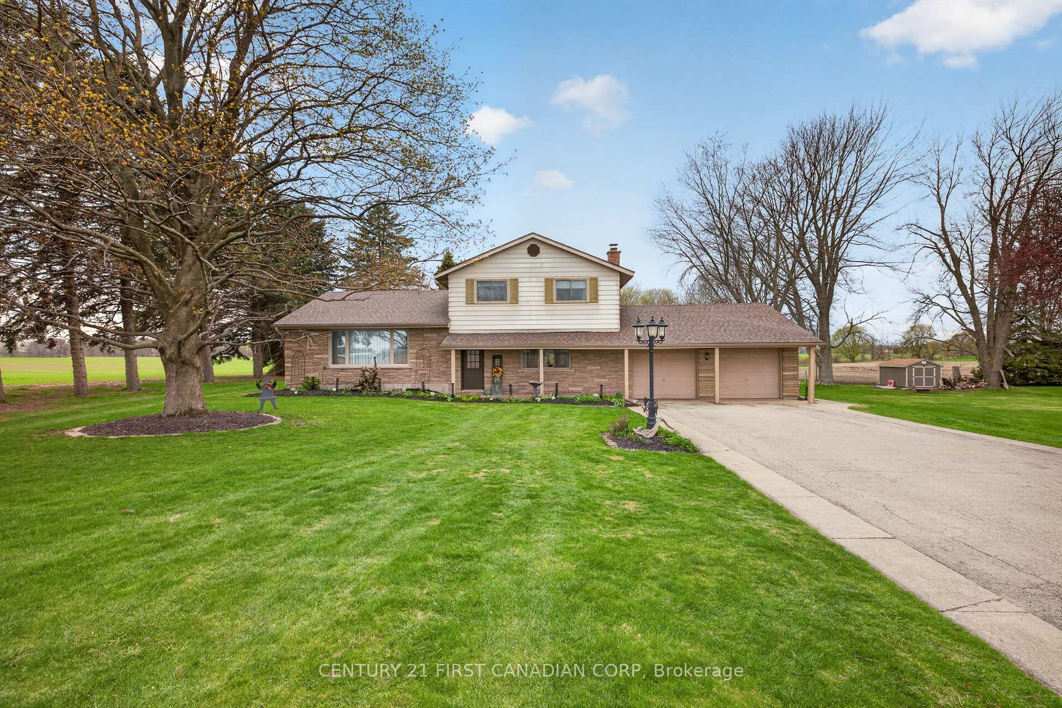
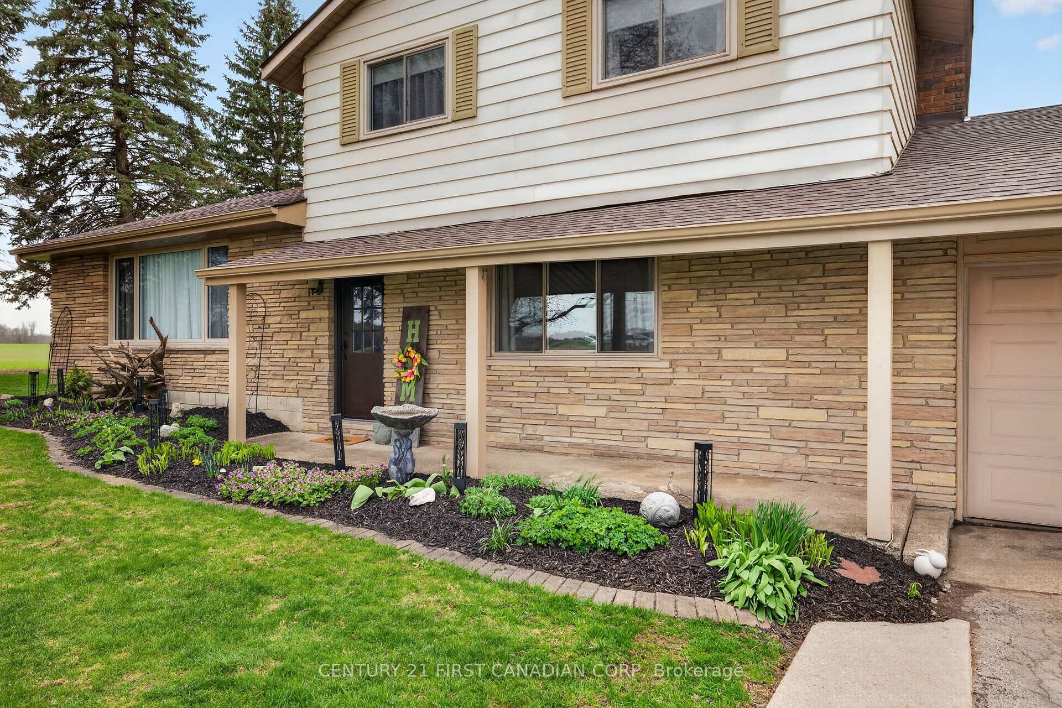
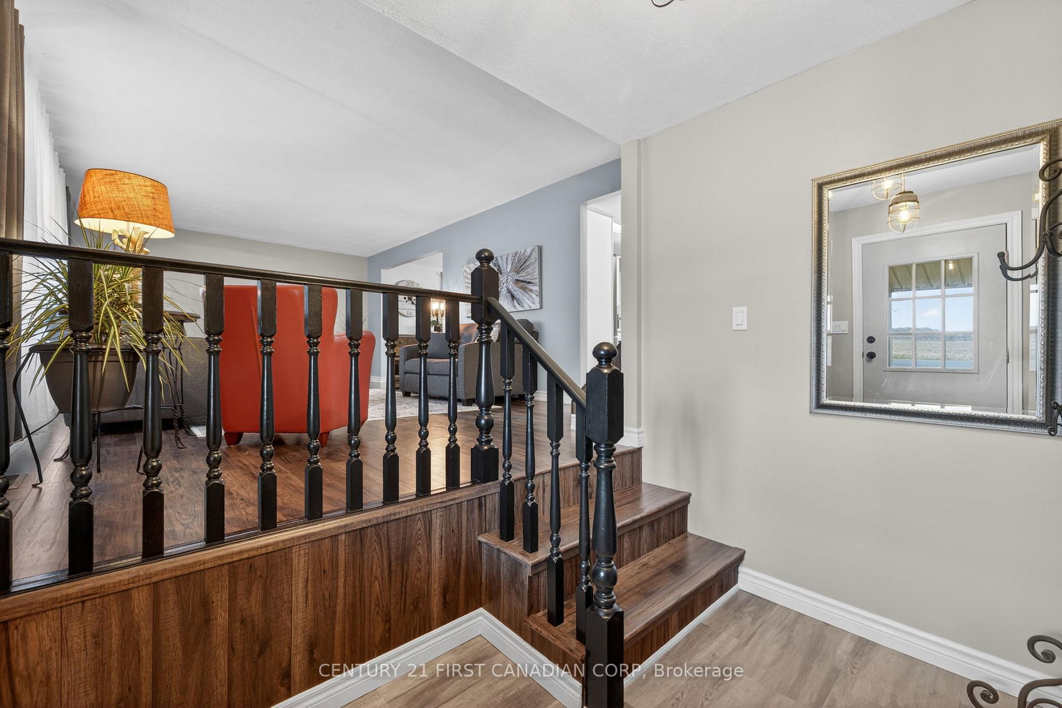
COUNTRY LIVING AT ITS BEST!! Immaculate 3 bedroom, 2 bathroom family home with great curb appeal situated on a private 0.63 acre lot just on the outskirts of Aylmer. This impeccably maintained home offers a bright and inviting open concept layout designed for comfortable living and effortless entertaining. Boasting high quality finishes, the main level offers a layout with tremendous ease of flow. Bright, sun soaked living room featuring an expansive bay window and gleaming laminate flooring. Spacious dining area with sleek modern lighting. Bright eat-in kitchen boasts functional peninsula, walk-in pantry and stainless steel appliances. Upper level offers spacious bedrooms finished in high quality laminate flooring and generous closet space. Fully finished lower level offers a spacious family room boasting wood burning fireplace with wood mantle, mudroom, laundry and 4 piece bathroom. Relax on the adorable front porch, perfect for enjoying that morning cup of coffee or evening glass of wine. Escape to your OVERSIZED sunroom overlooking the SWIMMING POOL with water slide and solar heating ideal for extending your swim season while keeping energy costs down. Attached double car garage with loft; offering ample parking and storage. Gather around the fire pit to enjoy the true Muskoka experience right in your own backyard. Just a short 20 minute drive to St. Thomas, 15 minutes to Port Bruce and 25 minutes to Port Burwell; a perfect getaway to the beautiful shores of Lake Erie awaits. Come experience what this tight knit community has to offer. This property blends practicality with lifestyle, making it a fantastic opportunity for families or anyone seeking a home that truly has it all. This is your chance to stop thinking about country living and finally call this tranquil rural setting home!
Additional information
- MLS® ID
- X13742110
Interior Features
- Bedrooms
- 3
- Bathrooms
- 2
- Fireplace
- Yes
- Cooling
- Yes
- Heating
- Yes
- Basement
- No
Exterior Features
- Lot Size
- 0.63 Acres
Other Property Details
- Taxes
- $5,858
- Tax Frequency
- Annually
- Garage
- Yes
- View
- Yes
- Pool
- Yes
Courtesy of Listed by , CENTURY 21 FIRST CANADIAN CORP,
Based on information from the Toronto Regional Real Estate Board. The information provided herein must only be used by consumers that have a bona fide interest in the purchase, sale, or lease of real estate and may not be used for any commercial purpose or any other purpose. Information is deemed reliable but is not guaranteed accurate.
©2026 Toronto Real Estate Board. All rights reserved.
Data last updated 3:11 AM UTC, 10/10/2026