3 Beds
3 Baths
C$549,900
115 DR RICHARD JAMES Crescent, Loyalist ON, K7N 0B9
Property typeResidential
Overview
Active
New
Listed Oct 8, 2026
Updated 2 days ago
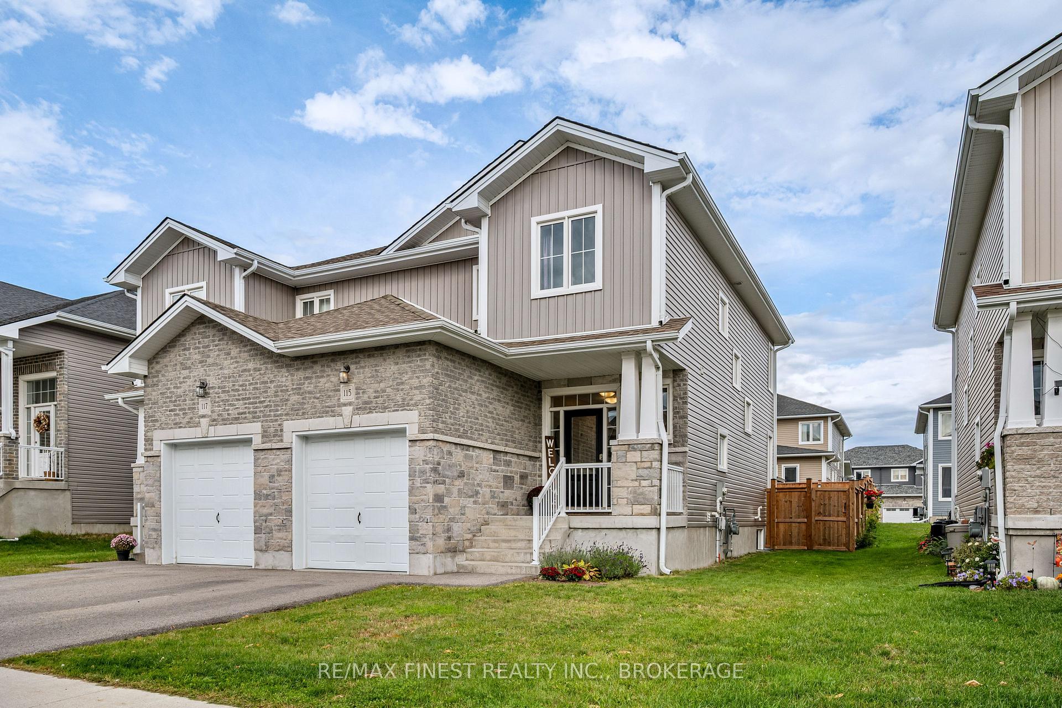
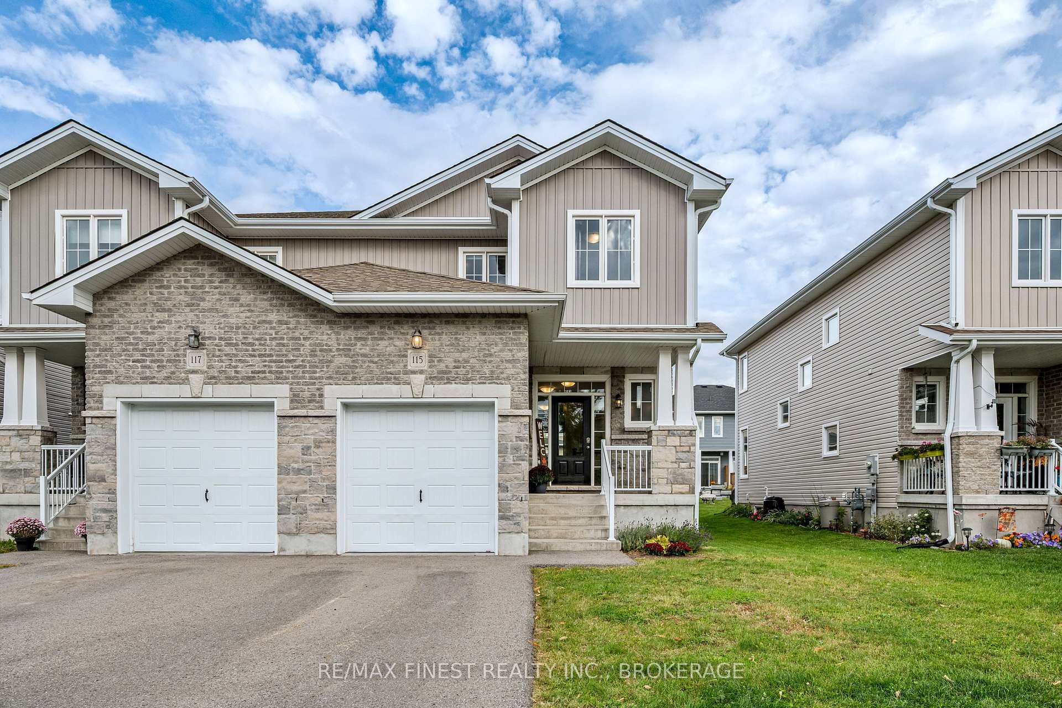
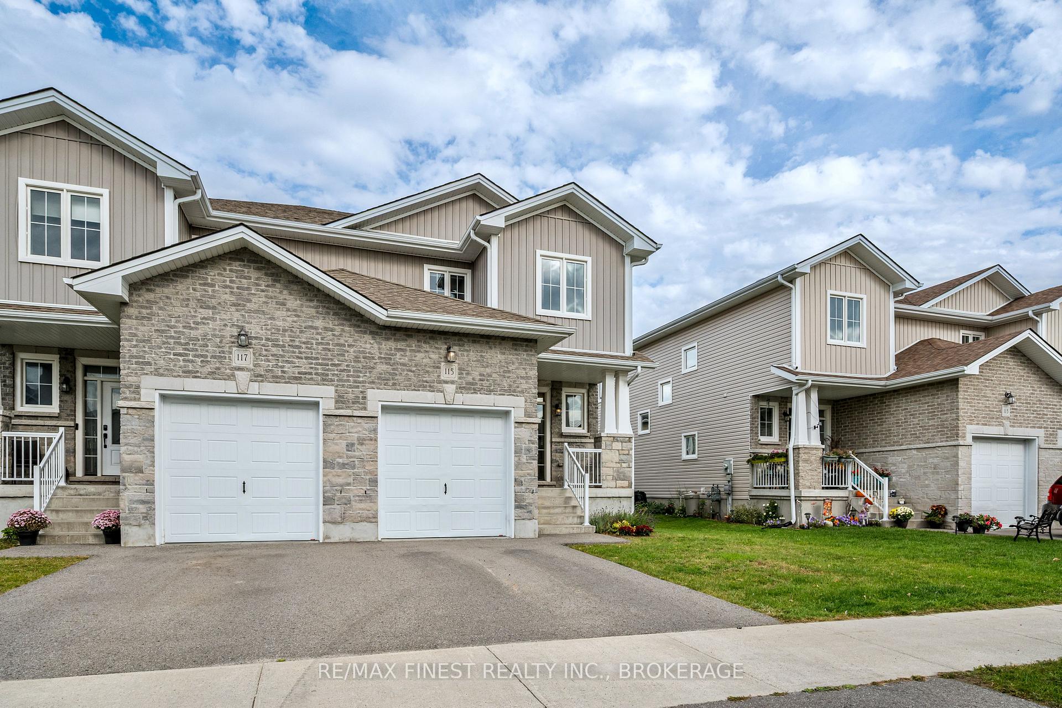
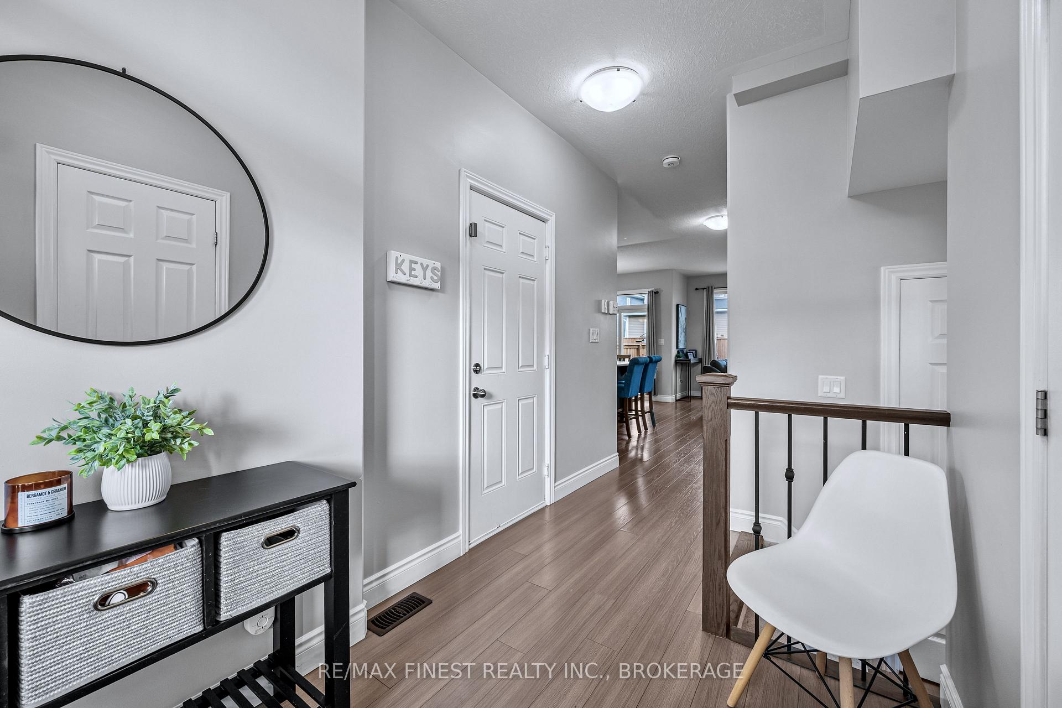
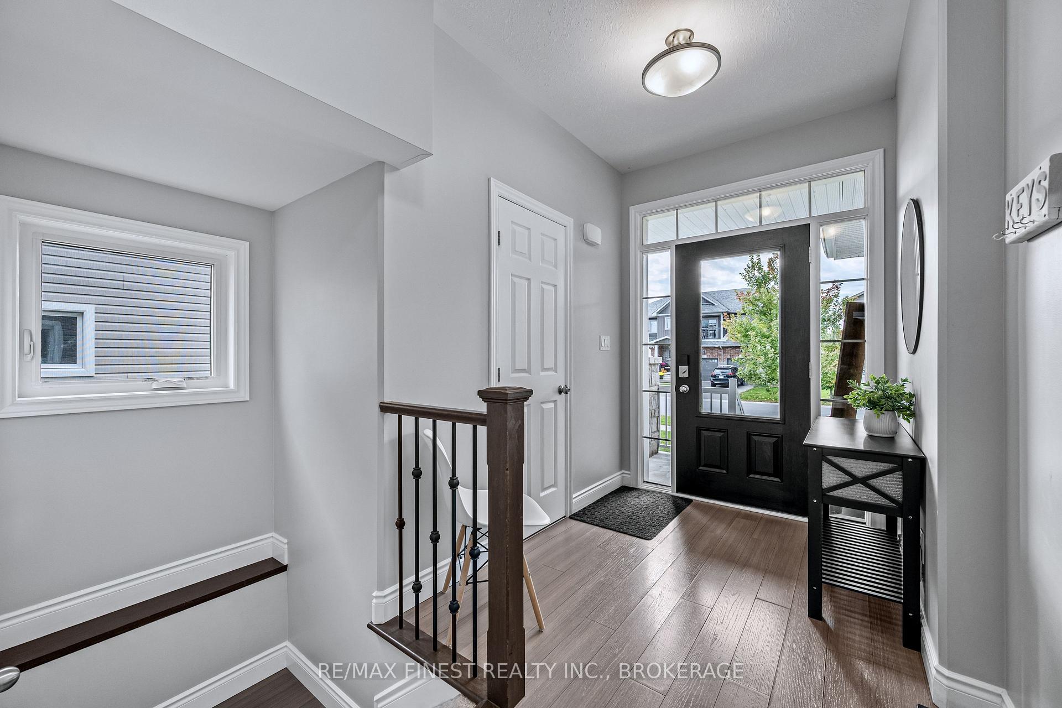
Welcome home to this well kept semi-detached home in Amherstview's Lakeside Ponds community. This newer 1,524 sqft. home offers a practical layout with plenty of space for everyday living. The main floor features a convenient powder room,9-foot ceilings and a bright, open-concept design with a comfortable living room, dining area and kitchen that come together to create an inviting space for both everyday living and entertaining. Upstairs, the oversized primary bedroom offers a walk-in closet and 3-piece ensuite, while 2 additional bedrooms and a full bathroom provide plenty of room for family, guests or a home office. The unfinished basement with a bathroom rough-in provides valuable additional space and an opportunity to create a future recreation room, home gym or whatever best suits your needs. Step outside to the fully fenced backyard, creating privacy for your own outdoor space. Located in a popular Amherstview neighbourhood close to parks, schools, shopping, restaurants, recreation and other everyday amenities, with convenient access to Kingston and Highway 401. A great opportunity for first-time buyers, young families or anyone looking for a newer home without the wait of new construction.
Additional information
- MLS® ID
- X13878074
Interior Features
- Bedrooms
- 3
- Bathrooms
- 3
- Cooling
- Yes
- Heating
- Yes
- Basement
- Yes
Other Property Details
- Taxes
- $5,368
- Tax Frequency
- Annually
- Garage
- Yes
Courtesy of Listed by , RE/MAX FINEST REALTY INC., BROKERAGE,
Based on information from the Toronto Regional Real Estate Board. The information provided herein must only be used by consumers that have a bona fide interest in the purchase, sale, or lease of real estate and may not be used for any commercial purpose or any other purpose. Information is deemed reliable but is not guaranteed accurate.
©2026 Toronto Real Estate Board. All rights reserved.
Data last updated 3:41 AM UTC, 10/9/2026