3 Beds
2 Baths
C$510,000
457 Danby Street E, North Perth ON, N4W 0A5
Property typeResidential
Overview
Active
New
Listed Sep 30, 2026
Updated 4 days ago
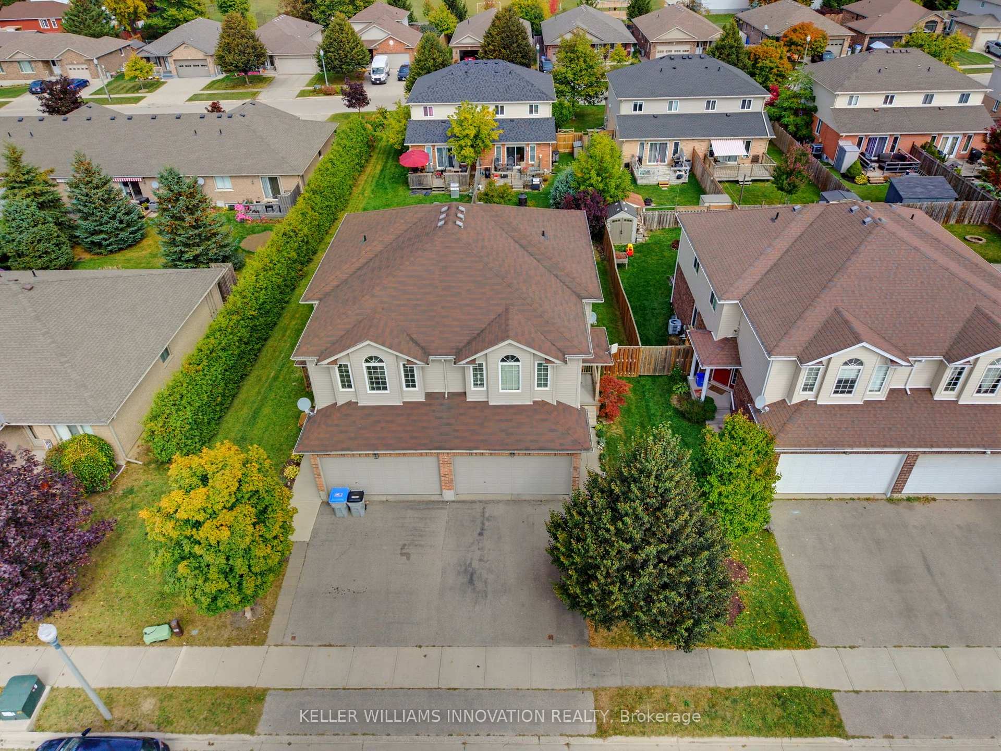
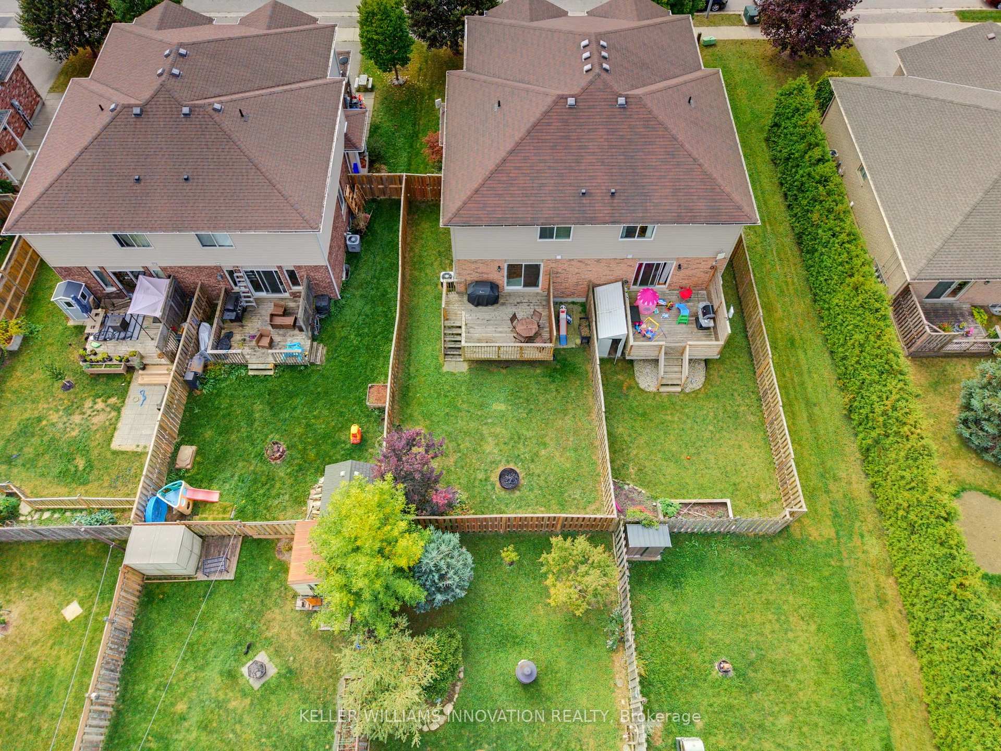
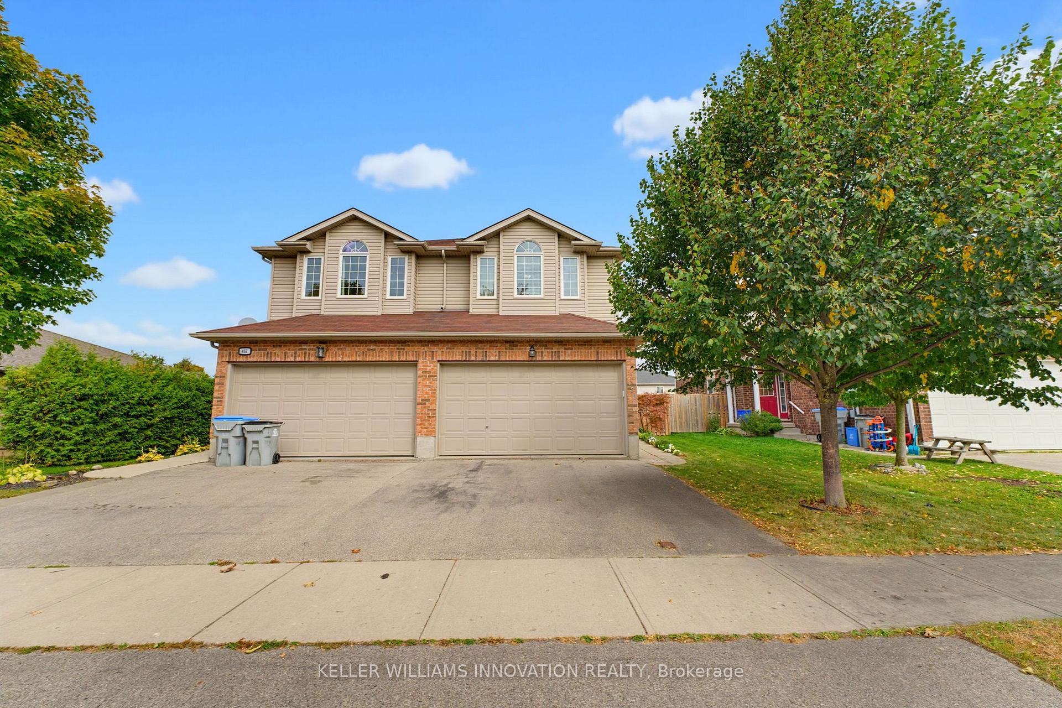
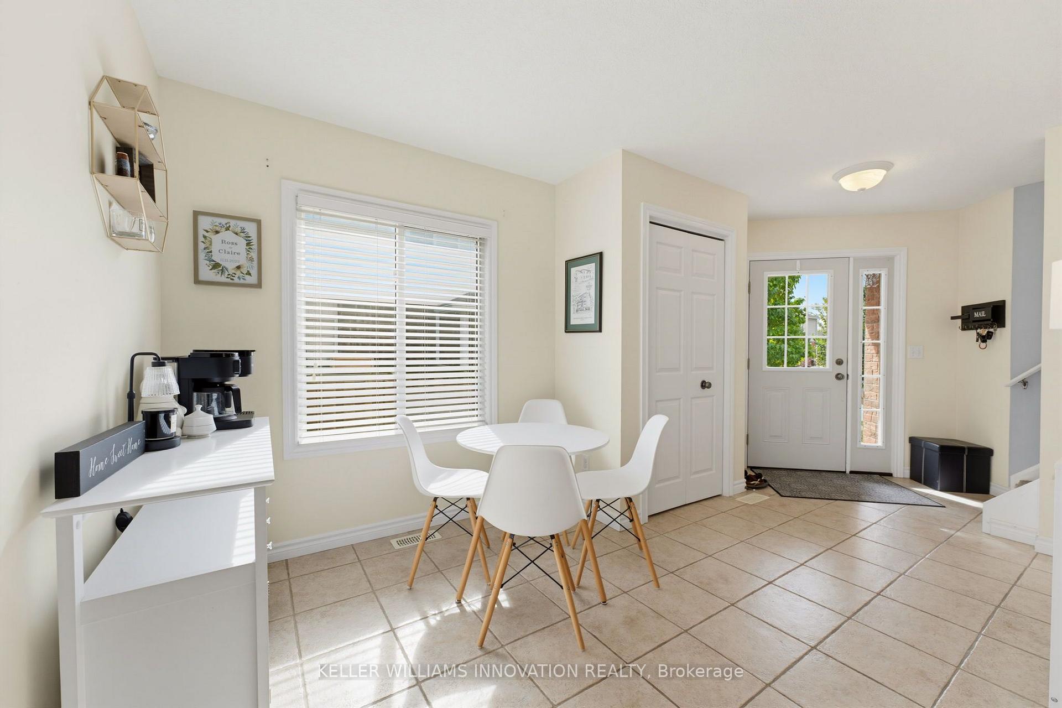
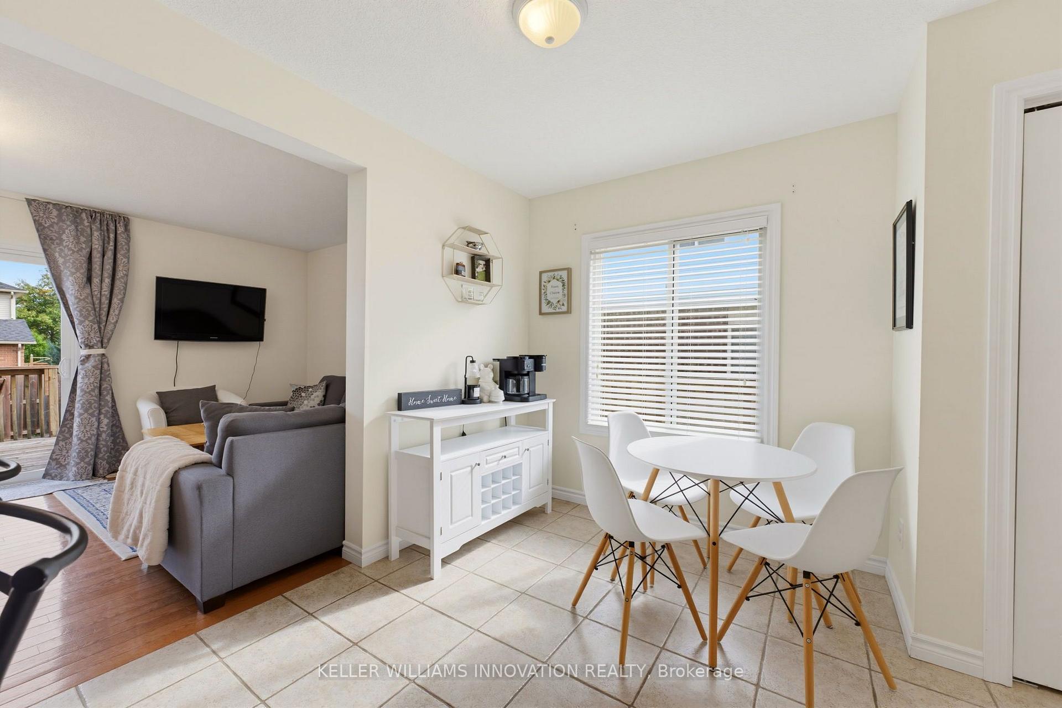
UPSTAIRS LIVING ROOM, FIREPLACE, FULLY FENCED. Welcome to 457 Danby Street with over 1,500 sq. ft. of finished living space, this home offers plenty of room for the whole family. Step inside to a bright and inviting open-concept main level featuring a spacious living and dining area, a kitchen, and a convenient bathroom. The unique layout continues upstairs, where you'll find an additional family room-a rare and versatile bonus space complete with a cozy fireplace and an abundance of windows. This second-level living area provides a great spot for family movie nights, a kids' playroom, home office, or quiet retreat. Also on this level are three bedrooms and a full bathroom. The unfinished basement offers excellent potential for future living space and includes the laundry area. The oversized basement ceilings provide even more possibilities for future finishing. Outside, enjoy a fully fenced backyard complete with a deck and gas hookup for the BBQ-perfect for entertaining or relaxing with the family. The property also features a 1.5-car garage and double-wide driveway parking. Located close to both an elementary school and high school, this home offers added convenience for families while being situated in the welcoming community of Listowel.
Additional information
- MLS® ID
- X13843586
Interior Features
- Bedrooms
- 3
- Bathrooms
- 2
- Fireplace
- Yes
- Cooling
- Yes
- Heating
- Yes
- Basement
- Yes
Other Property Details
- Taxes
- $3,461
- Tax Frequency
- Annually
- Garage
- Yes
Courtesy of Listed by , KELLER WILLIAMS INNOVATION REALTY,
Based on information from the Toronto Regional Real Estate Board. The information provided herein must only be used by consumers that have a bona fide interest in the purchase, sale, or lease of real estate and may not be used for any commercial purpose or any other purpose. Information is deemed reliable but is not guaranteed accurate.
©2026 Toronto Real Estate Board. All rights reserved.
Data last updated 4:16 AM UTC, 10/8/2026