11 Beds
8 Baths
C$450,000
1907 Highway 11 Highway S, Cochrane ON, P0L 1C0
Property typeMulti-family
Overview
Active
New
Listed Oct 9, 2026
Updated 2 days ago
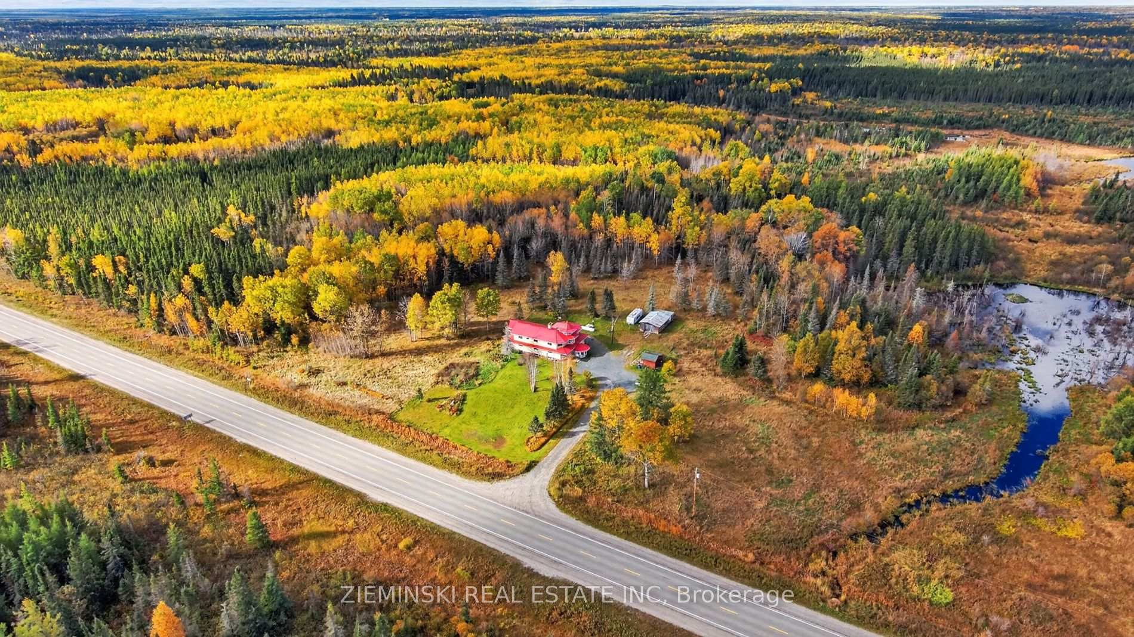
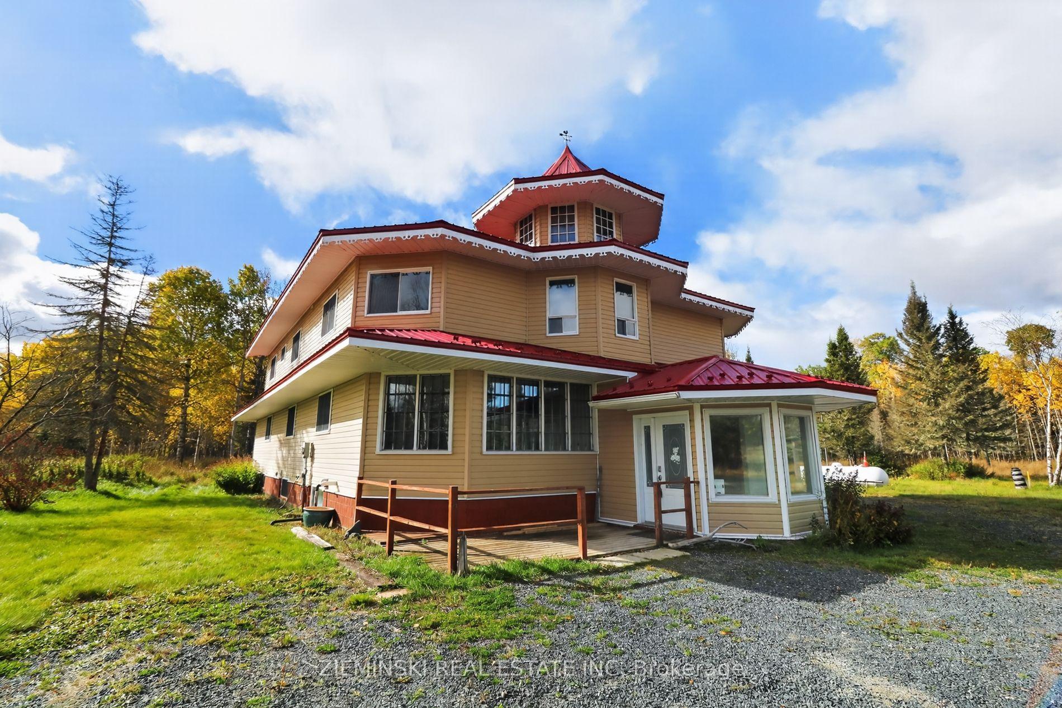
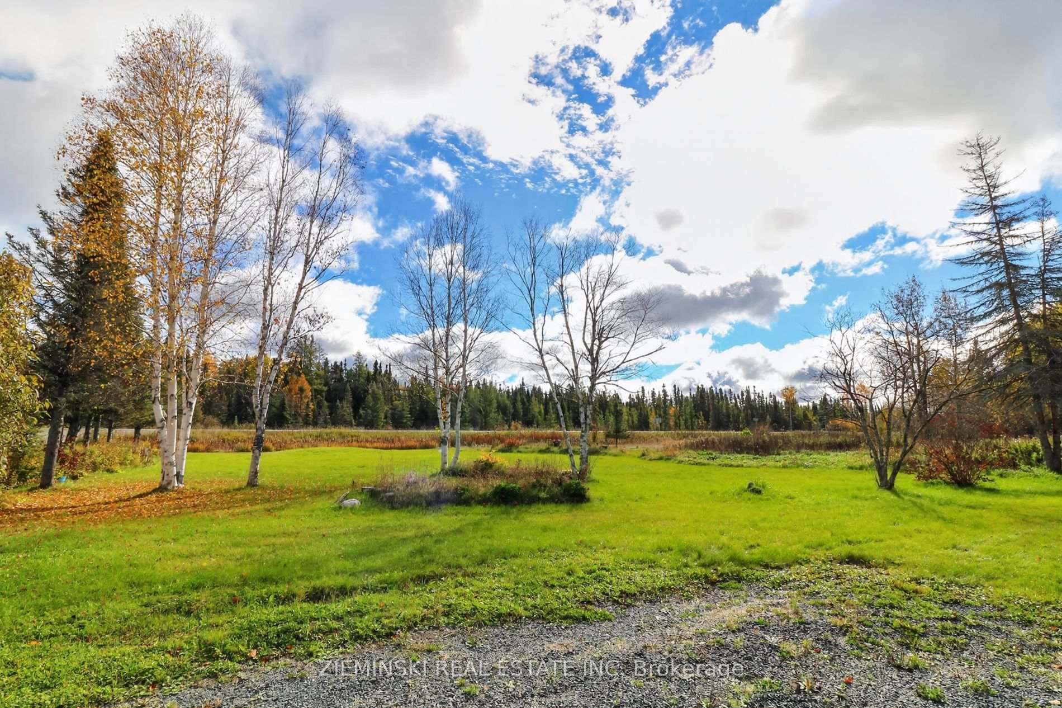
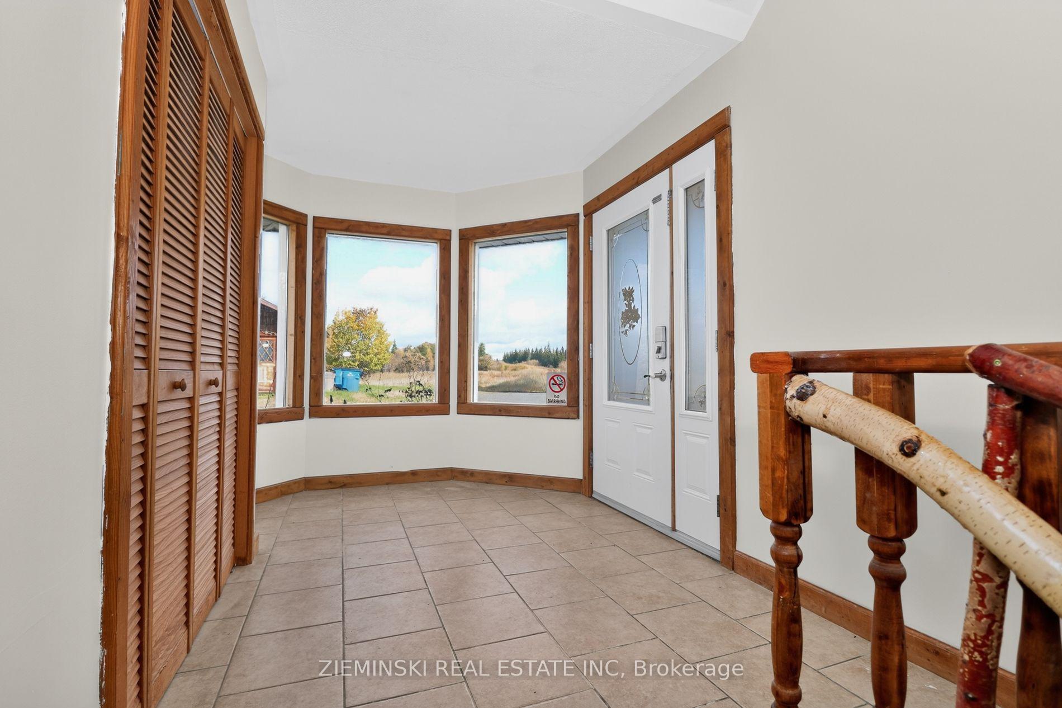
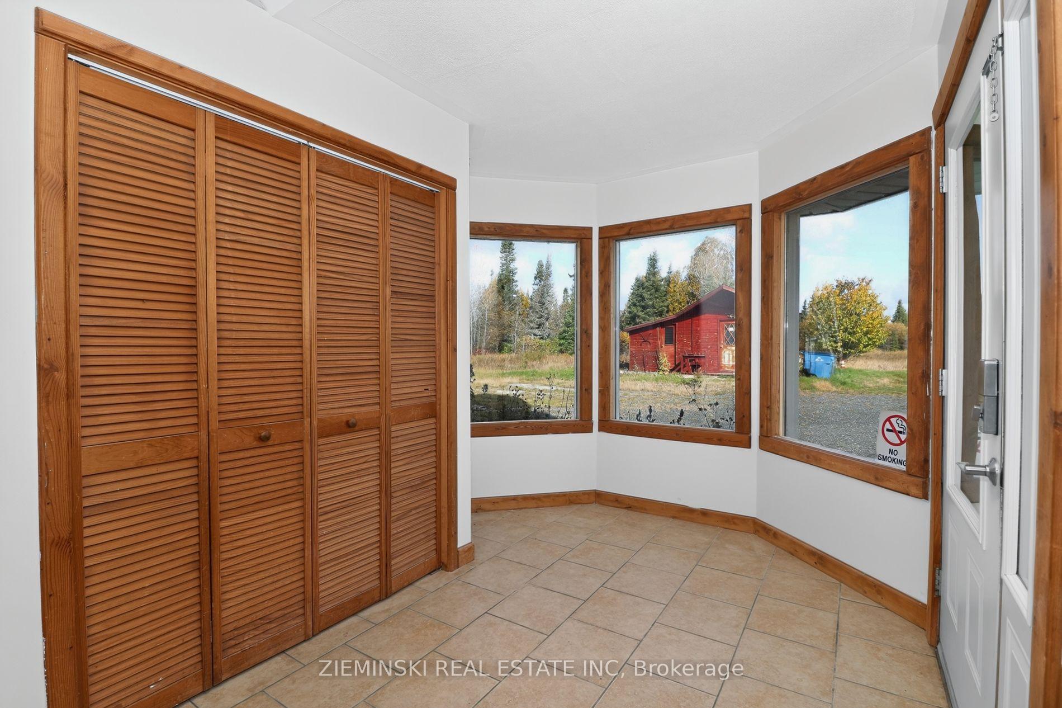
Come discover this unique multi-unit property featuring 4 established rental units and 12 acres bordering on Crown Land & nearby snowmobile trails. Currently configured to accommodate a bed & breakfast, this versatile property also lends itself well to long or short-term rentals, multi-generational living, or owner-occupied investment for those looking to combine business and lifestyle. The spacious 4-bedroom main residence features an open-concept living area with large windows overlooking the grounds & a WETT-certified brick woodstove. The main floor also offers an eat-in kitchen, separate formal dining area, office space, laundry, & a generous primary bedroom with patio doors to the back deck, wall-to-wall closets & a 4-piece ensuite with walk-in shower and bathtub. Upstairs are three additional bedrooms, each with a private bathroom, including one with a 4-piece ensuite, one bachelor-style room with a jet tub, sink & toilet, and another with a 3-piece cheater ensuite. The lower level includes a 1-bedroom apartment, a 2-bedroom apartment, and a utility room. The shared foyer provides access to both lower apartments as well as the main floor residence. From the wrap-around deck, all tenants can access a ground-level laundry suite with seating area and bathroom. Additionally, stairs lead up to a 3-bedroom unit offering private access & its own deck overlooking the property. It includes a 3-piece bathroom, a powder room ensuite, & an additional sink in one of the other bedrooms. Outside, you'll find a wired 20' x 30' detached garage with additional rear storage & a large separate garden shed. A steel roof installed in 2021. A truly rare opportunity combining space, privacy, multiple living areas, outdoor living, & convenient access to town. Properties offering this versatility & potential are hard to find. Come see what this one has to offer!
Additional information
- MLS® ID
- T13881584
Interior Features
- Bedrooms
- 11
- Bathrooms
- 8
- Fireplace
- Yes
- Heating
- Yes
- Basement
- Yes
Exterior Features
- Lot Size
- 11.99 Acres
Other Property Details
- Taxes
- $6,747
- Tax Frequency
- Annually
- Garage
- Yes
- View
- Yes
Courtesy of Listed by , ZIEMINSKI REAL ESTATE INC,
Based on information from the Toronto Regional Real Estate Board. The information provided herein must only be used by consumers that have a bona fide interest in the purchase, sale, or lease of real estate and may not be used for any commercial purpose or any other purpose. Information is deemed reliable but is not guaranteed accurate.
©2026 Toronto Real Estate Board. All rights reserved.
Data last updated 3:10 AM UTC, 10/10/2026