4 Beds
2 Baths
C$595,000
19 THORNDALE Avenue, St. Catharines ON, L2R 6A6
Property typeResidential
Overview
Active
New
Listed Sep 21, 2026
Updated 2 weeks ago
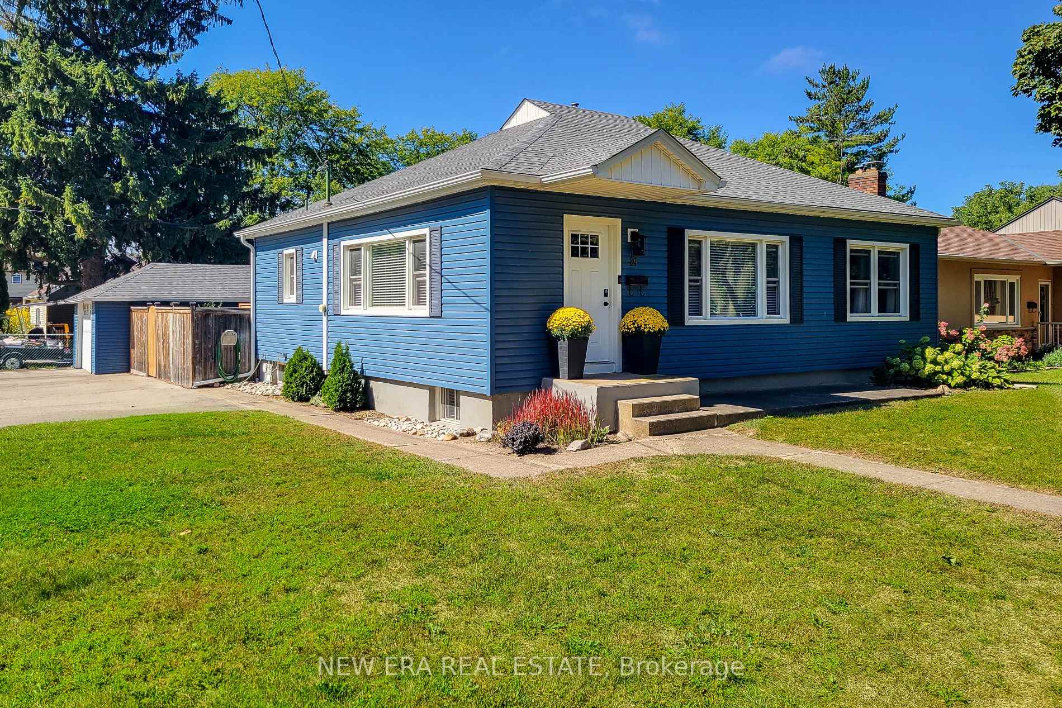
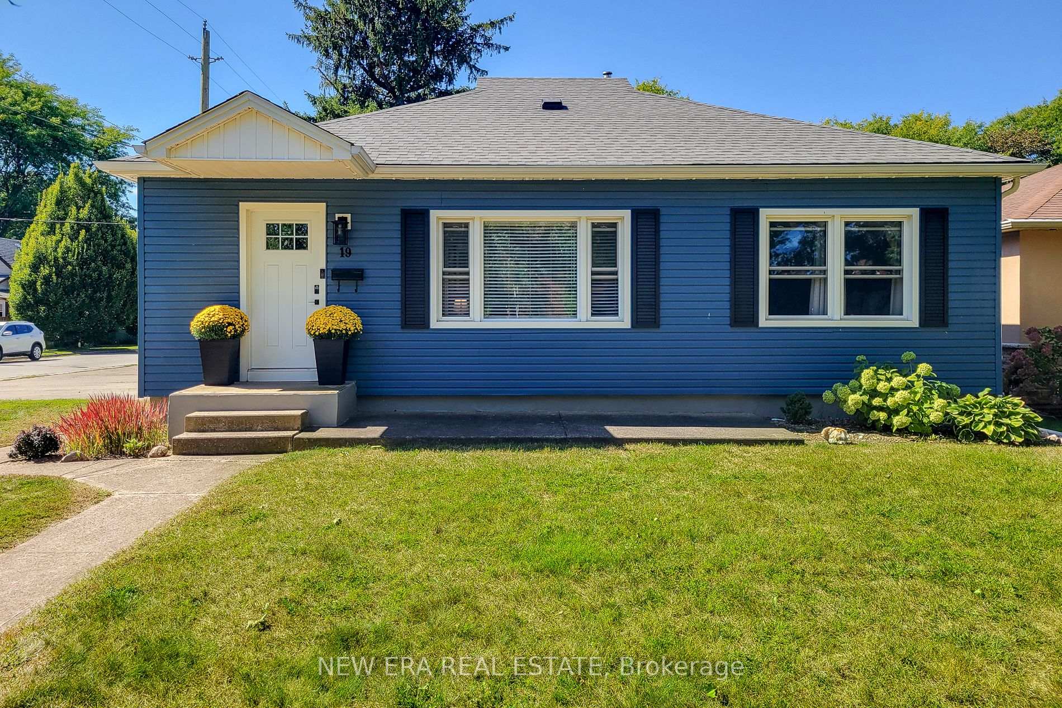
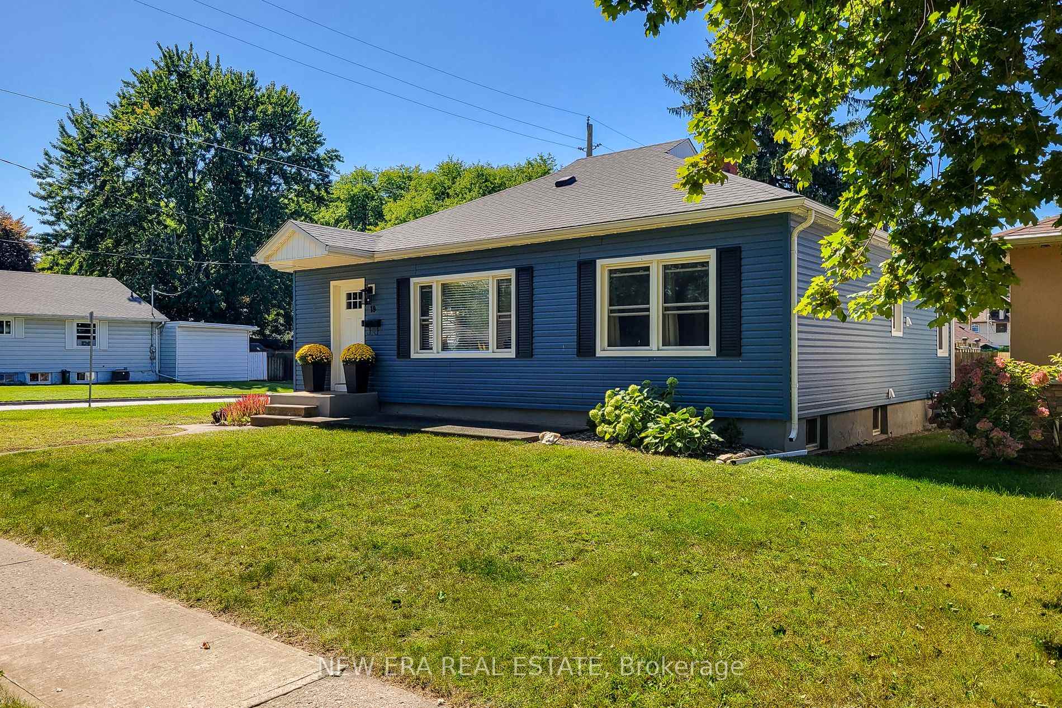
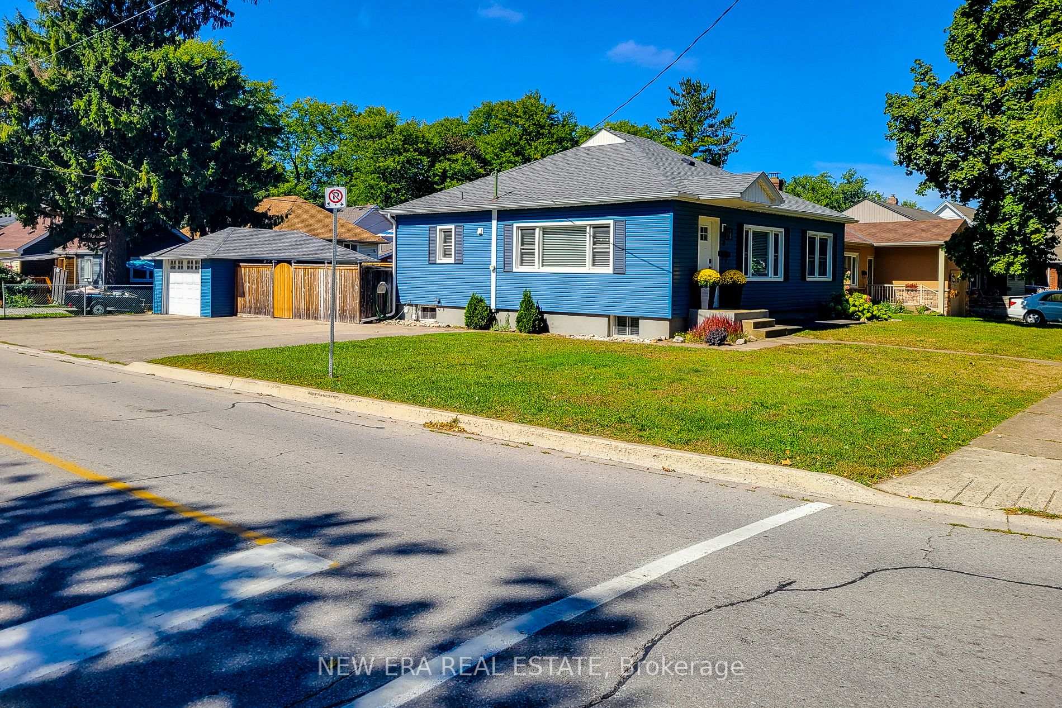
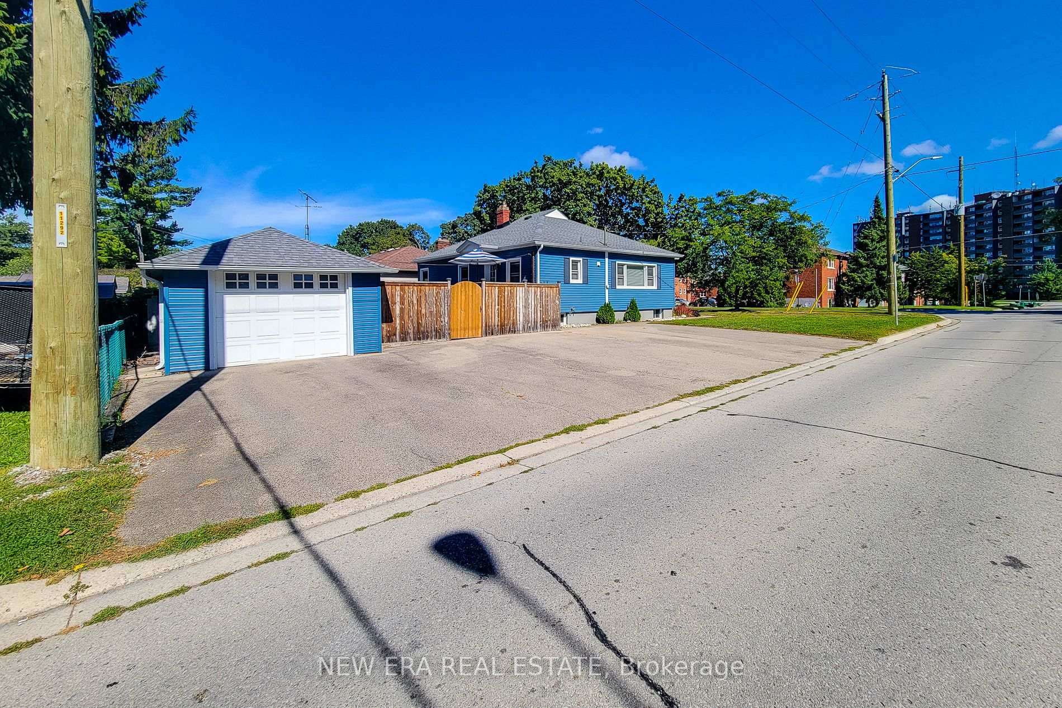
Welcome to this spacious detached bungalow situated on a large corner lot, offering versatile living space, excellent outdoor amenities, and tremendous potential for extended family living. The main level features a bright and inviting living room with plenty of space to relax and entertain, along with a separate dining room ideal for family meals and gatherings. The functional kitchen offers ample cupboard space, stainless steel appliances, and a tiled backsplash, providing both style and practicality. The primary bedroom features a convenient walk-in closet, while the updated 4-piece main bathroom adds a modern touch to the home. The fully finished basement expands the living space and offers a separate entrance, creating an excellent opportunity for an in-law suite or additional family accommodation. The lower level includes a second kitchen, dining area, bedroom, and 3-piece bathroom, providing a comfortable and flexible layout with great potential for a secondary living space. Outside, enjoy the privacy of a fully fenced backyard complete with a new wooden deck and concrete pathways, perfect for outdoor entertaining, relaxing, or enjoying time with family. The large corner lot provides plenty of outdoor space and added curb appeal. A single-car detached garage offers valuable parking and storage, complemented by an impressive 6-car side driveway-ideal for multiple vehicles, guests, or recreational toys. Numerous updates provide added peace of mind, including a roof completed in 2019 on both the house and garage, along with siding, windows, and doors completed in 2017. Conveniently located close to schools, parks, public transit, highway access, shopping, dining, and all major amenities. A versatile home offering generous living space, excellent parking, and outstanding potential in a convenient location!
Additional information
- MLS® ID
- X13811446
Interior Features
- Bedrooms
- 4
- Bathrooms
- 2
- Fireplace
- Yes
- Cooling
- Yes
- Heating
- Yes
- Basement
- Yes
Other Property Details
- Taxes
- $4,172
- Tax Frequency
- Annually
- Garage
- Yes
- 55+/Senior Community
- No
Courtesy of Listed by , NEW ERA REAL ESTATE,
Based on information from the Toronto Regional Real Estate Board. The information provided herein must only be used by consumers that have a bona fide interest in the purchase, sale, or lease of real estate and may not be used for any commercial purpose or any other purpose. Information is deemed reliable but is not guaranteed accurate.
©2026 Toronto Real Estate Board. All rights reserved.
Data last updated 3:30 AM UTC, 9/22/2026