3 Beds
2 Baths
C$515,000
10 Fallowfield Drive 11, Kitchener ON, N2C 0A4
Property typeTownhomes
Overview
Active
Price Change
Listed Sep 13, 2026
Updated 13 days ago
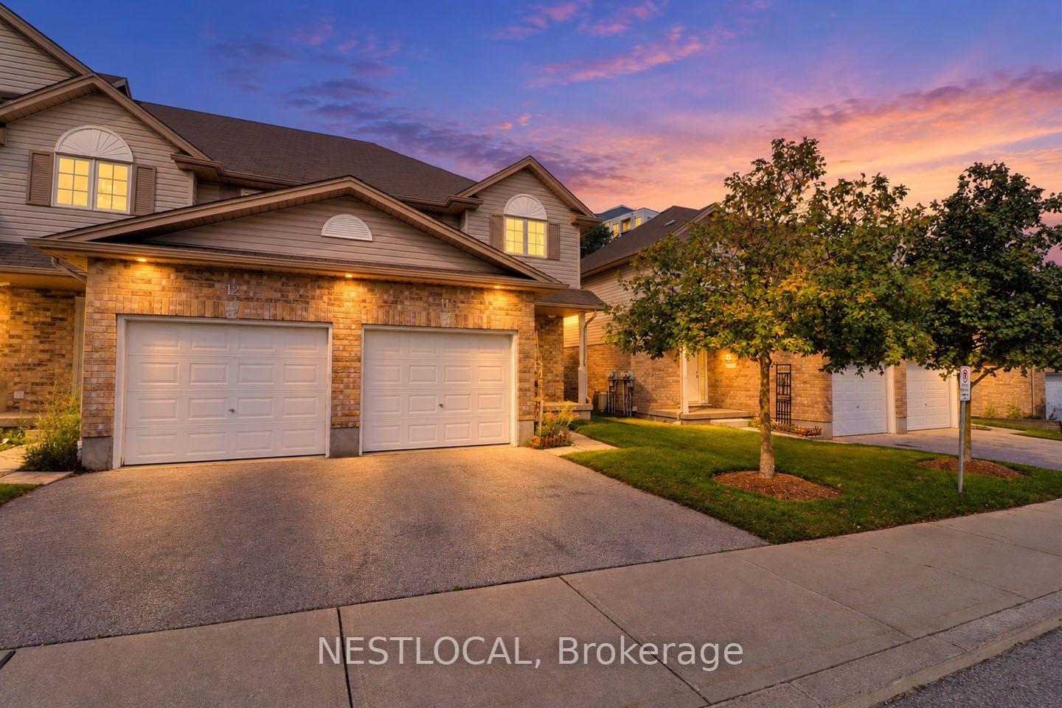
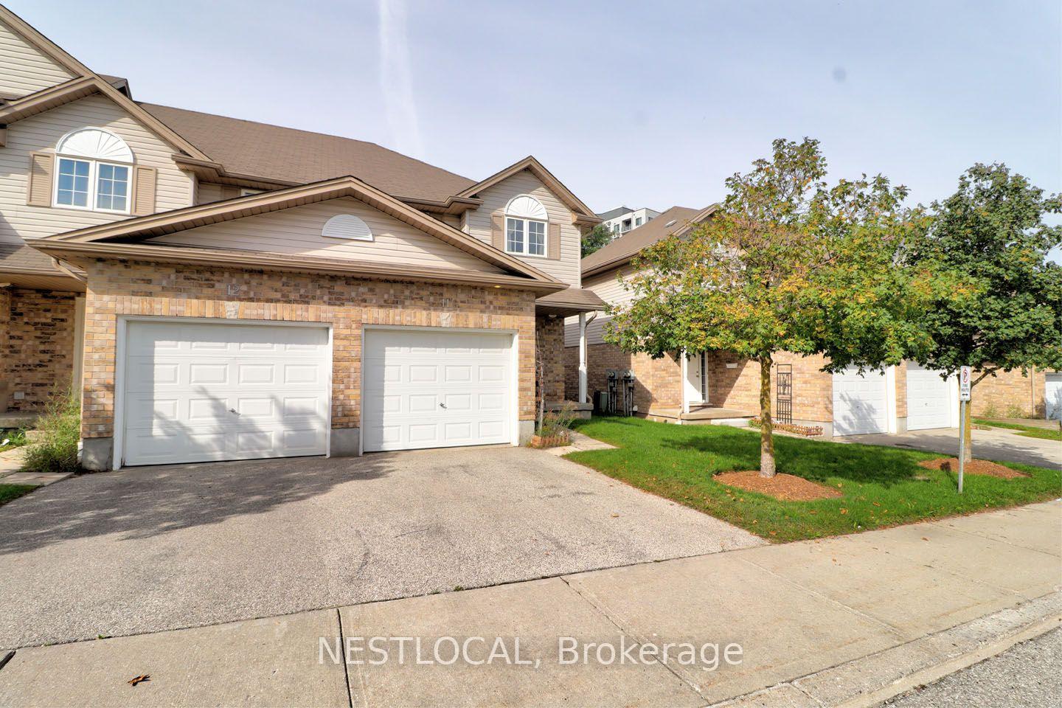
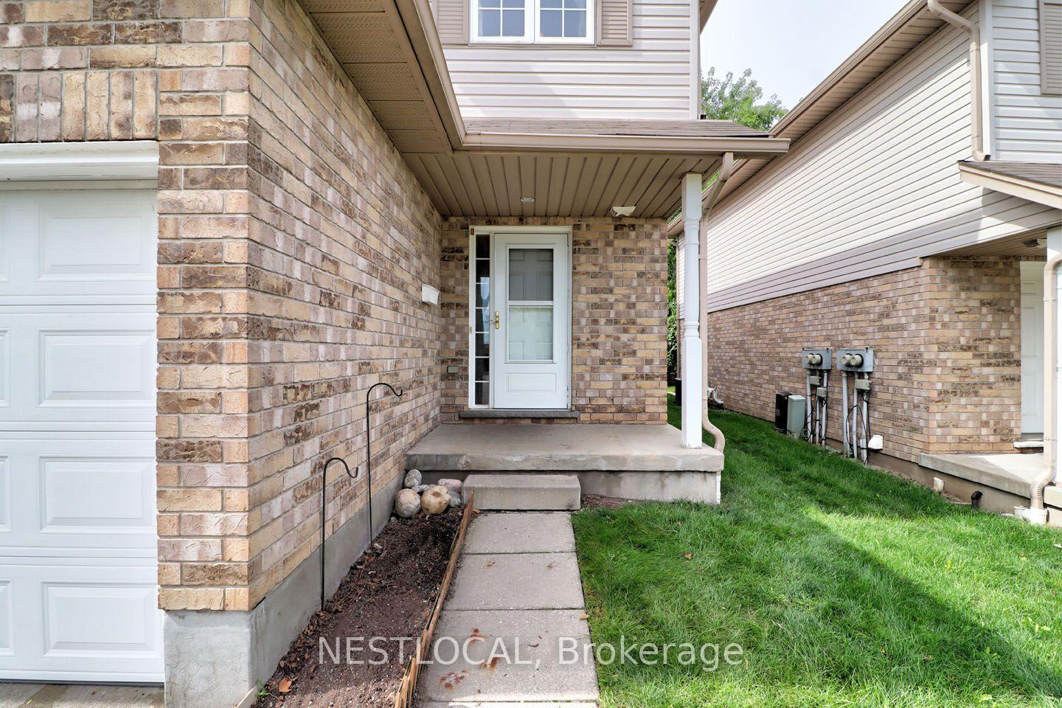
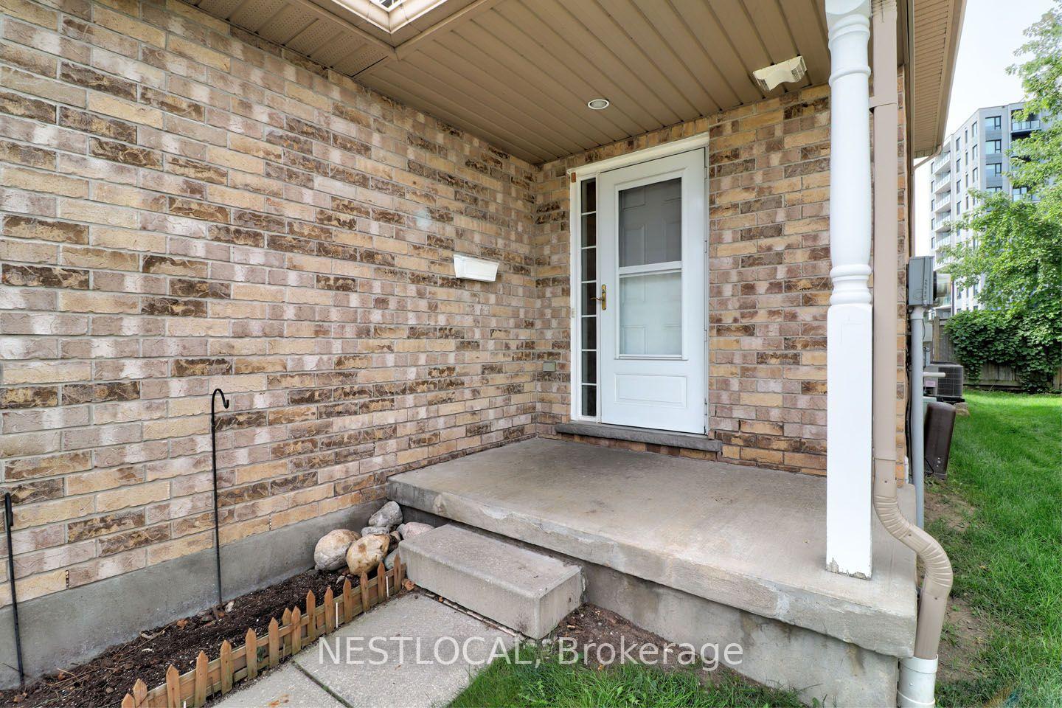
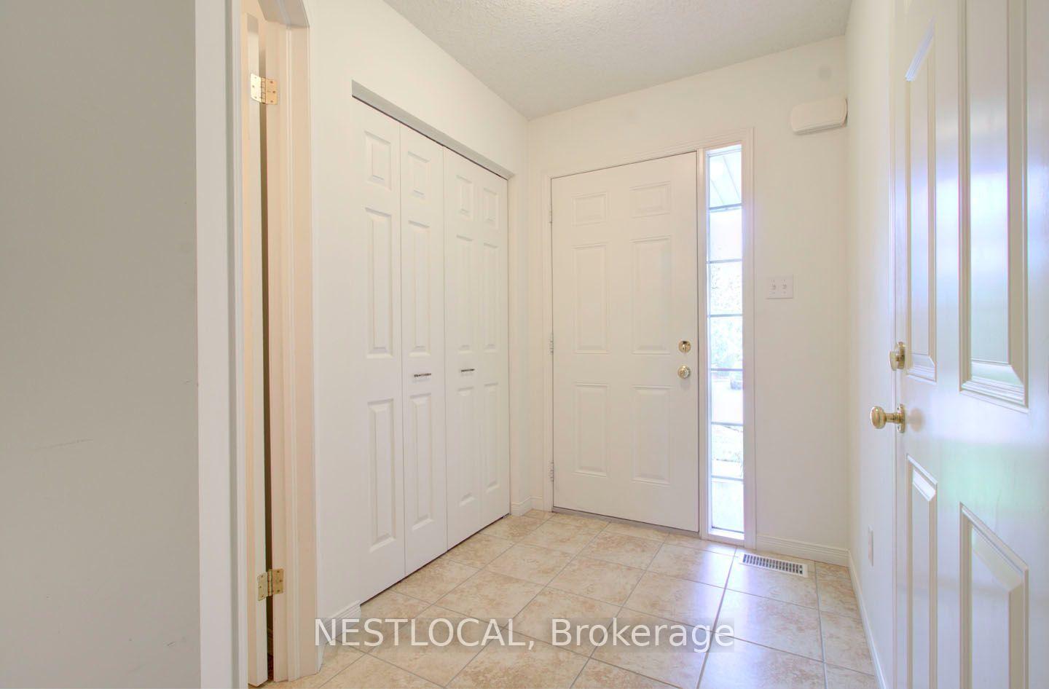
Welcome to 10 Fallowfield Drive - a beautifully maintained end unit condo townhouse offering comfortable, low-maintenance living in one of Kitchener's most convenient locations. Perfect for first-time buyers, young families, professionals, and downsizers alike, this move-in-ready home combines functionality, convenience, and future potential. Step inside to discover a bright, carpet-free main level designed for everyday living and entertaining. The spacious layout provides an inviting atmosphere with plenty of natural light throughout. Upstairs, you'll find three well-appointed bedrooms, including a generous primary retreat featuring a carpet-free floor and a large double closet, including a full bathroom on the upper level and a convenient main-floor powder room. The unfinished basement offers excellent potential for future expansion, complete with a rough-in for an additional bathroom, making it easy to create additional living space tailored to your needs. A standout feature is the spacious cold storage area, providing valuable space for seasonal items, pantry storage, preserves, or your wine collection. Parking is effortless with a built-in garage and private driveway, providing space for two vehicles. Located within walking distance of Grand River Transit and just minutes from Highway 401, this home offers exceptional accessibility for commuters while remaining close to shopping, restaurants, parks, schools, and everyday amenities. Whether you're looking to enter the market, simplify your lifestyle, or invest in a growing community, 10 Fallowfield delivers outstanding value and convenience in a sought-after Kitchener neighbourhood. Don't miss your opportunity to call this charming townhouse home. ** Photos with furniture are virtually staged **
Additional information
- MLS® ID
- X13778100
Interior Features
- Bedrooms
- 3
- Bathrooms
- 2
- Cooling
- Yes
- Heating
- Yes
- Basement
- Yes
Other Property Details
- Taxes
- $3,537
- Tax Frequency
- Annually
- Garage
- Yes
- View
- Yes
Courtesy of Listed by , NESTLOCAL,
Based on information from the Toronto Regional Real Estate Board. The information provided herein must only be used by consumers that have a bona fide interest in the purchase, sale, or lease of real estate and may not be used for any commercial purpose or any other purpose. Information is deemed reliable but is not guaranteed accurate.
©2026 Toronto Real Estate Board. All rights reserved.
Data last updated 3:44 AM UTC, 9/28/2026