4 Beds
4 Baths
C$679,000
101 Chieftain Crescent, Barrie ON, L4N 6J2
Property typeResidential
Overview
Active
New
Listed Oct 6, 2026
Updated 0 min ago
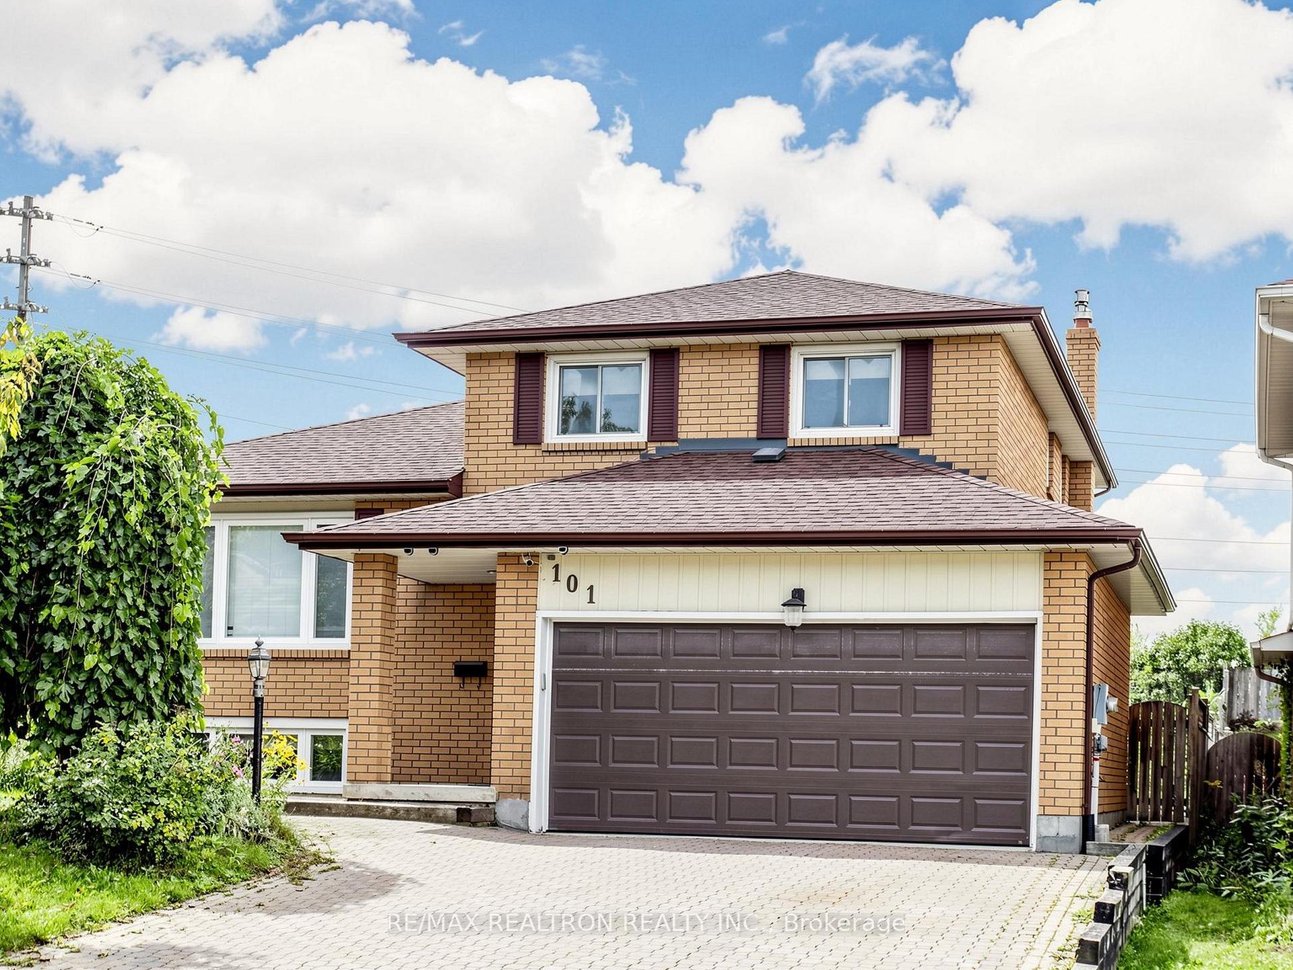
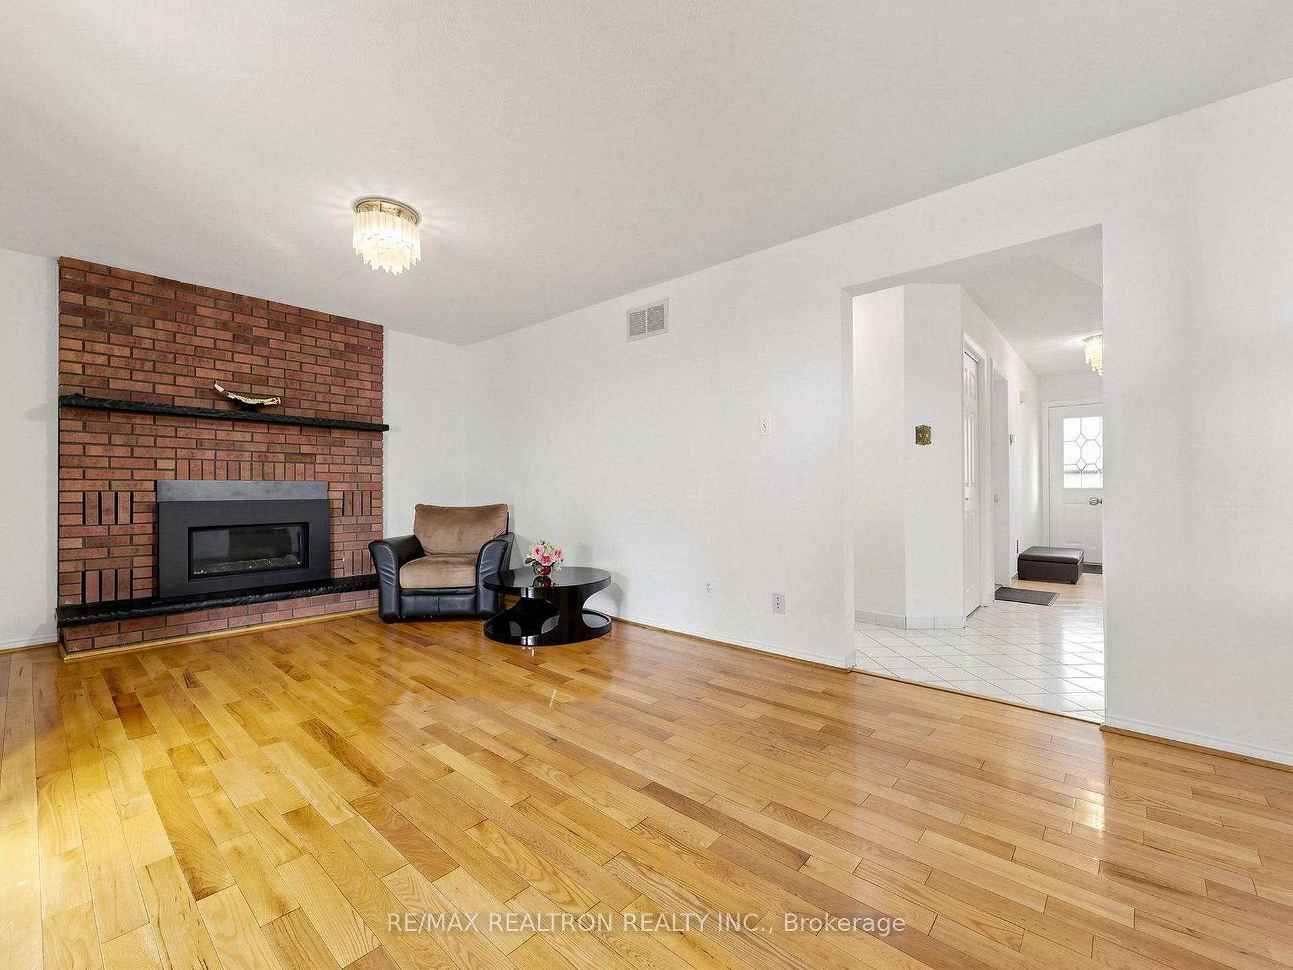
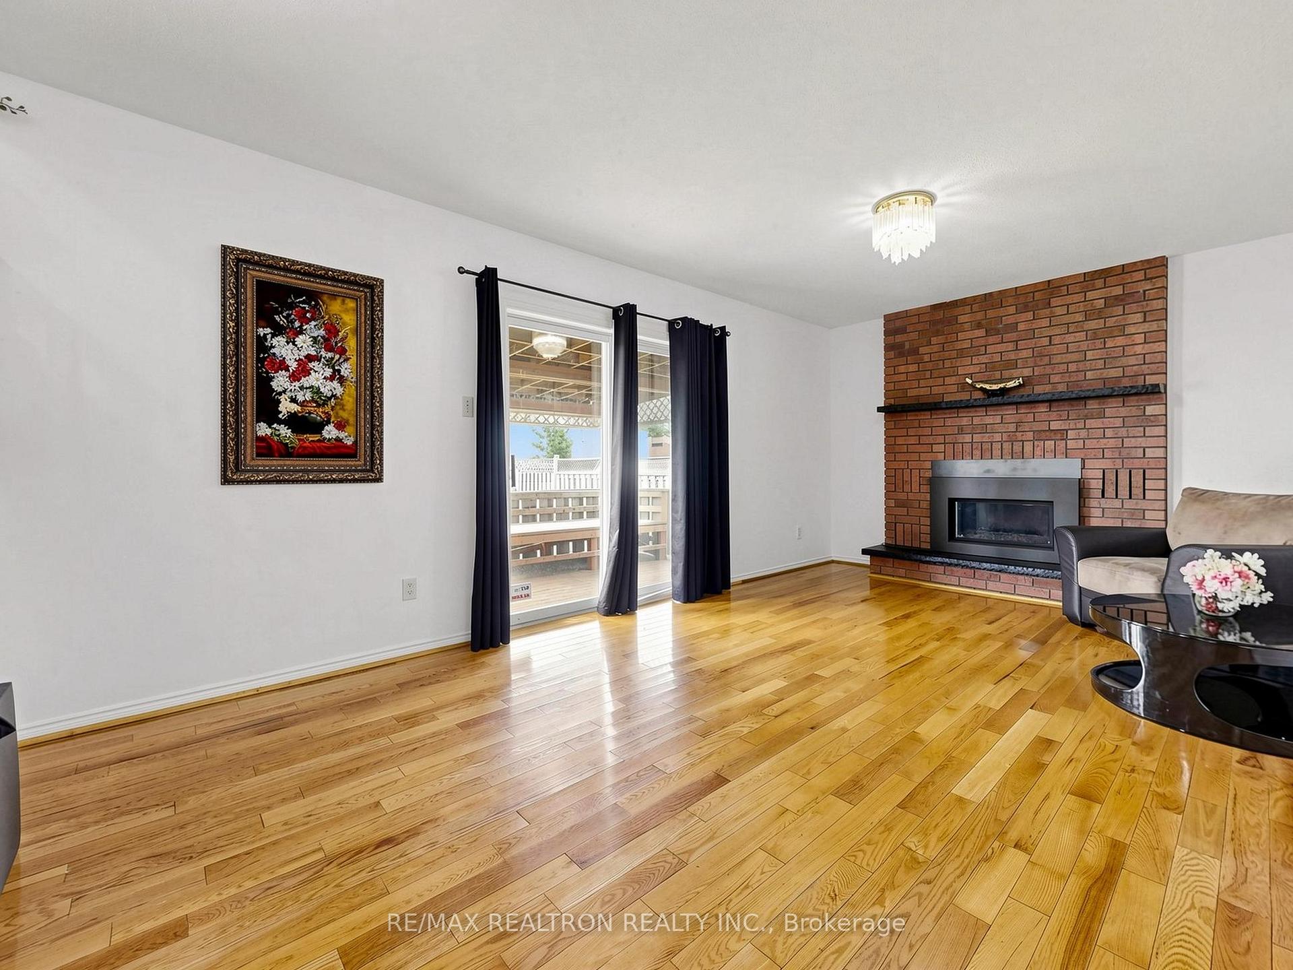
Welcome to 101 Chieftain Cres, a beautifully maintained all-brick 4-level side-split in Barrie's desirable Allandale community! Set on an impressive 50 x 172 ft lot with no rear neighbours, this spacious 3-bedroom, 3-full-bathroom + powder room home offers exceptional space and versatility for family living.In-law suite with the Kitchenette, full bathroom, walkout. Bright, inviting interiors feature gleaming hardwood and ceramic flooring, a welcoming family room with gas fireplace and walkout to the expansive pool-shaped backyard, plus generous living, dining, kitchen and breakfast areas. The upper level offers 3 spacious bedrooms, including a primary with ensuite. Lower levels provide a bright office/flex room, 3-piece bath, laundry, abundant storage and a separate living area with a decorative fireplace for in-laws or extended family. Enjoy a spacious 2-car garage with inside entry and backyard access. Major updates include maintenance-free windows, high-efficiency furnace, central A/C and hot water tank (rental). Newshed and a private backyard with beautiful sunset views complete the package. Close to Hwy 400,schools, parks, recreation centres, shopping and all amenities. A wonderful opportunity in an established family-friendly neighbourhood!
Additional information
- MLS® ID
- S13868322
Interior Features
- Bedrooms
- 4
- Bathrooms
- 4
- Fireplace
- Yes
- Cooling
- Yes
- Heating
- Yes
- Basement
- Yes
Other Property Details
- Taxes
- $5,371
- Tax Frequency
- Annually
- Garage
- Yes
Courtesy of Listed by , RE/MAX REALTRON REALTY INC.,
Based on information from the Toronto Regional Real Estate Board. The information provided herein must only be used by consumers that have a bona fide interest in the purchase, sale, or lease of real estate and may not be used for any commercial purpose or any other purpose. Information is deemed reliable but is not guaranteed accurate.
©2026 Toronto Real Estate Board. All rights reserved.
Data last updated 3:10 AM UTC, 10/10/2026