4 Beds
4 Baths
C$1,580,000
26 Blazing Star Street, East Gwillimbury ON, L9N 0S1
Property typeResidential
Overview
Active
New
Listed Oct 8, 2026
Updated 42h ago
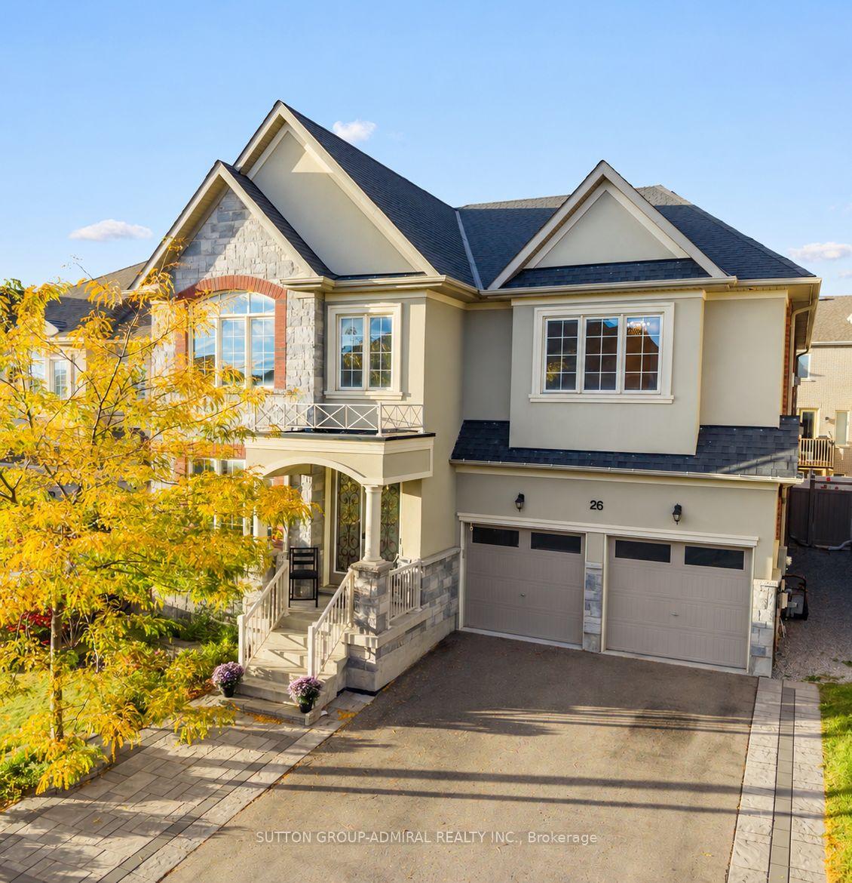
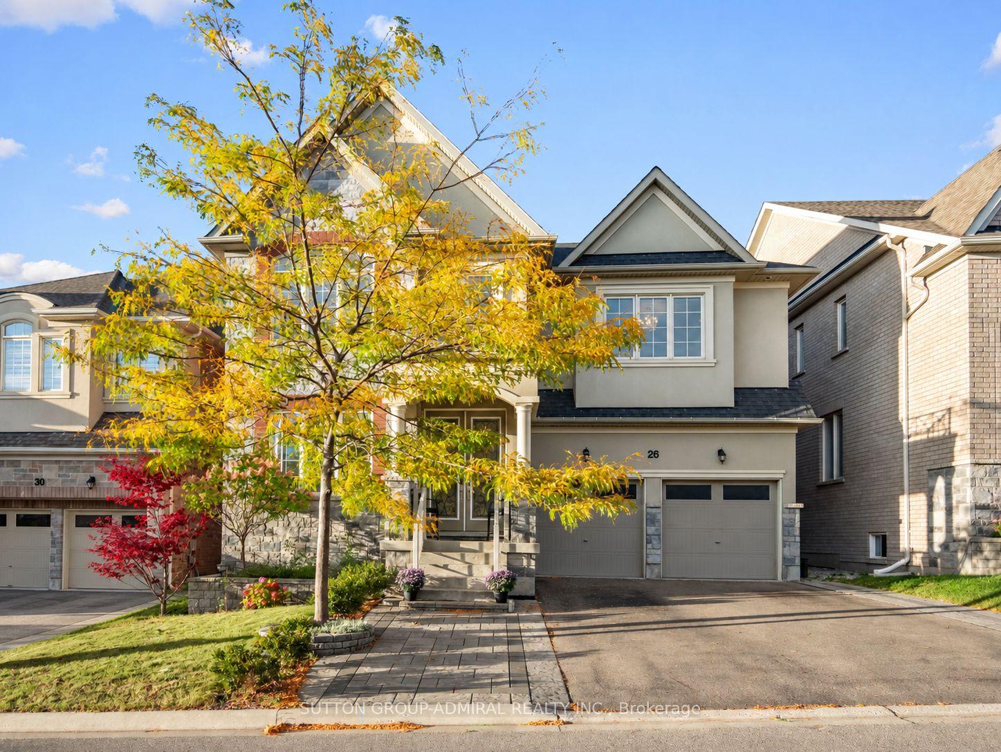
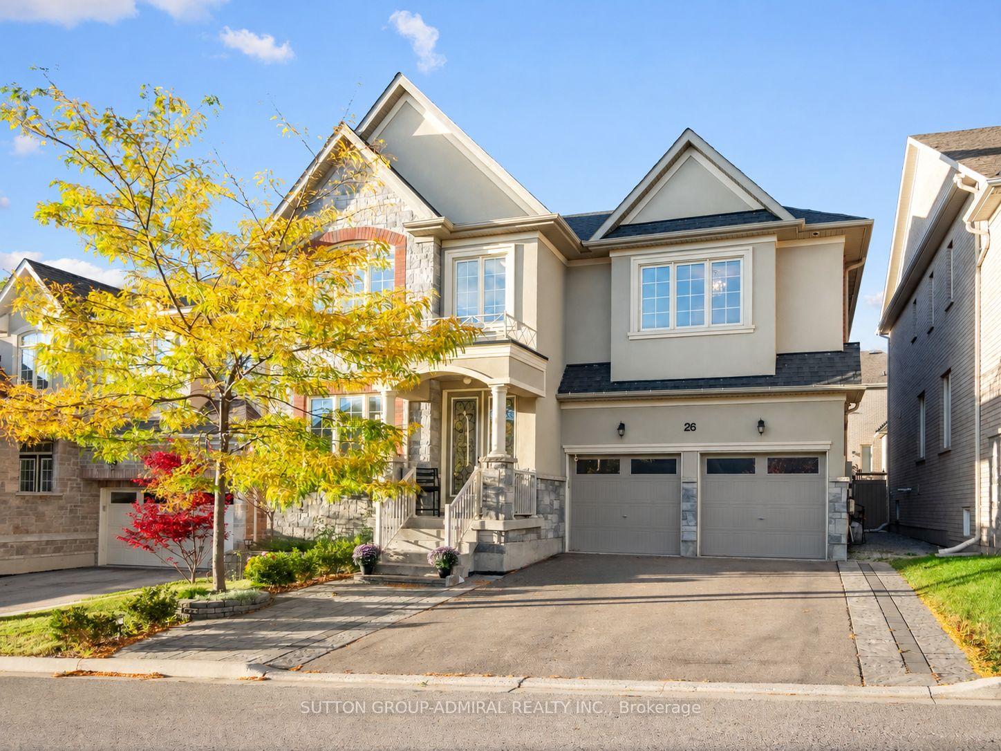
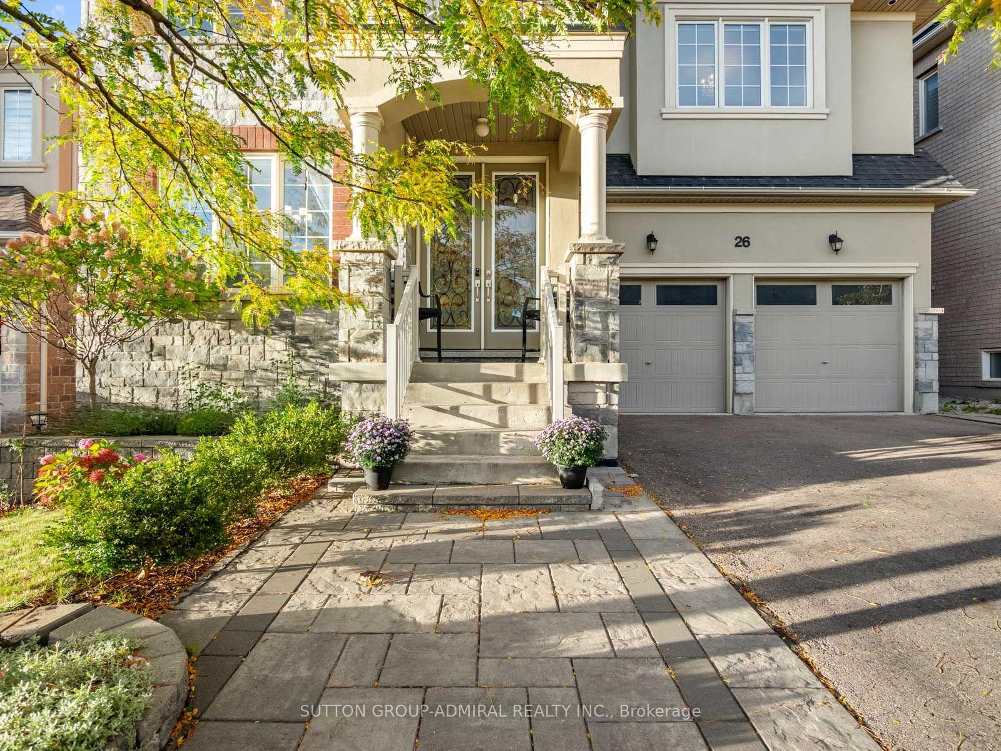
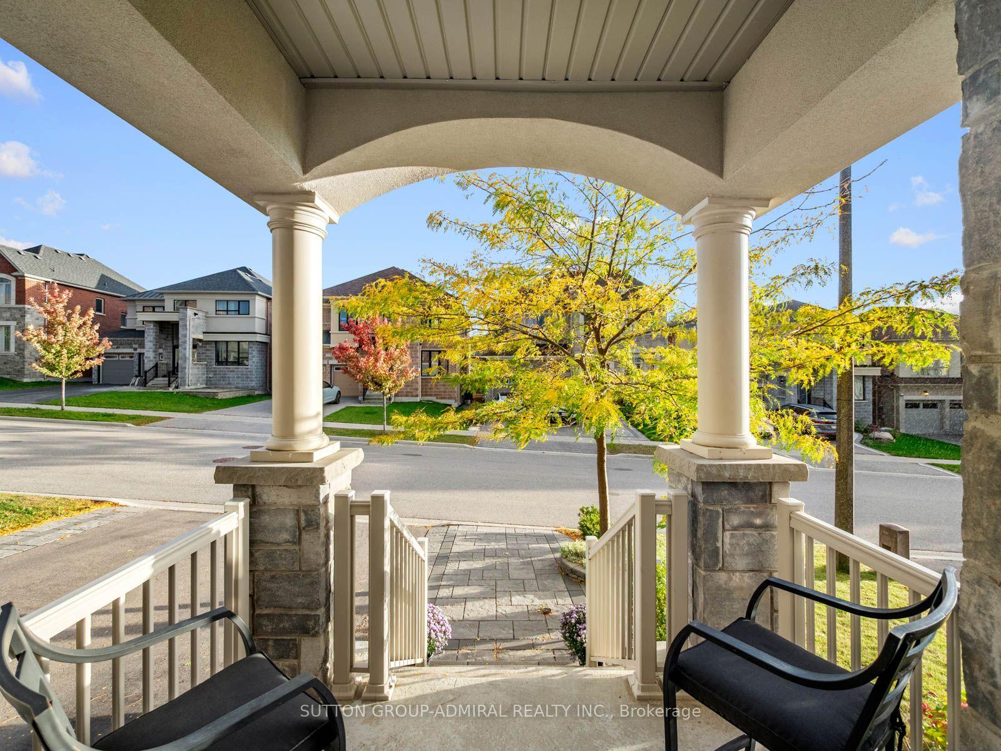
Discover elegant interiors & exceptional family living at 26 Blazing Star Street, a beautiful detached home offering 3,331 sqft., 4 bedrooms, 4 bathrooms & parking for 4 in East Gwillimbury's desirable Queensville community. Double entry doors open to a grand foyer, where Hand-Scraped Oak Gotham hardwood pairs with Carisma Almond porcelain flooring in the foyer, kitchen & breakfast areas. Hardwood continues upstairs, while pot lights & upgraded tall Bellagio doors enhance the home throughout. Coffered ceilings distinguish the bright office, formal dining room & inviting living room, complemented by large picture windows in the office, casement windows in the dining room & a gas fireplace in the living room. The chef's kitchen showcases quartz & granite countertops, a centre island with a undermount sink, & stainless steel appliances. An adjoining breakfast nook opens to a private, fully fenced backyard with an interlock patio, perfect for outdoor entertaining. A mudroom combines main-floor laundry, a stainless steel sink with a quartz countertop, interior garage access & a side door. Upstairs, a comfortable family room features a second gas fireplace. Double doors lead into the spacious primary retreat, featuring a walk-in closet & spa-like 5-piece ensuite with a double-sink quartz vanity, soaker tub & frameless glass walk-in shower. The front bedroom offers a double closet, large picture casement windows & its own 4-piece ensuite with a quartz vanity. Two additional bedrooms with double closets share a 5-piece semi-ensuite with a double-sink quartz vanity. A full unfinished basement offers ample space to customize to your needs. This home is steps to the YRT Bus line, GO Transit, & just a short walk to Queensville Public School. Enjoy quick access to Highway 404, the Health & Active Living Plaza, plus nearby outdoor amenities like Queensville Park & Queensville Trail-an exceptional move-in ready family home in one of East Gwillimbury's most desirable communities.
Additional information
- MLS® ID
- N13875908
Interior Features
- Bedrooms
- 4
- Bathrooms
- 4
- Fireplace
- Yes
- Cooling
- Yes
- Heating
- Yes
- Basement
- Yes
Exterior Features
- Lot Size
- 0.09 Acres
Other Property Details
- Taxes
- $7,513
- Tax Frequency
- Annually
- Garage
- Yes
- View
- Yes
Courtesy of Listed by , SUTTON GROUP-ADMIRAL REALTY INC.,
Based on information from the Toronto Regional Real Estate Board. The information provided herein must only be used by consumers that have a bona fide interest in the purchase, sale, or lease of real estate and may not be used for any commercial purpose or any other purpose. Information is deemed reliable but is not guaranteed accurate.
©2026 Toronto Real Estate Board. All rights reserved.
Data last updated 3:39 AM UTC, 10/9/2026