4 Beds
2 Baths
C$565,000
921 Lincoln Drive, Woodstock ON, N4S 2N2
Property typeResidential
Overview
Active
New
Listed Oct 6, 2026
Updated 2 days ago
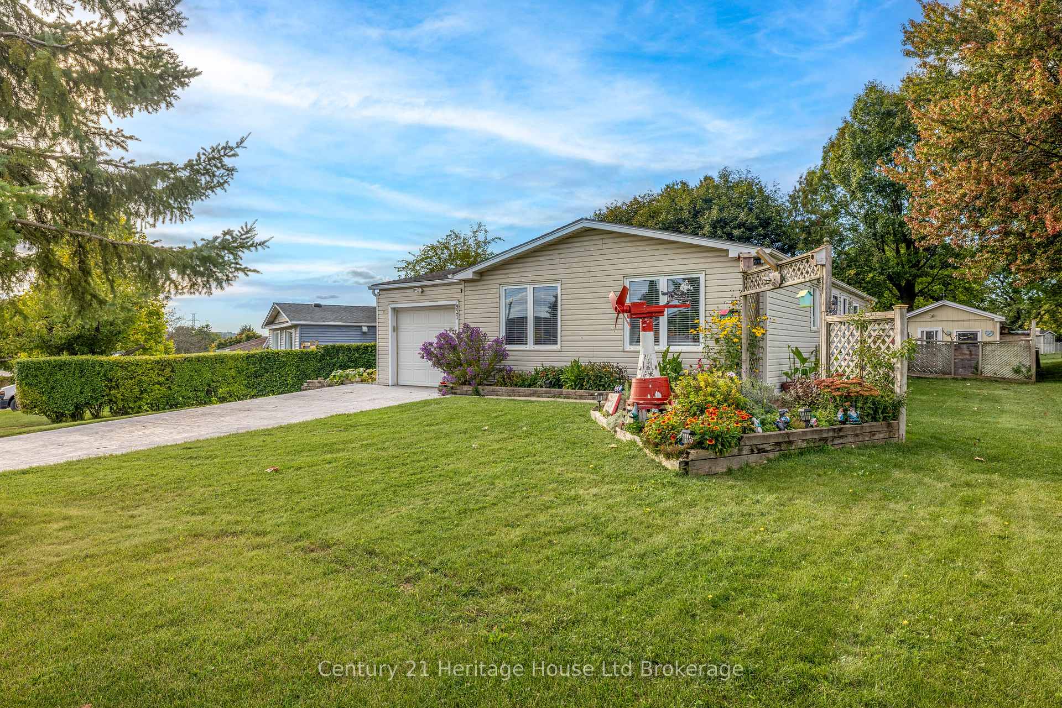
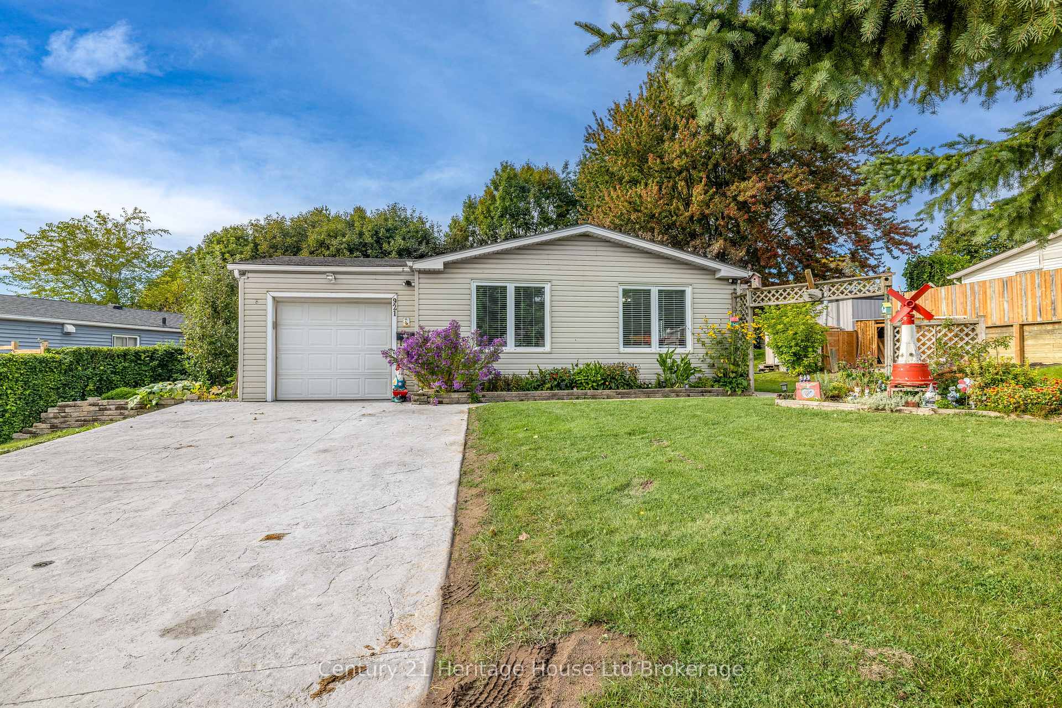
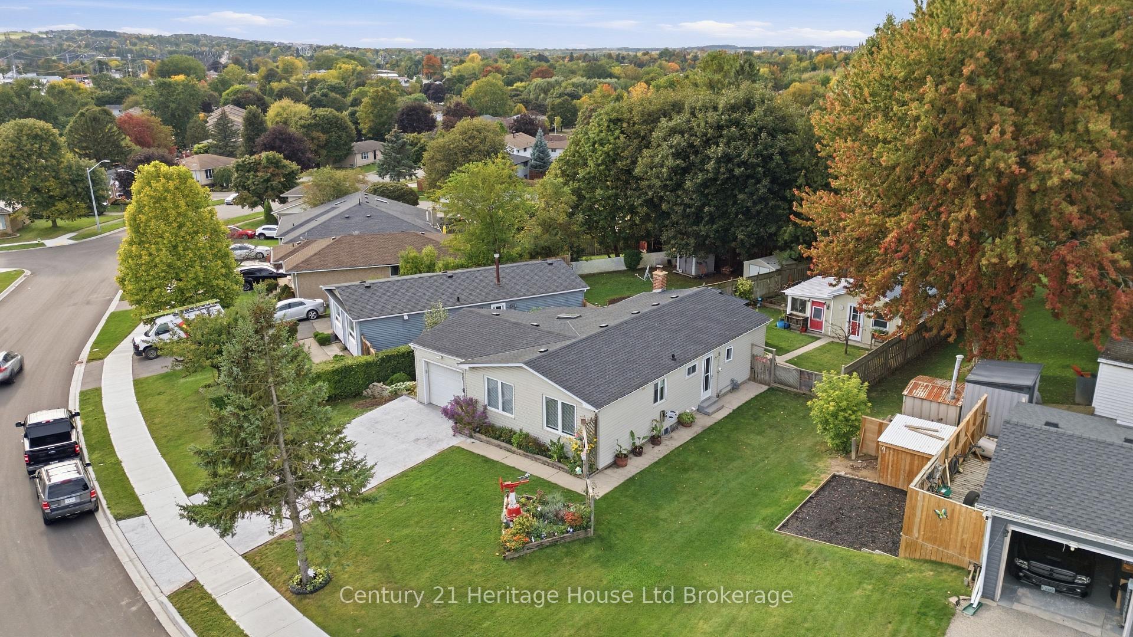
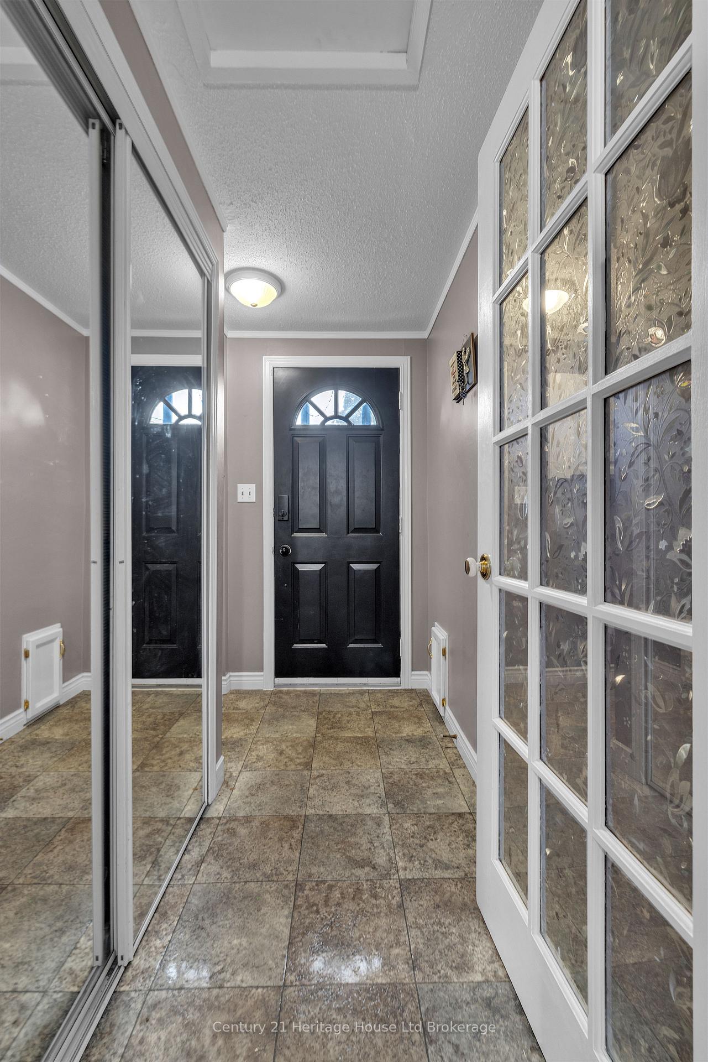
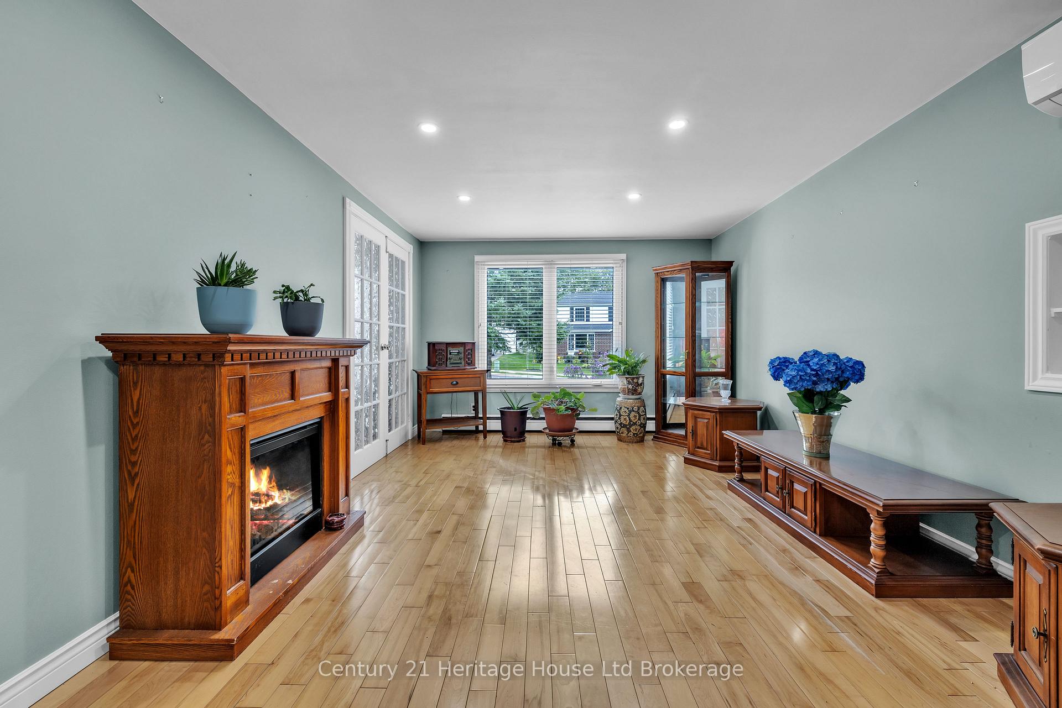
Well-kept bungalow in Woodstock's desirable South community, 921 Lincoln Drive offers a comfortable blend of updates, charm, and everyday practicality on a generous 65 x 133 ft lot. With 1,065 sq. ft. above grade (MPAC) and a functional layout featuring a total of 4 bedrooms, 2 washrooms (4-piece on the main level and 3-piece in the full basement), this home is designed for easy living. The exterior showcases vinyl siding, an attached garage, a 2-month-old concrete driveway with parking for five, and a beautifully maintained yard that reflects long-term pride of ownership. The property includes an attached shed for tools and storage as well as a large separate shed that can be used for an on-site getaway or small workshop, completely detached from the house. Recent upgrades include new roof shingles in 2025, plus a heat pump and air conditioning system with a transferable warranty, adding efficiency and peace of mind. Inside, the home features hardwood flooring, a bright kitchen, a cozy living area with a fireplace/stove, and an inviting family/bonus room. The basement is almost fully finished, with a 4th bedroom and a large rec room with a vintage bar for "pub-like" entertaining and movie nights with family and friends. Two highly efficient heating sources-hot water radiant heat and a recently installed heat pump and air conditioning- provide flexible comfort throughout the seasons. The property is serviced by municipal water and sewer, includes an on-demand water heater, and comes with a fridge, stove, washer, and dryer. There is a large cold room and the yard has a garden shed/green house for those who have a green thumb. New concrete driveway and workshop/gettaway that is insulated. Located just north of Parkinson Road, this home offers convenient access to amenities, parks, transit, and everyday necessities. A solid, well-cared-for home with meaningful updates and a welcoming feel, ready for its next chapter.
Additional information
- MLS® ID
- X13865936
Interior Features
- Bedrooms
- 4
- Bathrooms
- 2
- Fireplace
- Yes
- Cooling
- Yes
- Heating
- Yes
- Basement
- Yes
Other Property Details
- Taxes
- $3,332
- Tax Frequency
- Annually
- Garage
- Yes
Courtesy of Listed by , Century 21 Heritage House Ltd Brokerage,
Based on information from the Toronto Regional Real Estate Board. The information provided herein must only be used by consumers that have a bona fide interest in the purchase, sale, or lease of real estate and may not be used for any commercial purpose or any other purpose. Information is deemed reliable but is not guaranteed accurate.
©2026 Toronto Real Estate Board. All rights reserved.
Data last updated 3:28 AM UTC, 10/7/2026