2 Beds
1 Bath
C$1,950/month
438 MCALPINE Avenue N, Welland ON, L3B 1T3
Property typeResidential
Overview
Active
New
Listed Sep 19, 2026
Updated 3 weeks ago
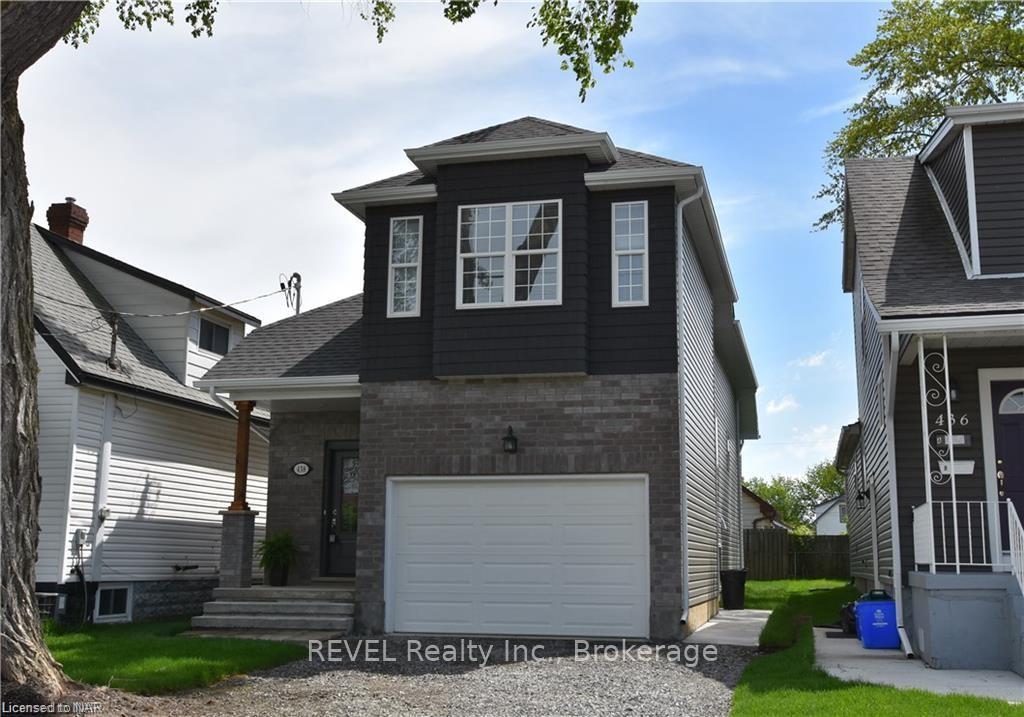
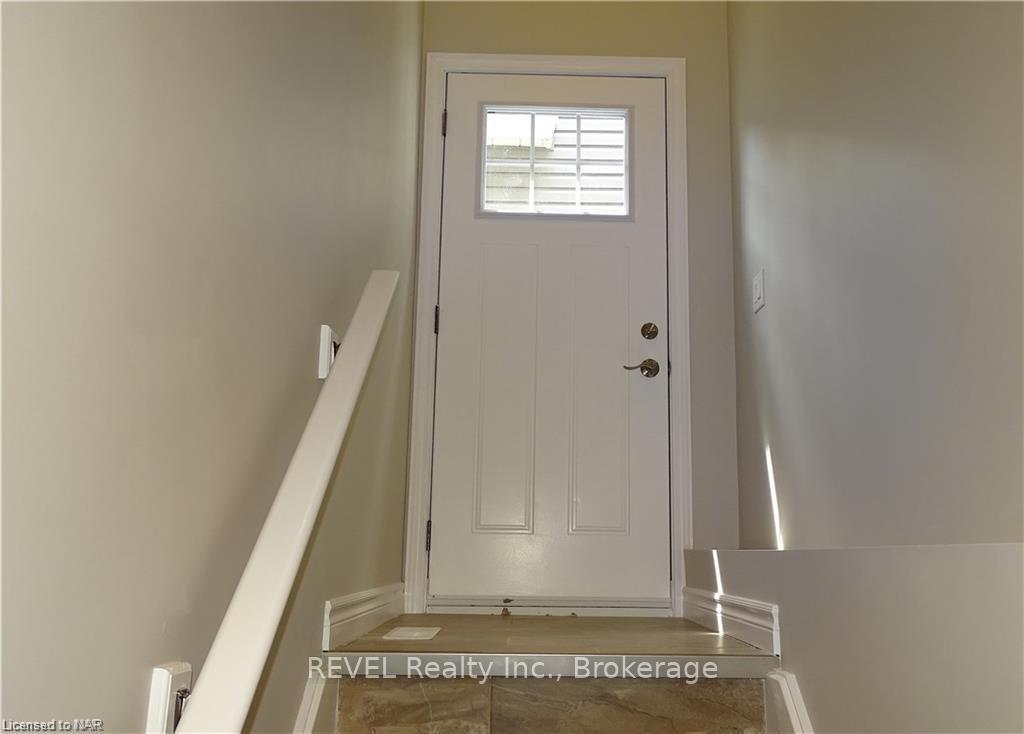
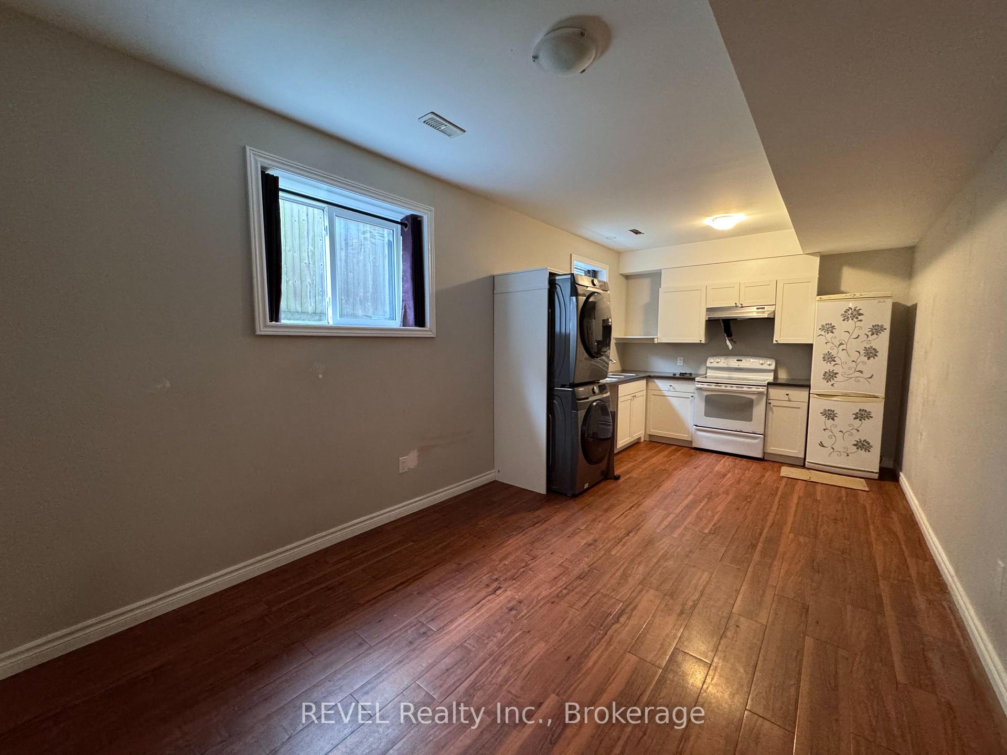
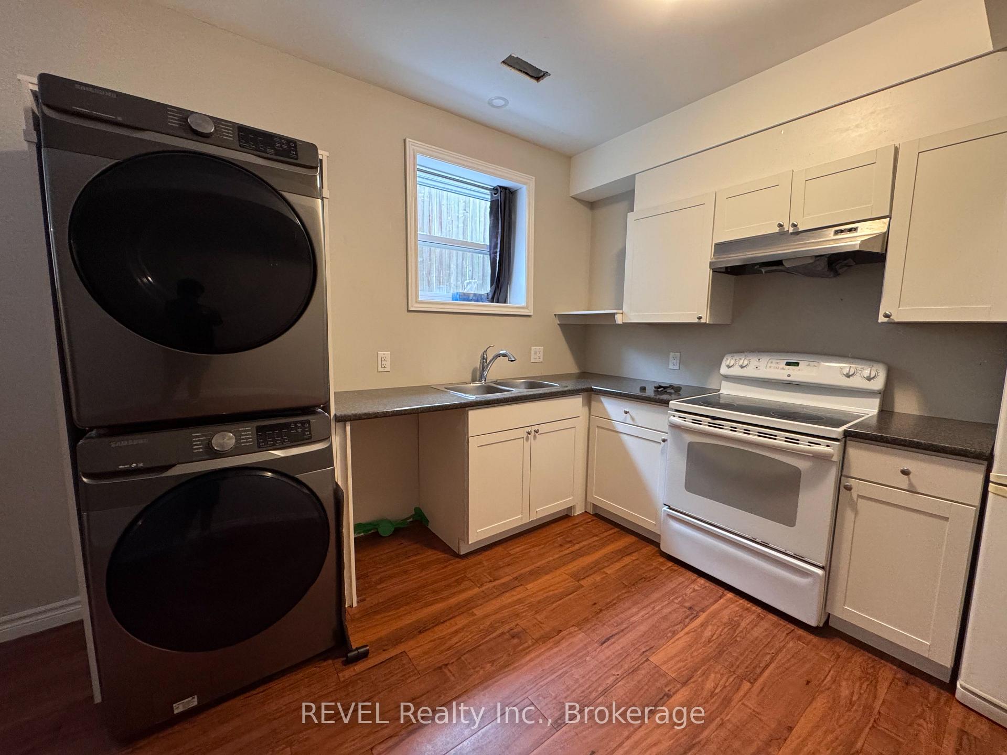
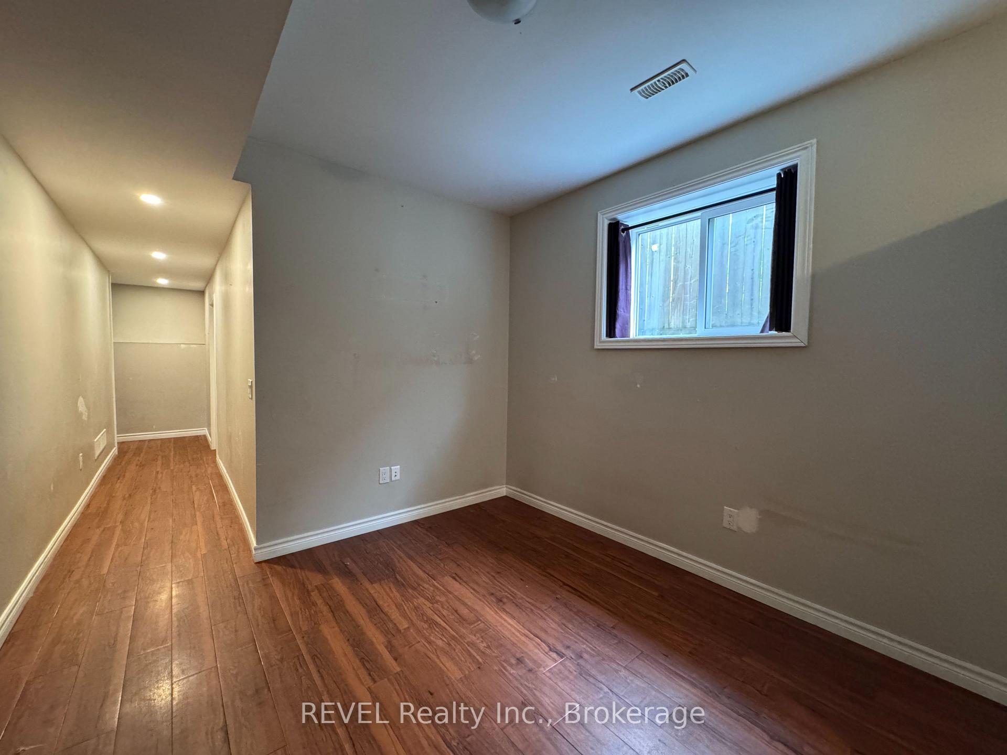
Welcome to this well-maintained two-bedroom, one-bathroom lower-level suite offering a rare combination of space, privacy, and thoughtful updates. A separate entrance and fully self-contained layout make this an ideal home for professionals, students, or a small family.The open-concept living and kitchen area is anchored by rich wide-plank flooring that carries seamlessly throughout the suite. The kitchen features crisp white shaker cabinetry, generous counter space, a full-size range with hood fan, full-size refrigerator, and a deep double sink set beneath an oversized above-grade window. A built-in counter nook offers the perfect spot for casual dining or a home workstation, while the adjacent living area provides comfortable room for a full furniture set.In-suite laundry is a standout feature - a full-size stacked front-load washer and dryer, tucked neatly into its own alcove and exclusive to this unit.Both bedrooms are generously proportioned and, unlike most lower-level suites, each enjoys its own large above-grade window filling the rooms with natural light. The second bedroom includes a double-door closet with built-in organization, offering flexibility as a bedroom, nursery, or dedicated home office.The four-piece bathroom has been tastefully finished with large-format stone-look porcelain tile running floor to ceiling around the soaker tub, a matching tiled floor, a contemporary vanity with stone-look countertop, framed mirror, and modern black fixtures throughout.Additional highlights include a wide pot-lit hallway, smooth neutral paint throughout, ample closet and storage space, and independent climate control.Move-in ready and immediately available. A comfortable, private, and genuinely livable space - book your showing today.
Additional information
- MLS® ID
- X13806590
Interior Features
- Bedrooms
- 2
- Bathrooms
- 1
- Cooling
- Yes
- Heating
- Yes
- Basement
- Yes
Other Property Details
- Garage
- Yes
Courtesy of Listed by , REVEL Realty Inc., Brokerage,
Based on information from the Toronto Regional Real Estate Board. The information provided herein must only be used by consumers that have a bona fide interest in the purchase, sale, or lease of real estate and may not be used for any commercial purpose or any other purpose. Information is deemed reliable but is not guaranteed accurate.
©2026 Toronto Real Estate Board. All rights reserved.
Data last updated 2:47 AM UTC, 9/20/2026