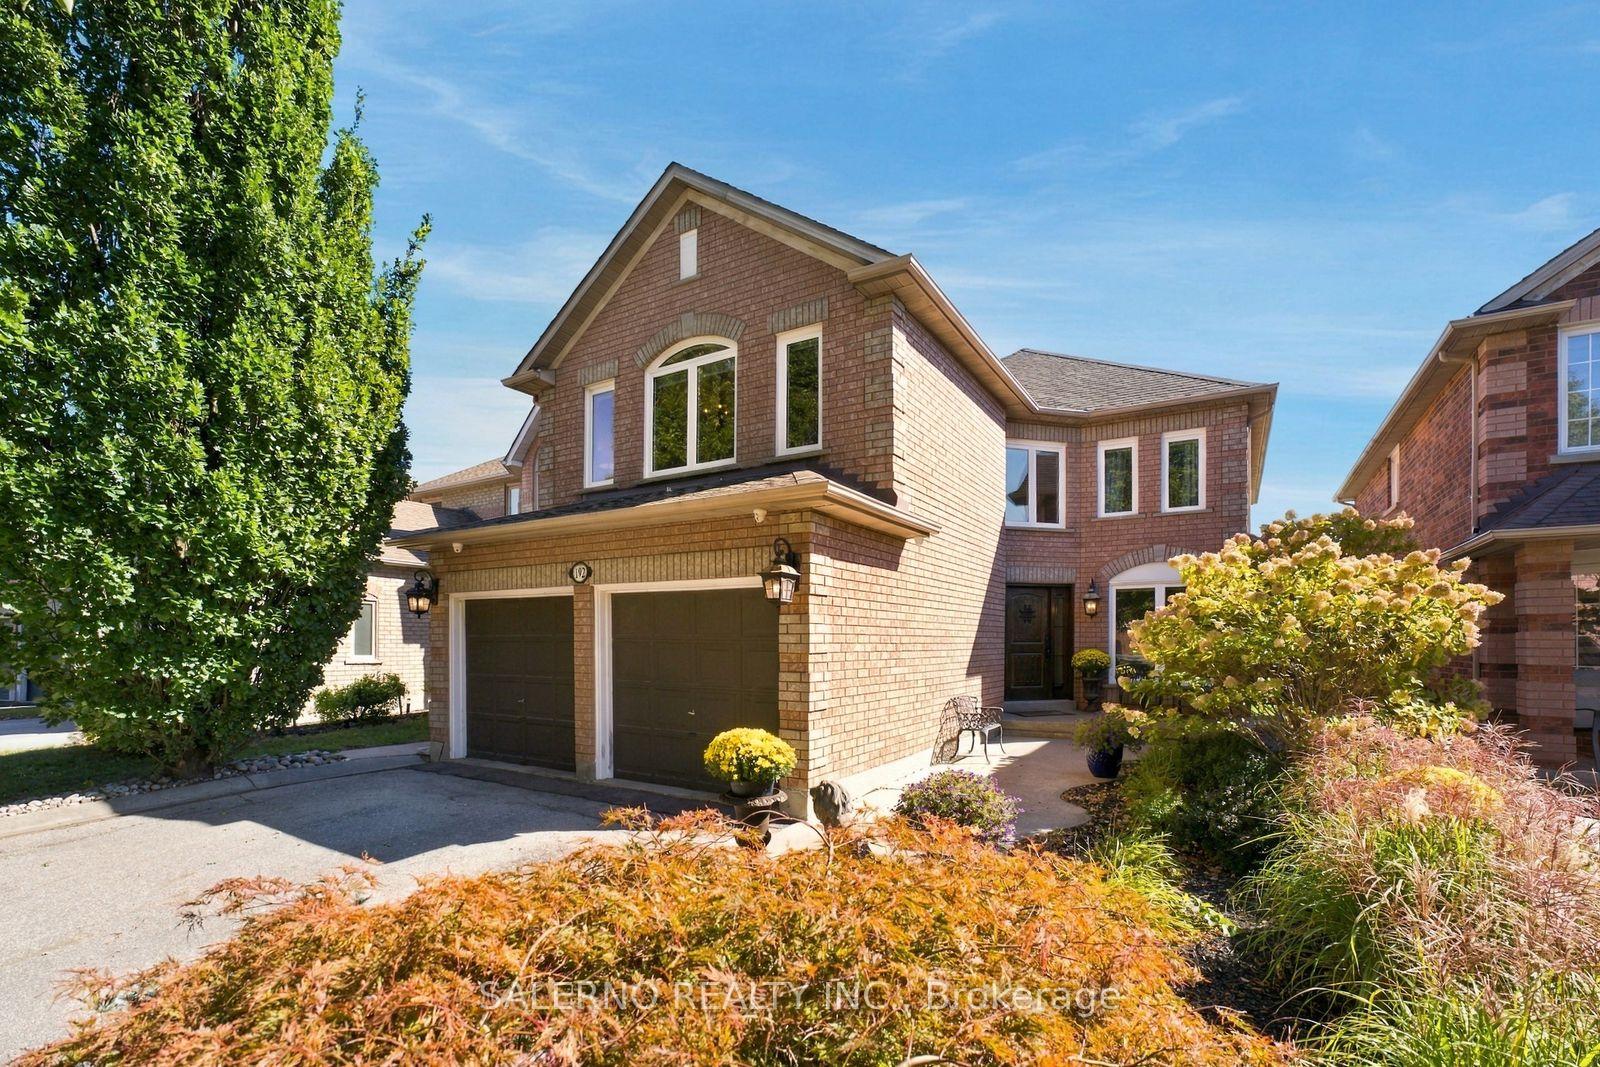
6 Beds
4 Baths
C$1,538,000
192 Veneto Drive, Vaughan ON, L4L 8X6
Property typeResidential
Overview
Active
New
Listed Sep 28, 2026
Updated 11 days ago
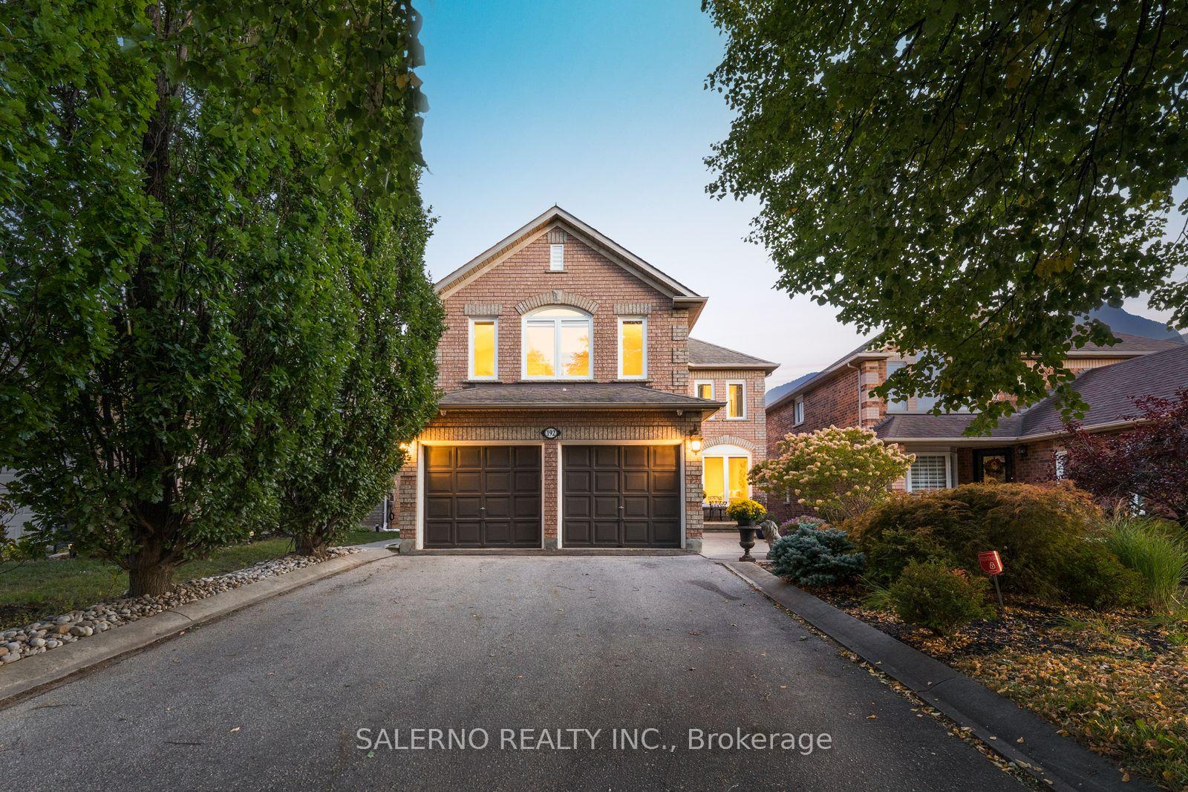
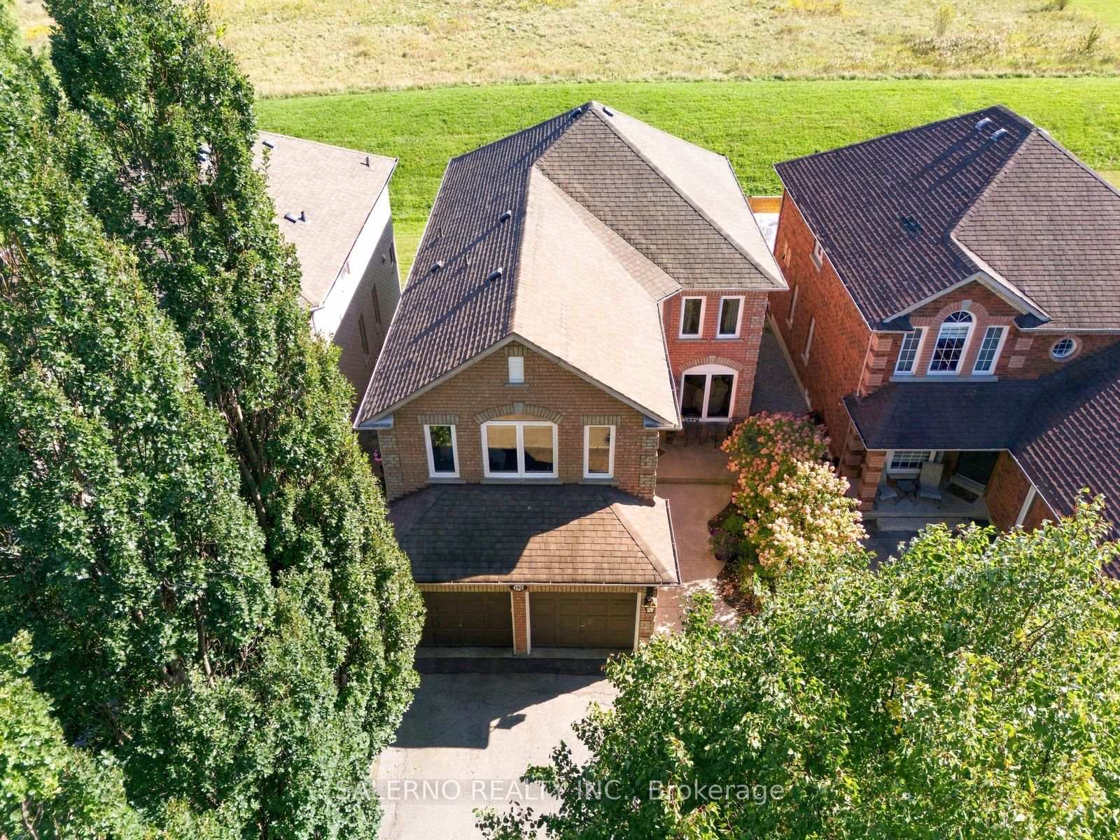
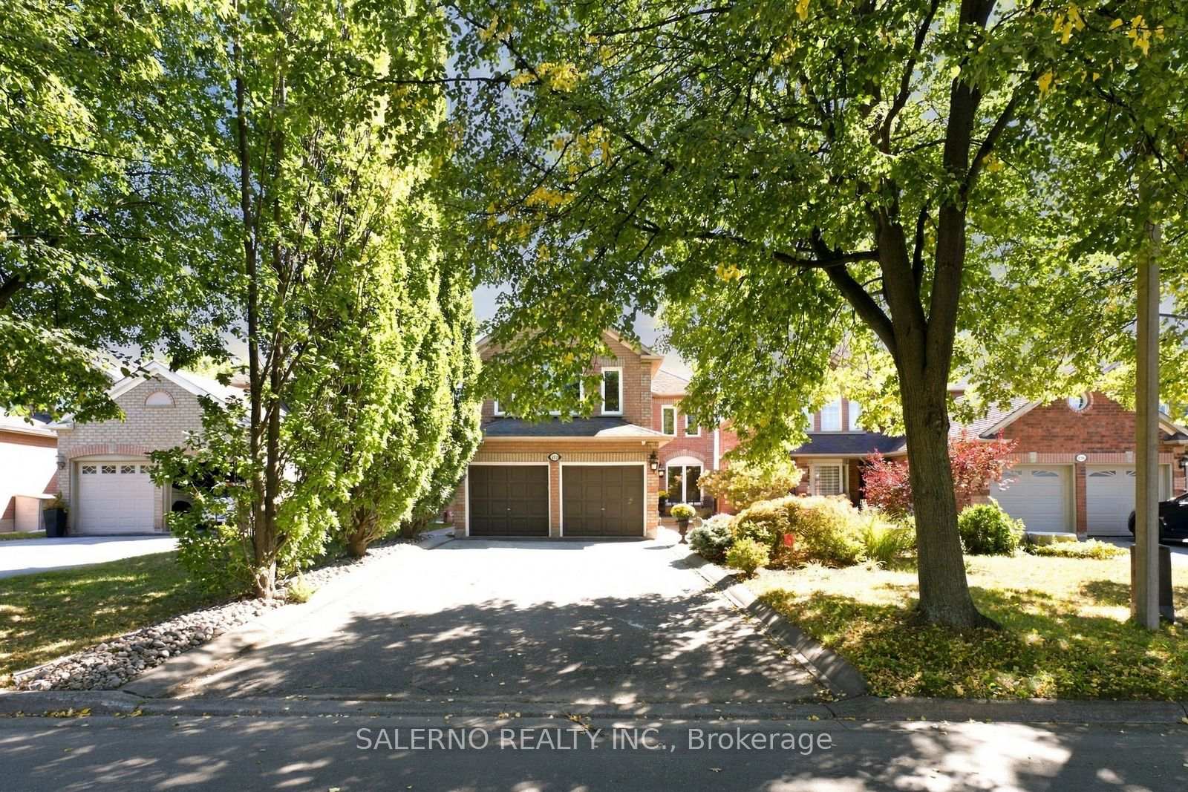
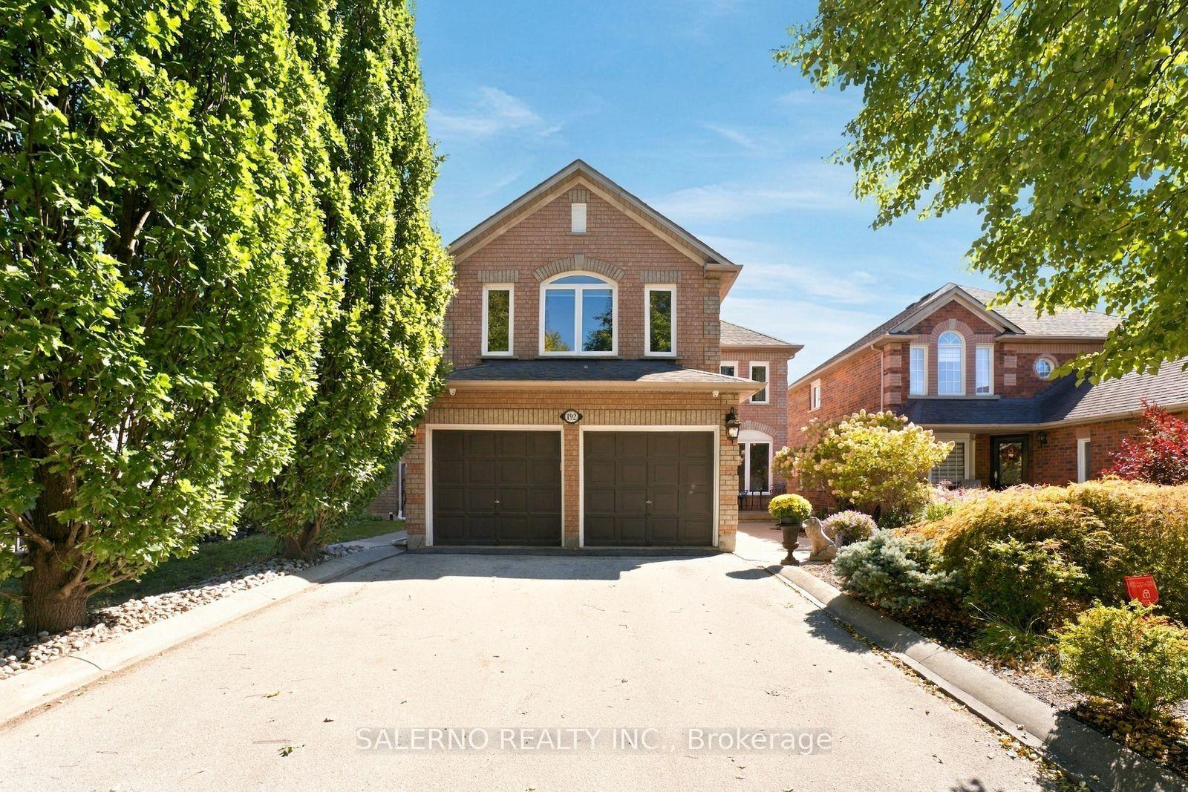
Welcome To 192 Veneto Drive, A Beautifully Maintained Detached Home Situated On A Generous 39.53 X 106.17 Ft Lot In The Sought-After Vaughan Grove Community. Offering Approximately 2,606 Sq. Ft. Above Grade Plus A Partially Finished Walk-Out Basement, This Spacious 4+2 Bedroom, 4 Bathroom Home Offers A Functional Layout With Tons Of Natural Light Throughout. The Main Floor Features A Spacious Living Room With Fireplace And Built-In Bookcase, Along With A Bright Office With French Doors. The Family-Sized Kitchen Is Complete With Built-In And Stainless Steel Appliances, Centre Island , Combined With The Dining Area And Featuring A Walk-Out To The Deck Overlooking The Backyard. Upstairs, The Primary Bedroom Features A Walk-In Closet And 5-Piece Ensuite, Along With Three Generously Sized Bedrooms Offering Plenty Of Space For The Whole Family. The Partially Finished Walk-Out Basement Offers Additional Living Space With A Separate Kitchen, Living Area, Two Bedrooms And Bathroom, Providing Excellent Flexibility For Extended Family Or Multi-Generational Living. Ideally Located Near Kipling Avenue, Highway 7, Highway 427, Shopping, Schools, Parks, Transit And The Veneto Centre, This Is A Spacious And Versatile Home In A Convenient Vaughan Location.
Additional information
- MLS® ID
- N13836016
Interior Features
- Bedrooms
- 6
- Bathrooms
- 4
- Fireplace
- Yes
- Cooling
- Yes
- Heating
- Yes
- Basement
- Yes
Other Property Details
- Taxes
- $5,627
- Tax Frequency
- Annually
- Garage
- Yes
Courtesy of Listed by , SALERNO REALTY INC.,
Based on information from the Toronto Regional Real Estate Board. The information provided herein must only be used by consumers that have a bona fide interest in the purchase, sale, or lease of real estate and may not be used for any commercial purpose or any other purpose. Information is deemed reliable but is not guaranteed accurate.
©2026 Toronto Real Estate Board. All rights reserved.
Data last updated 2:15 AM UTC, 9/29/2026