4 Beds
3 Baths
C$929,800
1186 Rexton Drive, Oshawa ON, L1L 0T4
Property typeResidential
Overview
Active
New
Listed Sep 11, 2026
Updated 4 weeks ago
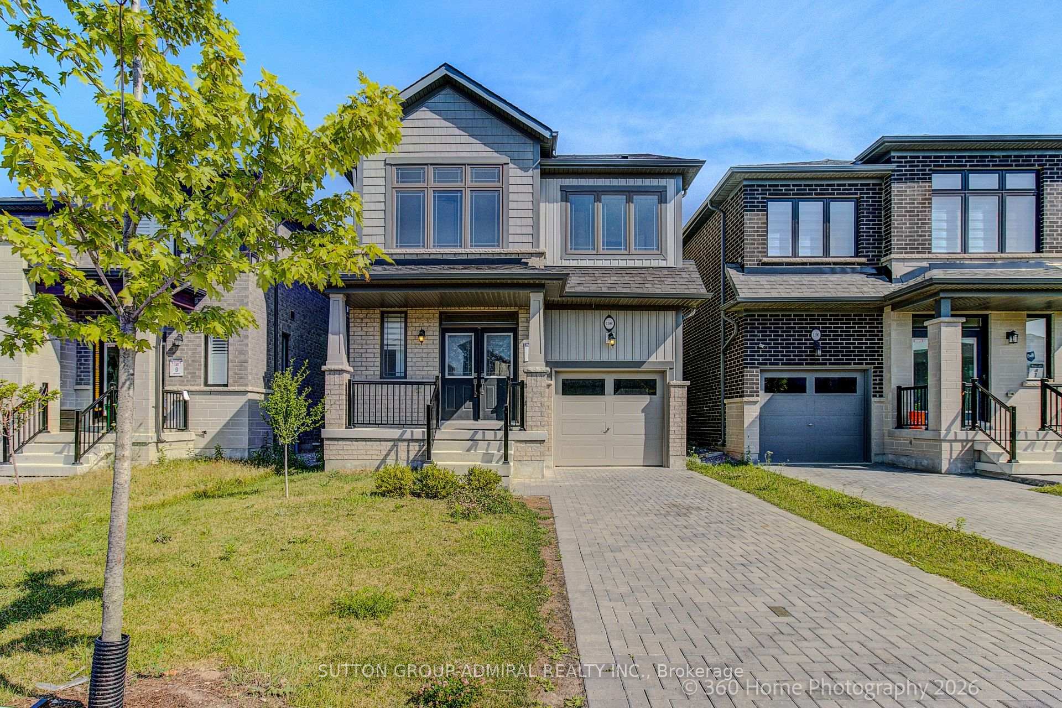
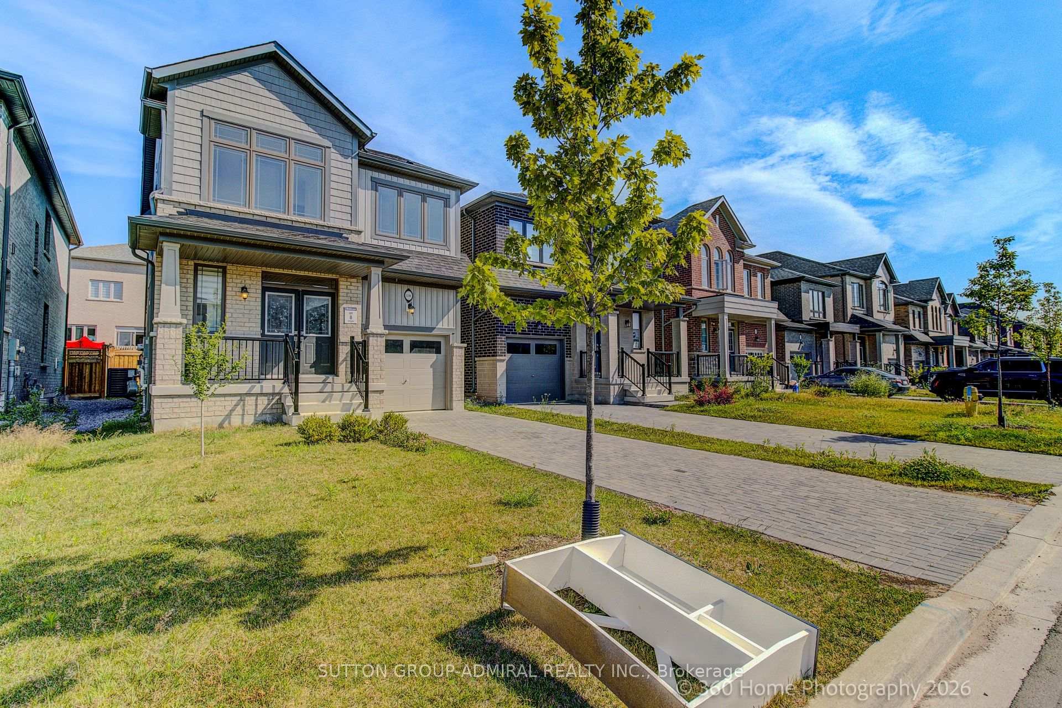
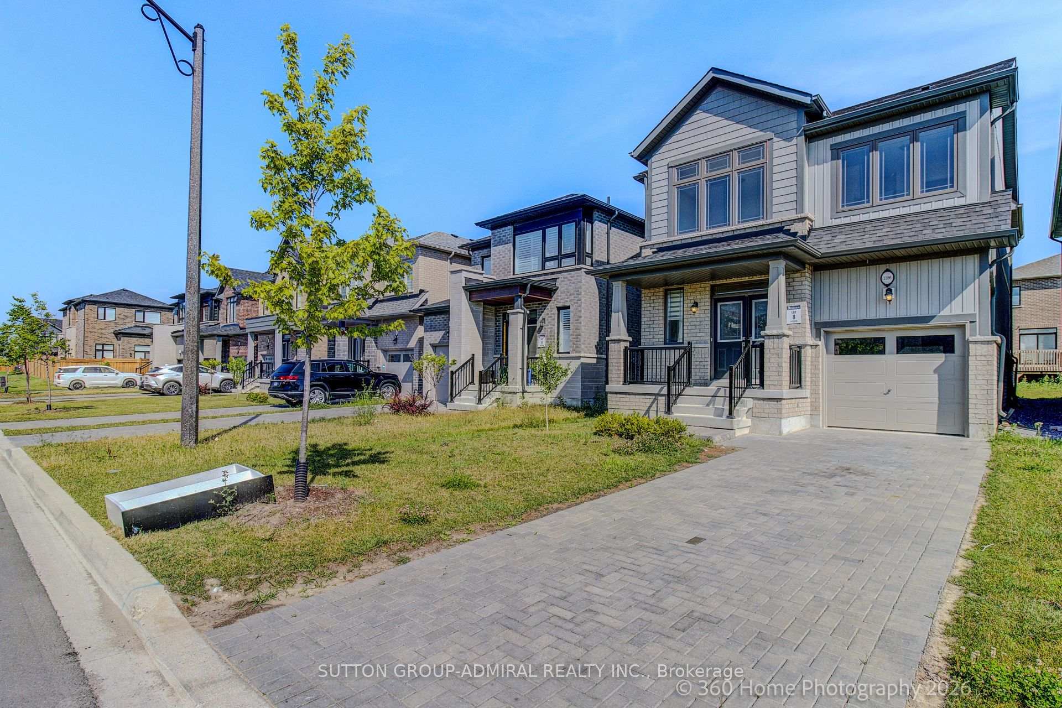
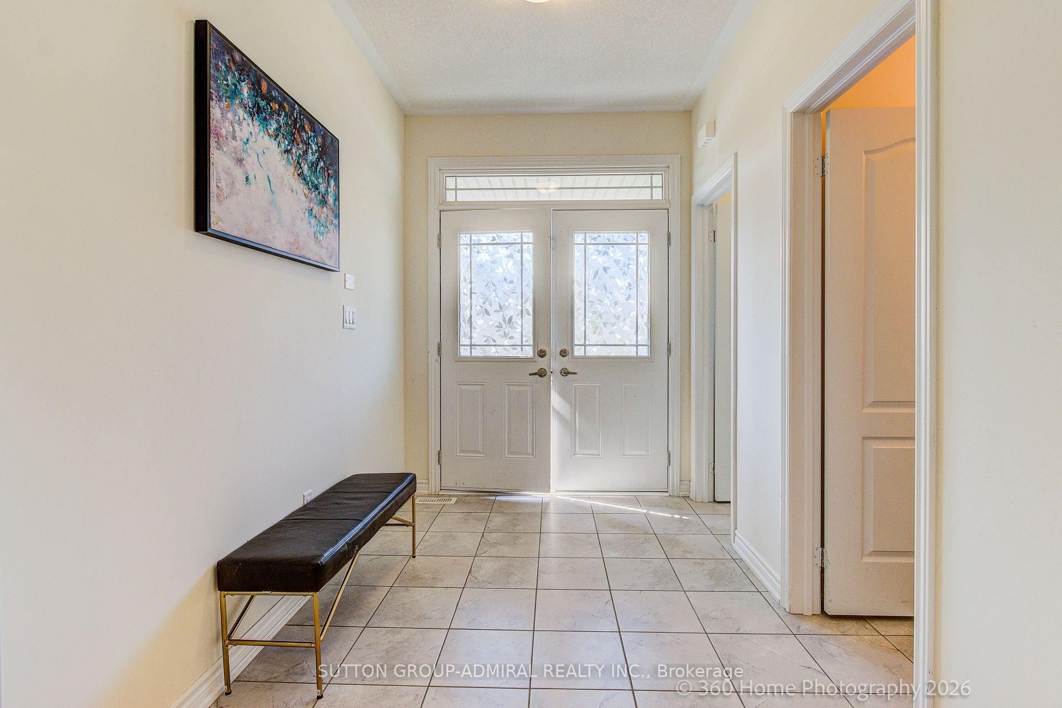
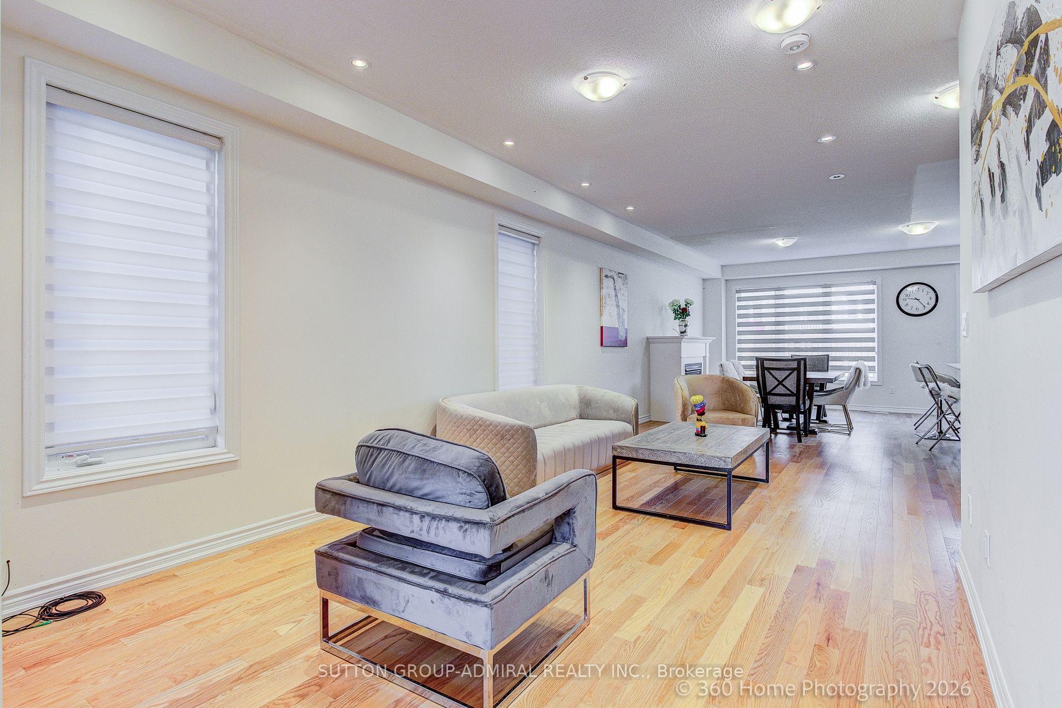
Welcome to this beautiful 3 year old detached home in a very desirable and quiet residential neighbourhood close to all amenities and major highways. Make your way through a double door entry to an open concept main floor with 9ft ceilings, very spacious living room/dining room combo with a cozy fireplace and a state of the art kitchen complete with a central island w/granite countertop and SS built in appliances. Basement has a large rec room / family room ideal for family entertainment. 2nd floor contains 4 bedrooms highlighted by a large primary bedroom complete with walk in closet and spacious 5 piece en suite bathroom.
Additional information
- MLS® ID
- E13774540
Interior Features
- Bedrooms
- 4
- Bathrooms
- 3
- Fireplace
- Yes
- Cooling
- Yes
- Heating
- Yes
- Basement
- Yes
Other Property Details
- Taxes
- $7,196
- Tax Frequency
- Annually
- Garage
- Yes
Courtesy of Listed by , SUTTON GROUP-ADMIRAL REALTY INC.,
Based on information from the Toronto Regional Real Estate Board. The information provided herein must only be used by consumers that have a bona fide interest in the purchase, sale, or lease of real estate and may not be used for any commercial purpose or any other purpose. Information is deemed reliable but is not guaranteed accurate.
©2026 Toronto Real Estate Board. All rights reserved.
Data last updated 3:35 AM UTC, 9/12/2026