3 Beds
2 Baths
C$399,000
860 9TH Street E 402, Owen Sound ON, N4K 1R2
Property typeCondominium
Overview
Active
New
Listed Aug 10, 2026
Updated Aug 11
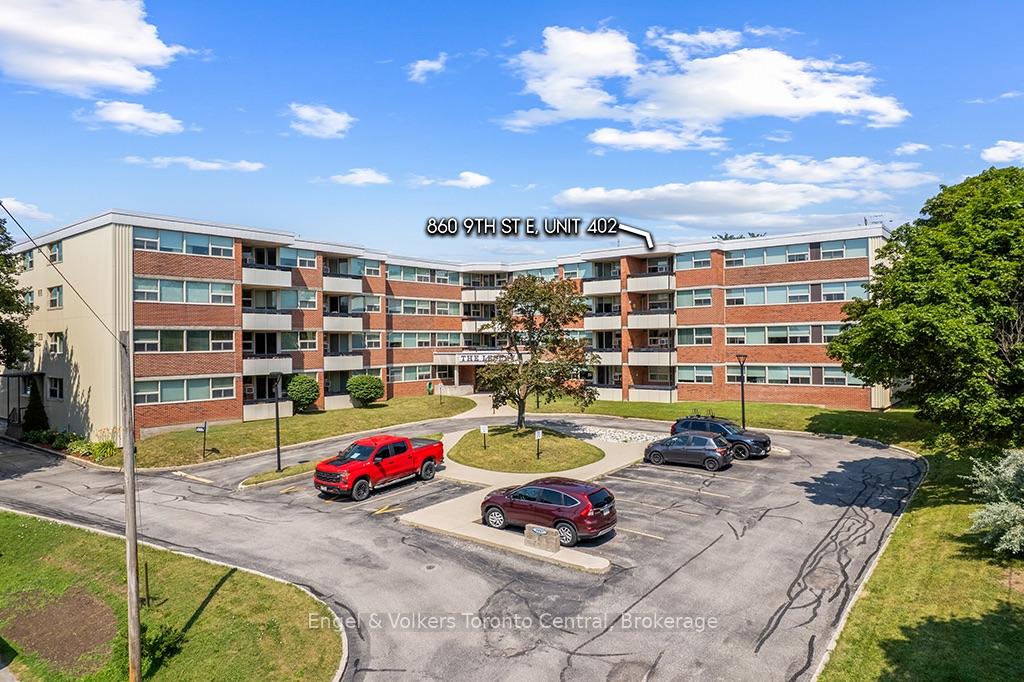
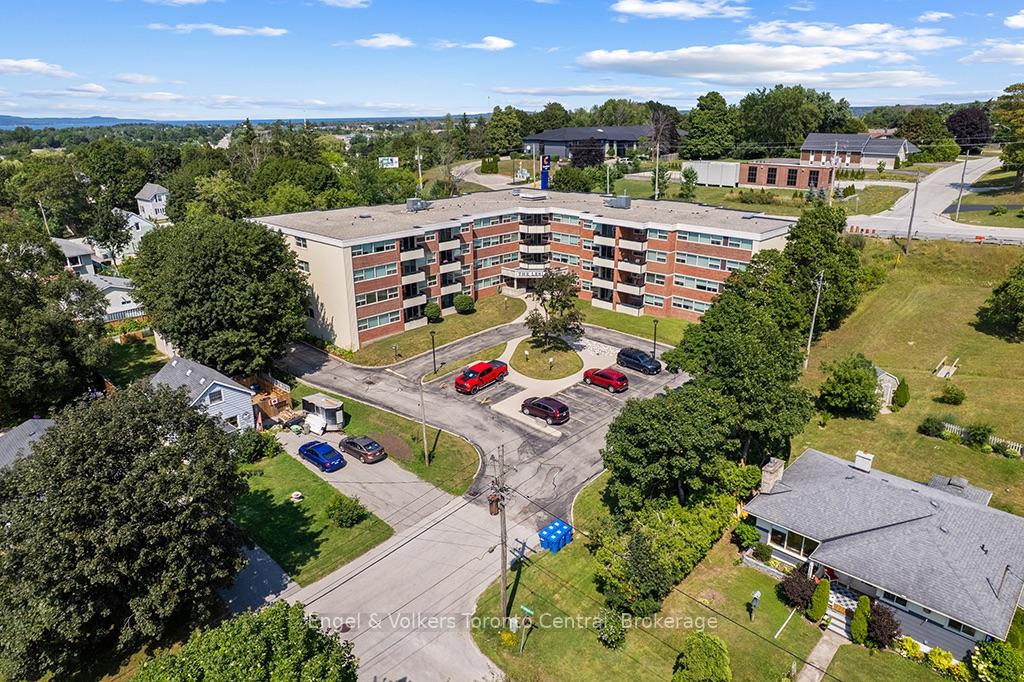
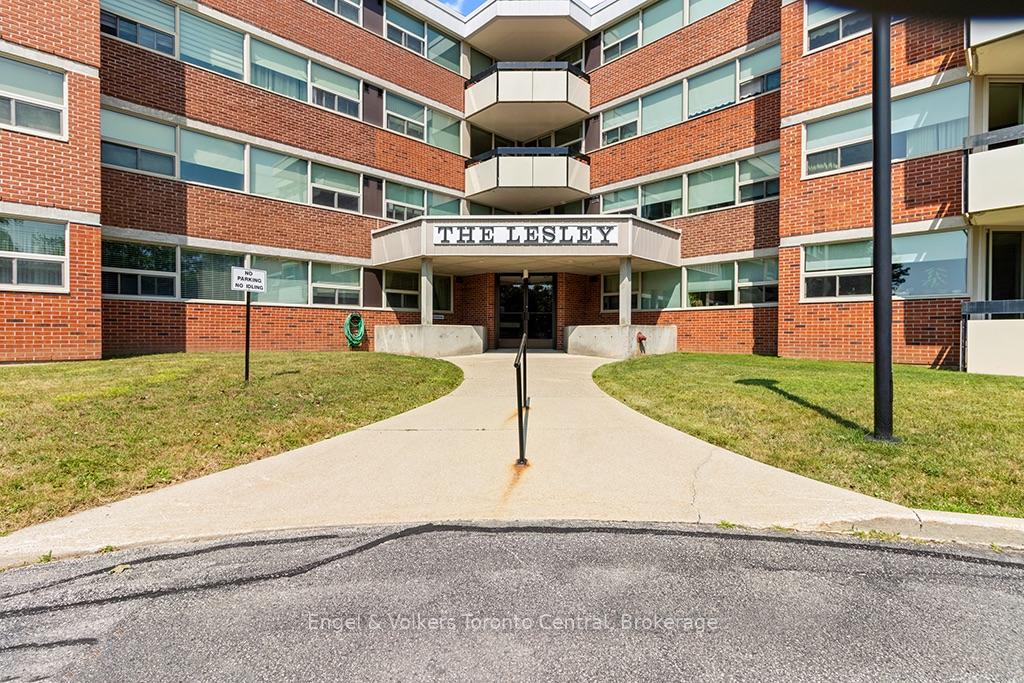
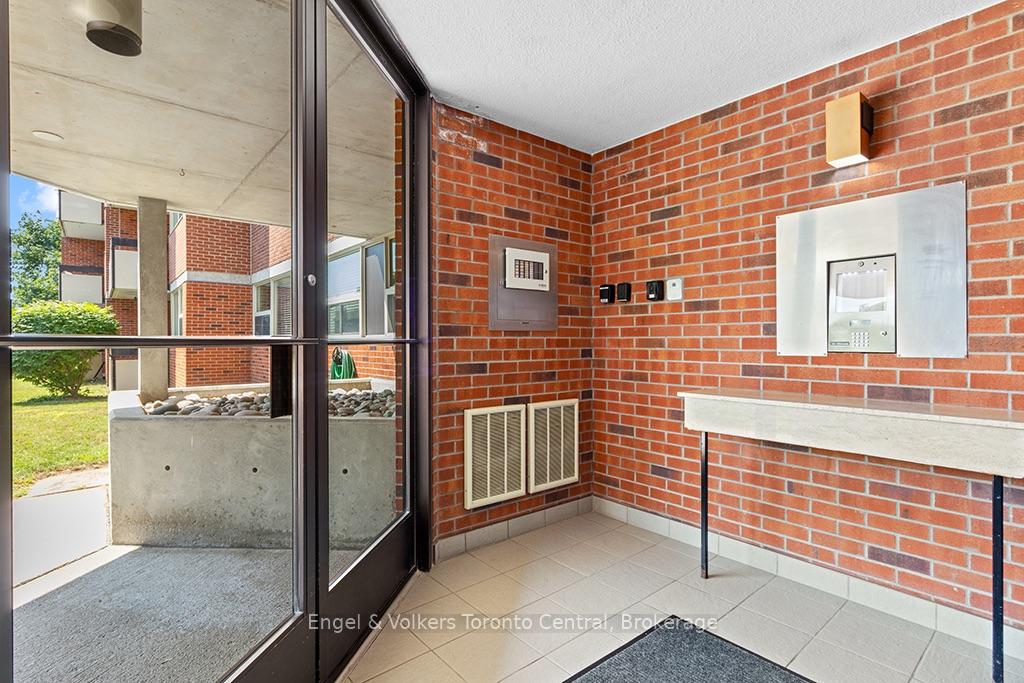
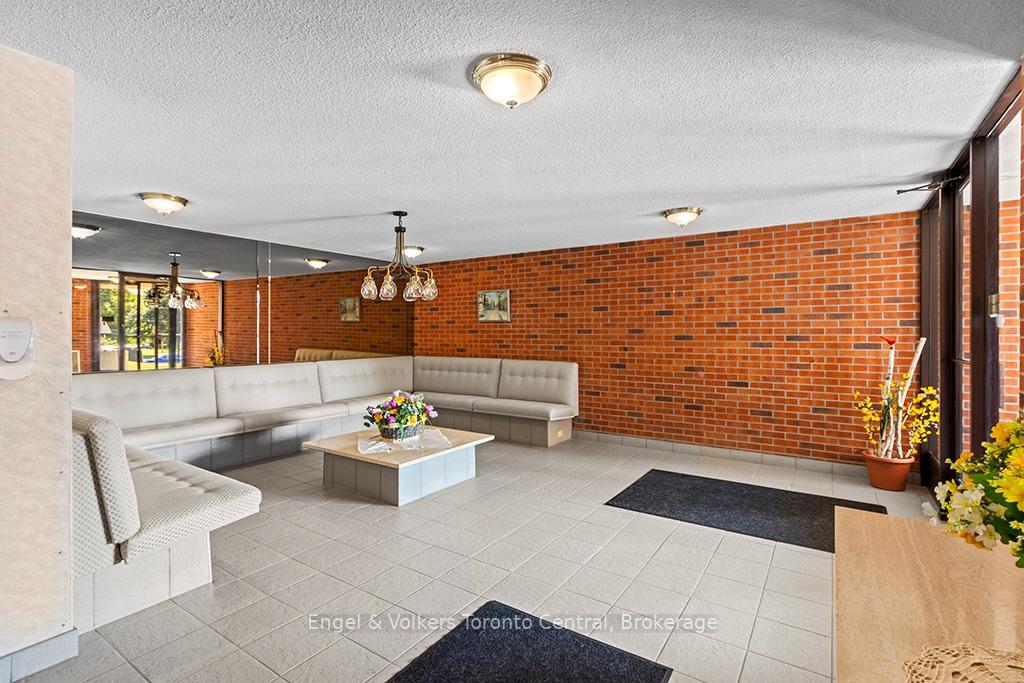
Welcome to Unit 402 at The Lesley, a fully renovated 3-bedroom, 1.5-bathroom top-floor condominium offering western exposure and views over the City of Owen Sound. Step into a bright, open-concept living and dining space accented by stylish hardwood flooring, wall-to-wall windows, and direct access to a private covered balcony perfect for taking in afternoon light and evening sunsets.The updated kitchen features white shaker cabinetry with frosted glass accents, dark quartz countertops, subway tile backsplash, stainless steel appliances, and a dedicated pantry with in-suite laundry room. The primary bedroom serves as a quiet retreat complete with a custom walk-in closet and a sleek, updated 2-piece ensuite. Two additional versatile bedrooms offer flexible space for a home office, hobby room, or guest accommodations, all served by a modernized 4-piece main bathroom.Located on the 4th floor of a secure, quiet building, residents enjoy elevator access, an entry lounge, a spacious common room with a full kitchen, a dedicated storage locker, and parking. Situated on Owen Sound's east side close to shopping, the regional hospital, YMCA, Georgian College, and downtown amenities, this move-in ready condo offers completely low-maintenance city living.
Additional information
- MLS® ID
- X13656784
Interior Features
- Bedrooms
- 3
- Bathrooms
- 2
- Heating
- Yes
- Basement
- No
Other Property Details
- Taxes
- $4,556
- Tax Frequency
- Annually
- View
- Yes
Courtesy of Listed by , Engel & Volkers Toronto Central,
Based on information from the Toronto Regional Real Estate Board. The information provided herein must only be used by consumers that have a bona fide interest in the purchase, sale, or lease of real estate and may not be used for any commercial purpose or any other purpose. Information is deemed reliable but is not guaranteed accurate.
©2026 Toronto Real Estate Board. All rights reserved.
Data last updated 1:27 PM UTC, 8/11/2026