5 Beds
4 Baths
C$1,799,999
1248 Bowman Drive, Oakville ON, L6M 3J5
Property typeResidential
Overview
Active
New
Listed Sep 16, 2026
Updated 13 days ago
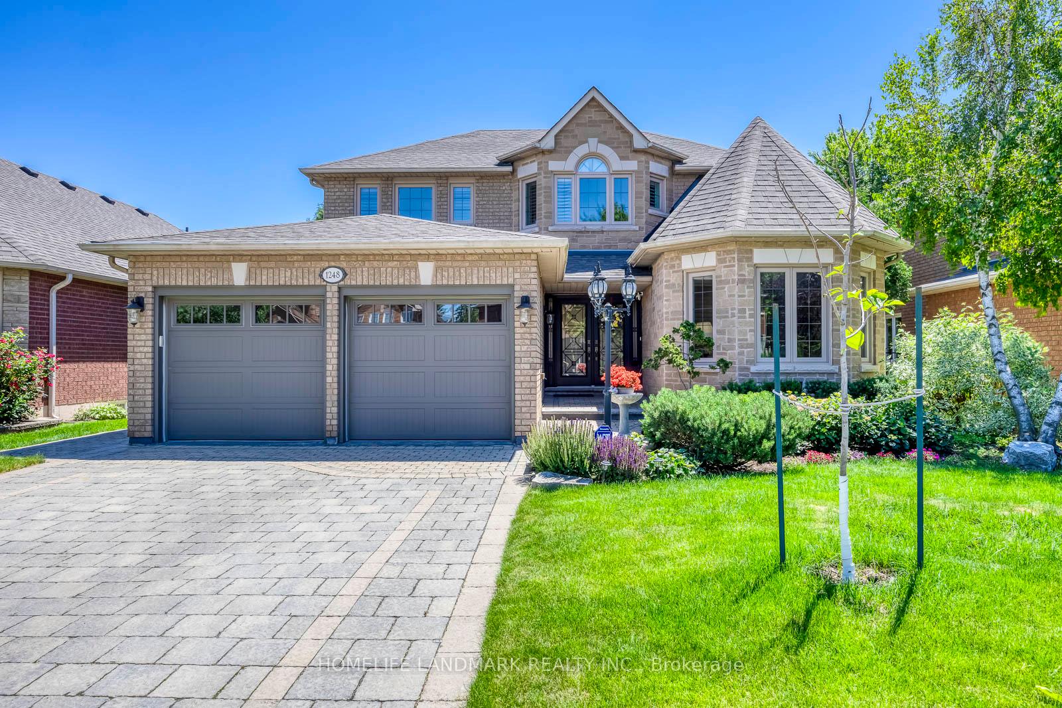
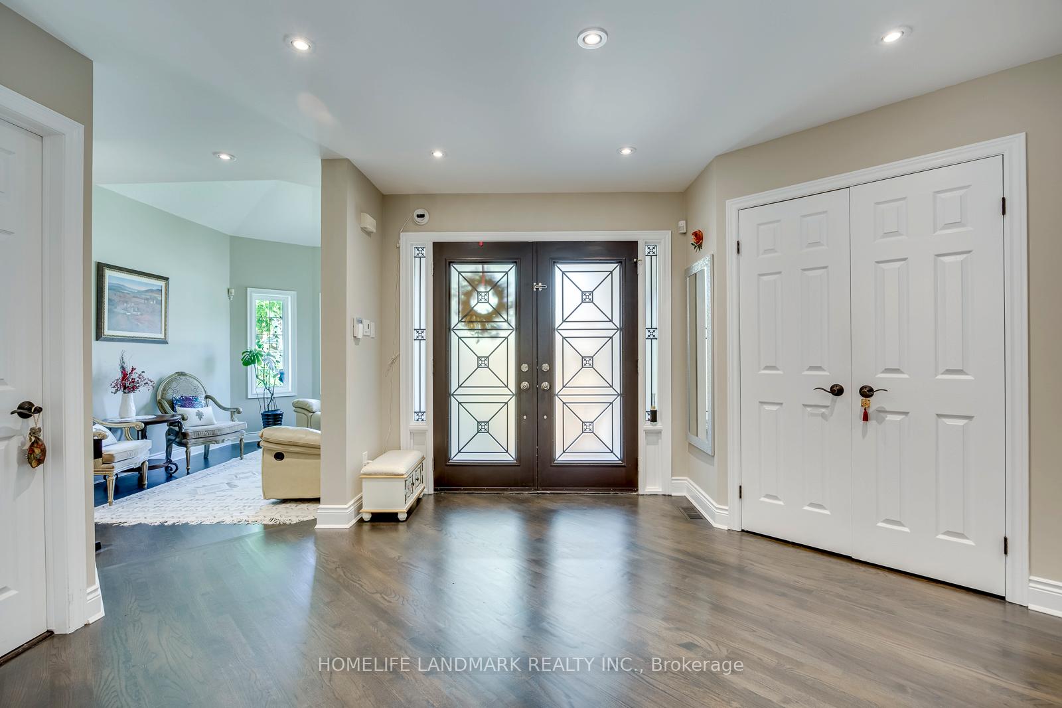
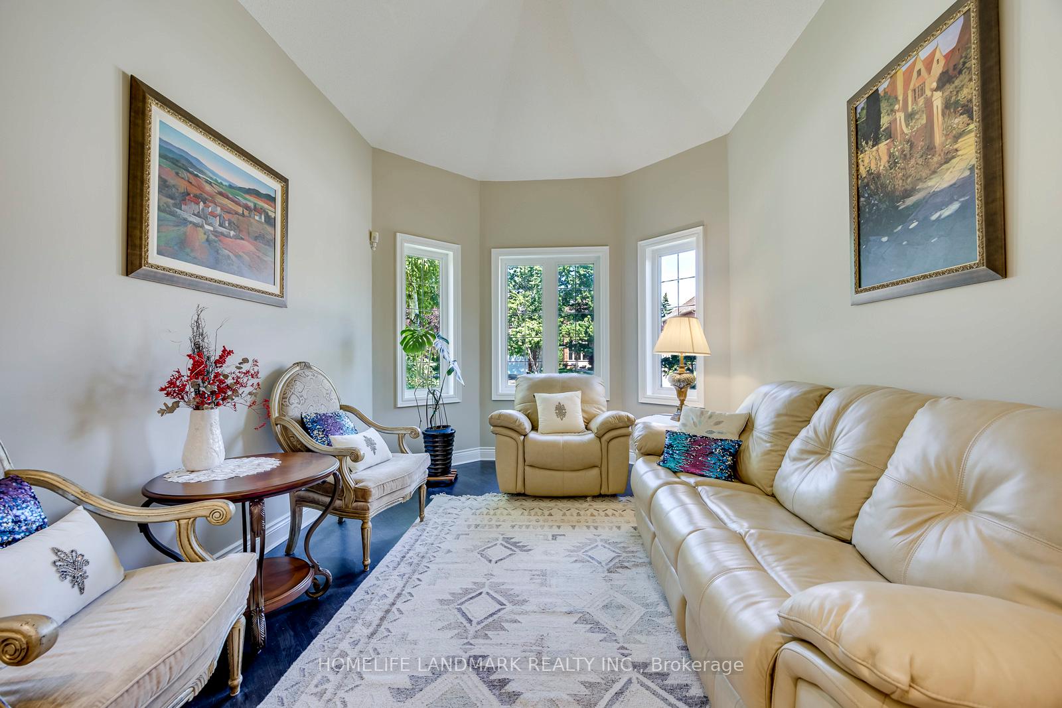
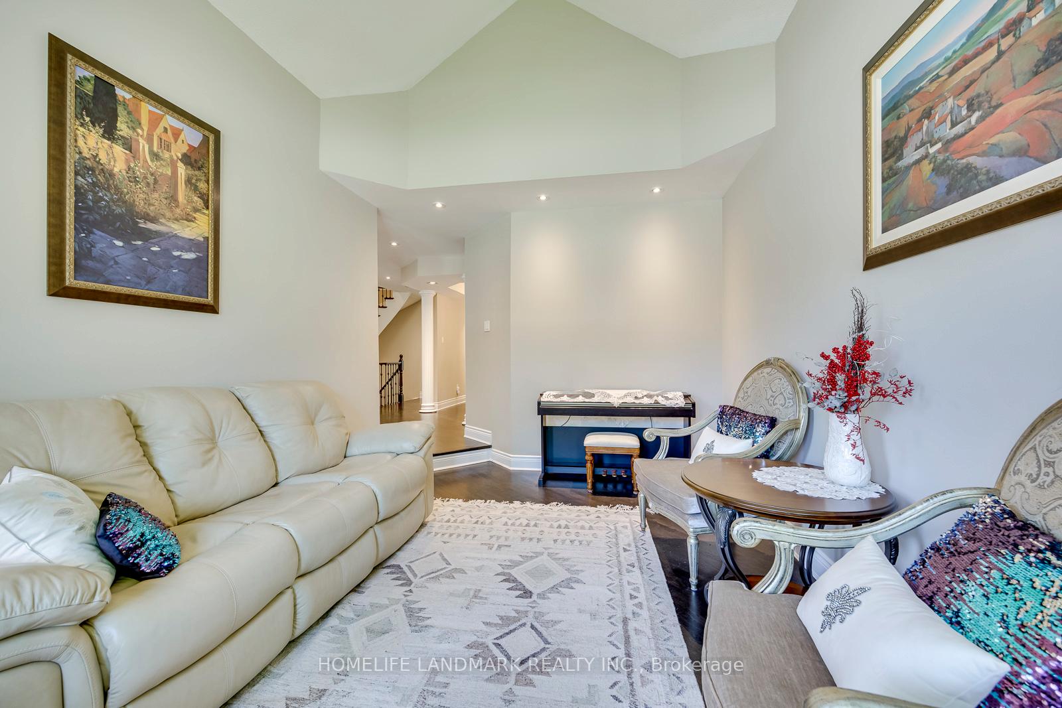
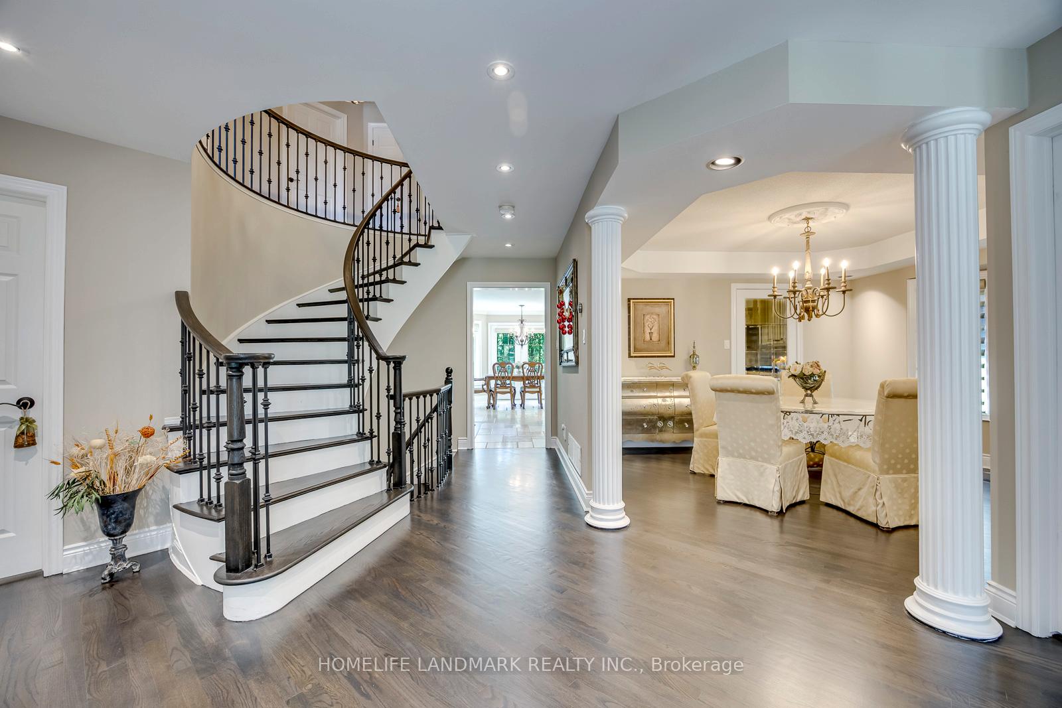
2936 Sq. Ft. On Main And Second Floors As Per MPAC. Nestled On One Of Glen Abbey's Most Coveted Streets, This Exceptional 4-Bedroom, 4-Bathroom Home Offers Luxury, Privacy, And Easy Access To The Scenic 14 Mile Creek And Glen Abbey Trail Systems. Meticulously Maintained With Premium European-Inspired Design And Quality Materials Throughout. Features Include A Gourmet Kitchen With Full-Slab Marble Countertops, European Solid Wood Cabinetry And Heated Floors In The Kitchen And Second-Floor Bathrooms. Elegant Bathrooms With Marble Vanities, Moen Fixtures And Premium Tile. Triple-Pane Windows, Douglas Zebra Blinds, Custom Site-Finished Hardwood Flooring, Remote-Controlled Gas Fireplace, Premium Garage Flooring, Full Stone Landscaping, French Double Doors, Front-Yard Sprinkler System, Upgraded Pool Equipment With Robotic Cleaner, Wildlife Deterrent System, Aluminum Gutter Guards, And Expansive Windows Overlooking The Private Backyard.
Additional information
- MLS® ID
- W13789506
Interior Features
- Bedrooms
- 5
- Bathrooms
- 4
- Fireplace
- Yes
- Cooling
- Yes
- Heating
- Yes
- Basement
- Yes
Exterior Features
- Lot Size
- 0.13 Acres
Other Property Details
- Taxes
- $7,880
- Tax Frequency
- Annually
- Garage
- Yes
Courtesy of Listed by , HOMELIFE LANDMARK REALTY INC.,
Based on information from the Toronto Regional Real Estate Board. The information provided herein must only be used by consumers that have a bona fide interest in the purchase, sale, or lease of real estate and may not be used for any commercial purpose or any other purpose. Information is deemed reliable but is not guaranteed accurate.
©2026 Toronto Real Estate Board. All rights reserved.
Data last updated 3:44 AM UTC, 9/28/2026