4 Beds
4 Baths
C$1,499,000
36 Audubon Way, Georgina ON, L0E 1A0
Property typeResidential
Overview
Active
New
Listed Jun 4, 2026
Updated Jun 25
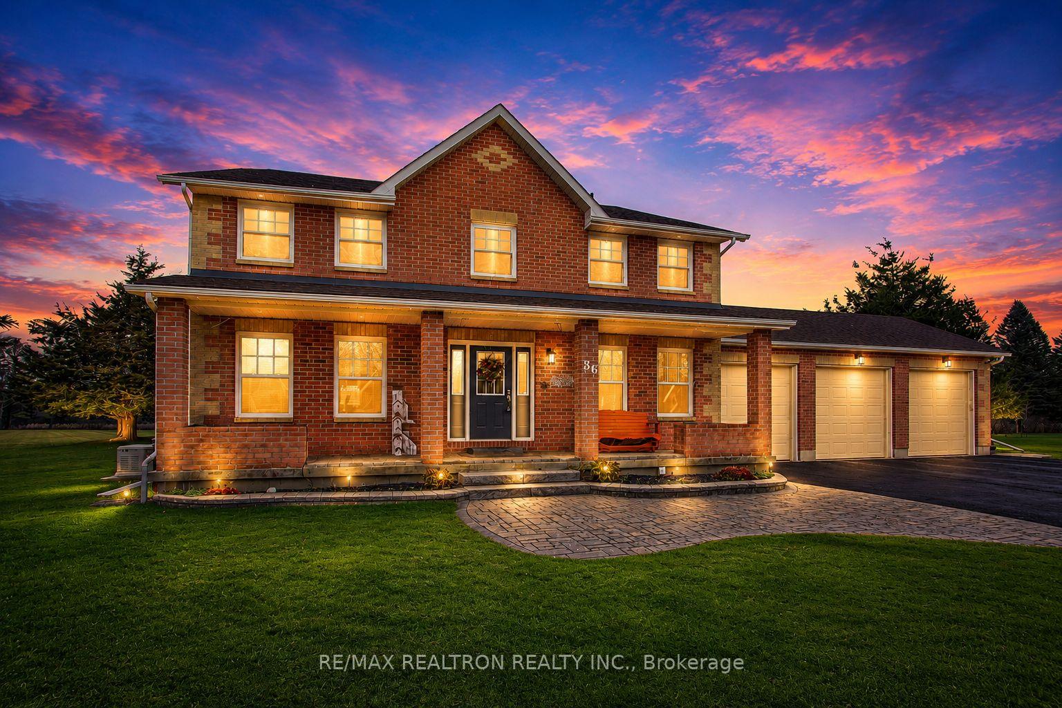
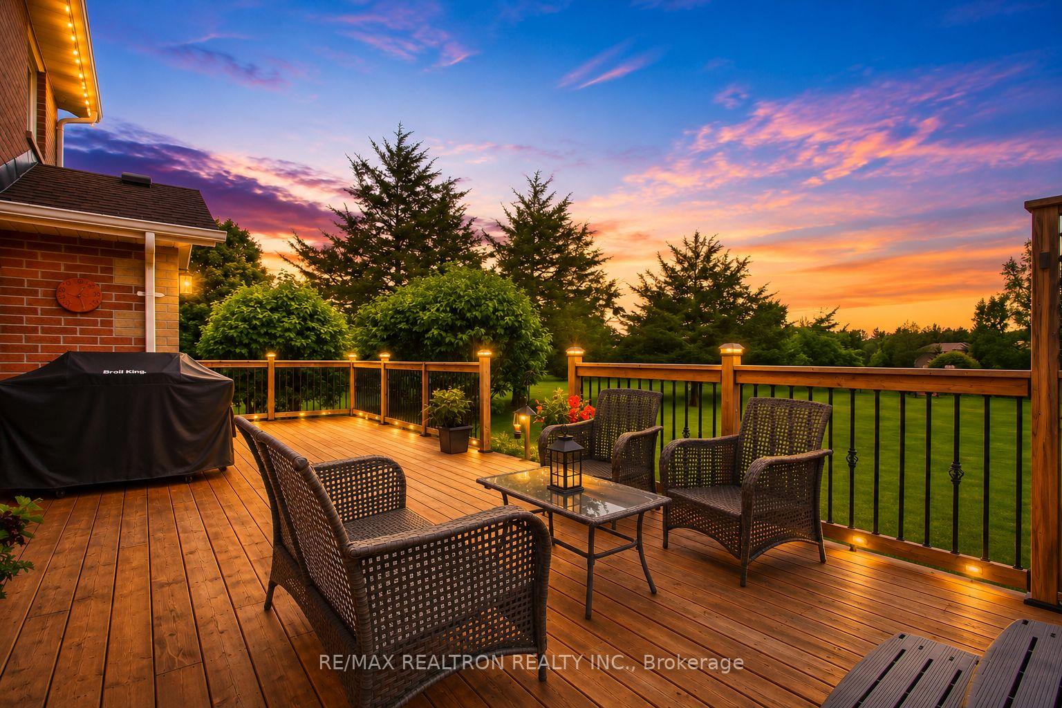
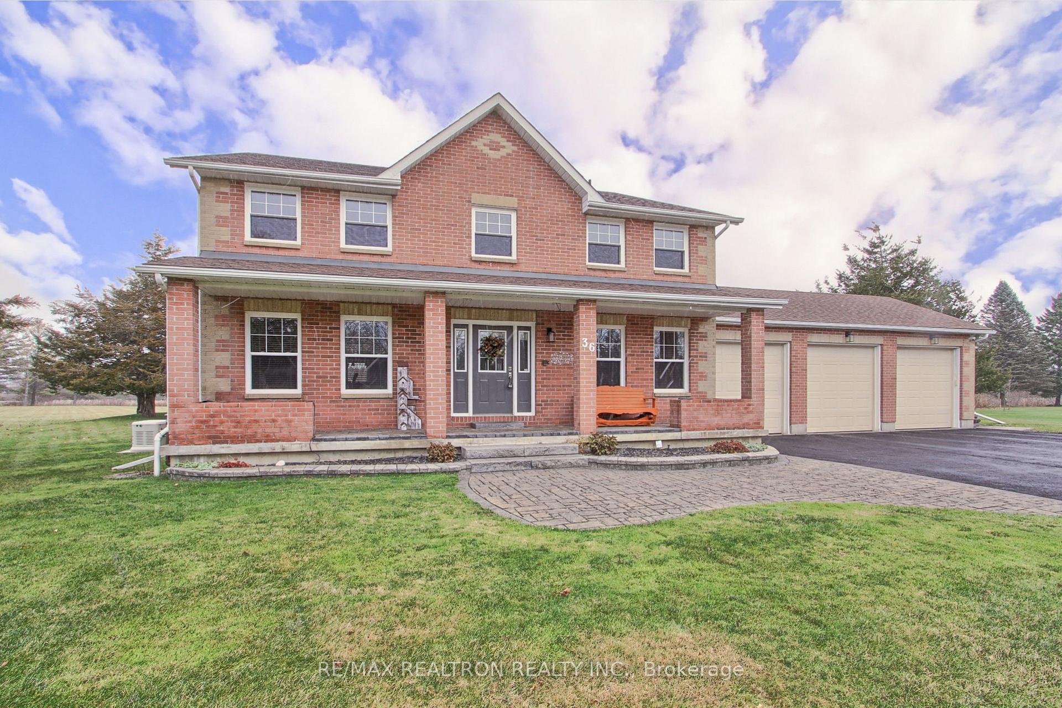
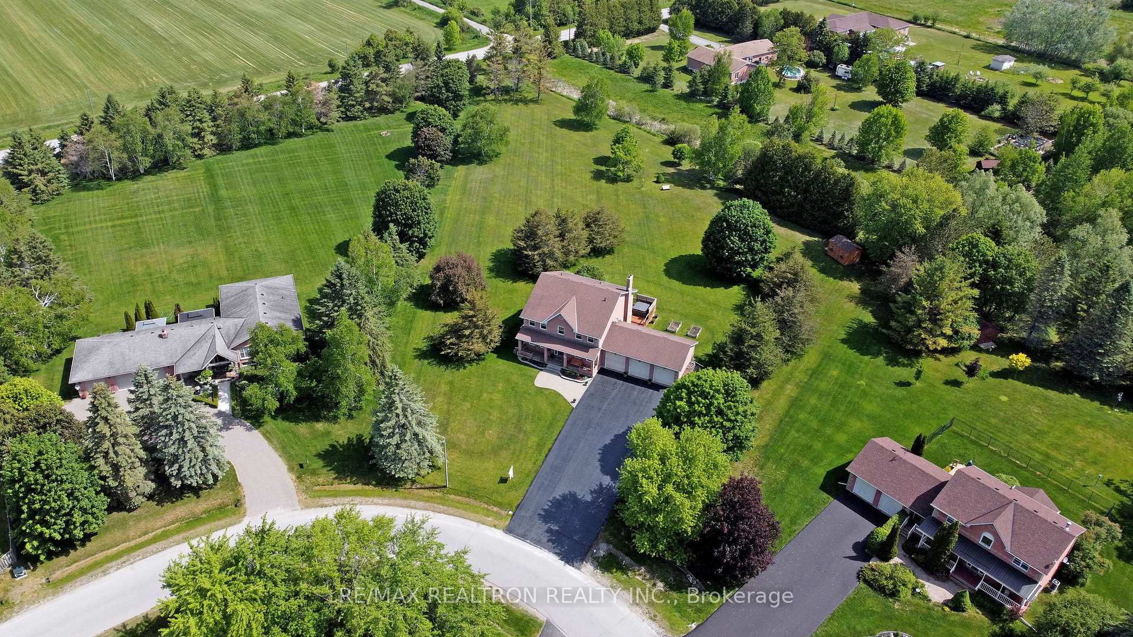
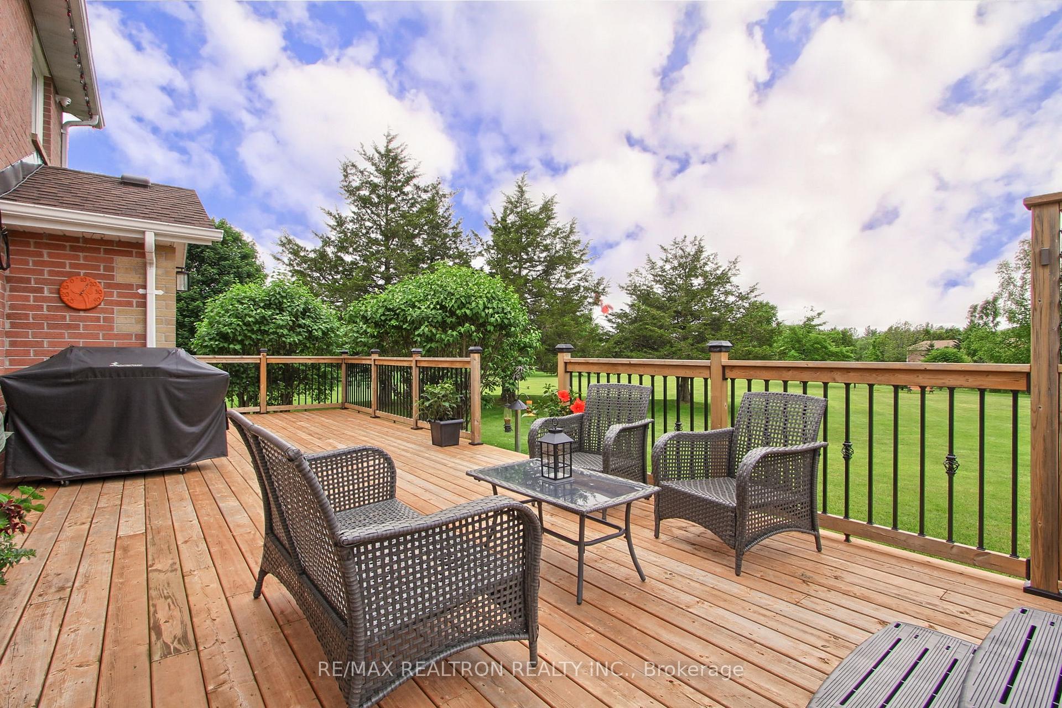
Exceptional 4-bedroom home offering approximately 2,991 sq. ft. of finished living space on a stunning 1.65-acre park-like property. One of the larger homes and lots in the area, this meticulously maintained residence showcases pride of ownership throughout. Mature trees, manicured grounds, and front and rear in-ground sprinkler systems create exceptional curb appeal.Inside, you'll find spacious principal rooms designed for comfortable family living and entertaining. Large formal living room at the front of the home plus a spacious family room with walkout to a large backyard deck and hot tub. Bright eat-in kitchen, separate dining room, and a finished basement with cozy propane fireplace provide plenty of space for family and guests.Enjoy the privacy, freedom, and lifestyle that come with country living. Watch the kids play safely in your own massive backyard while enjoying the peaceful setting and extra space that simply can't be found in most in-town subdivisions.Additional features include a 3-car garage, custom storage shed, invisible pet fencing, Generac 24KW standby generator (2022), security system with cameras, monitored sump pump with battery backup, water treatment system, water softener, and numerous updates including Central A/C (2024), deck (2021), easy-clean windows and sliding doors (2021), high-efficiency oil furnace (2019), and hot tub (2019).The expansive property offers potential for future outdoor amenities such as a pool, detached outbuilding, workshop, gardens, or recreational uses, subject to municipal approvals where required. Buyers to conduct their own due diligence regarding permits, zoning, measurements, and permitted uses.A rare opportunity to own a beautifully maintained home on a premium lot in a sought-after country setting.
Additional information
- MLS® ID
- N13238424
Interior Features
- Bedrooms
- 4
- Bathrooms
- 4
- Fireplace
- Yes
- Cooling
- Yes
- Heating
- Yes
- Basement
- Yes
Other Property Details
- Taxes
- $6,435
- Tax Frequency
- Annually
- Garage
- Yes
Courtesy of Listed by , RE/MAX REALTRON REALTY INC.,
Based on information from the Toronto Regional Real Estate Board. The information provided herein must only be used by consumers that have a bona fide interest in the purchase, sale, or lease of real estate and may not be used for any commercial purpose or any other purpose. Information is deemed reliable but is not guaranteed accurate.
©2026 Toronto Real Estate Board. All rights reserved.
Data last updated 5:44 AM UTC, 6/25/2026