3 Beds
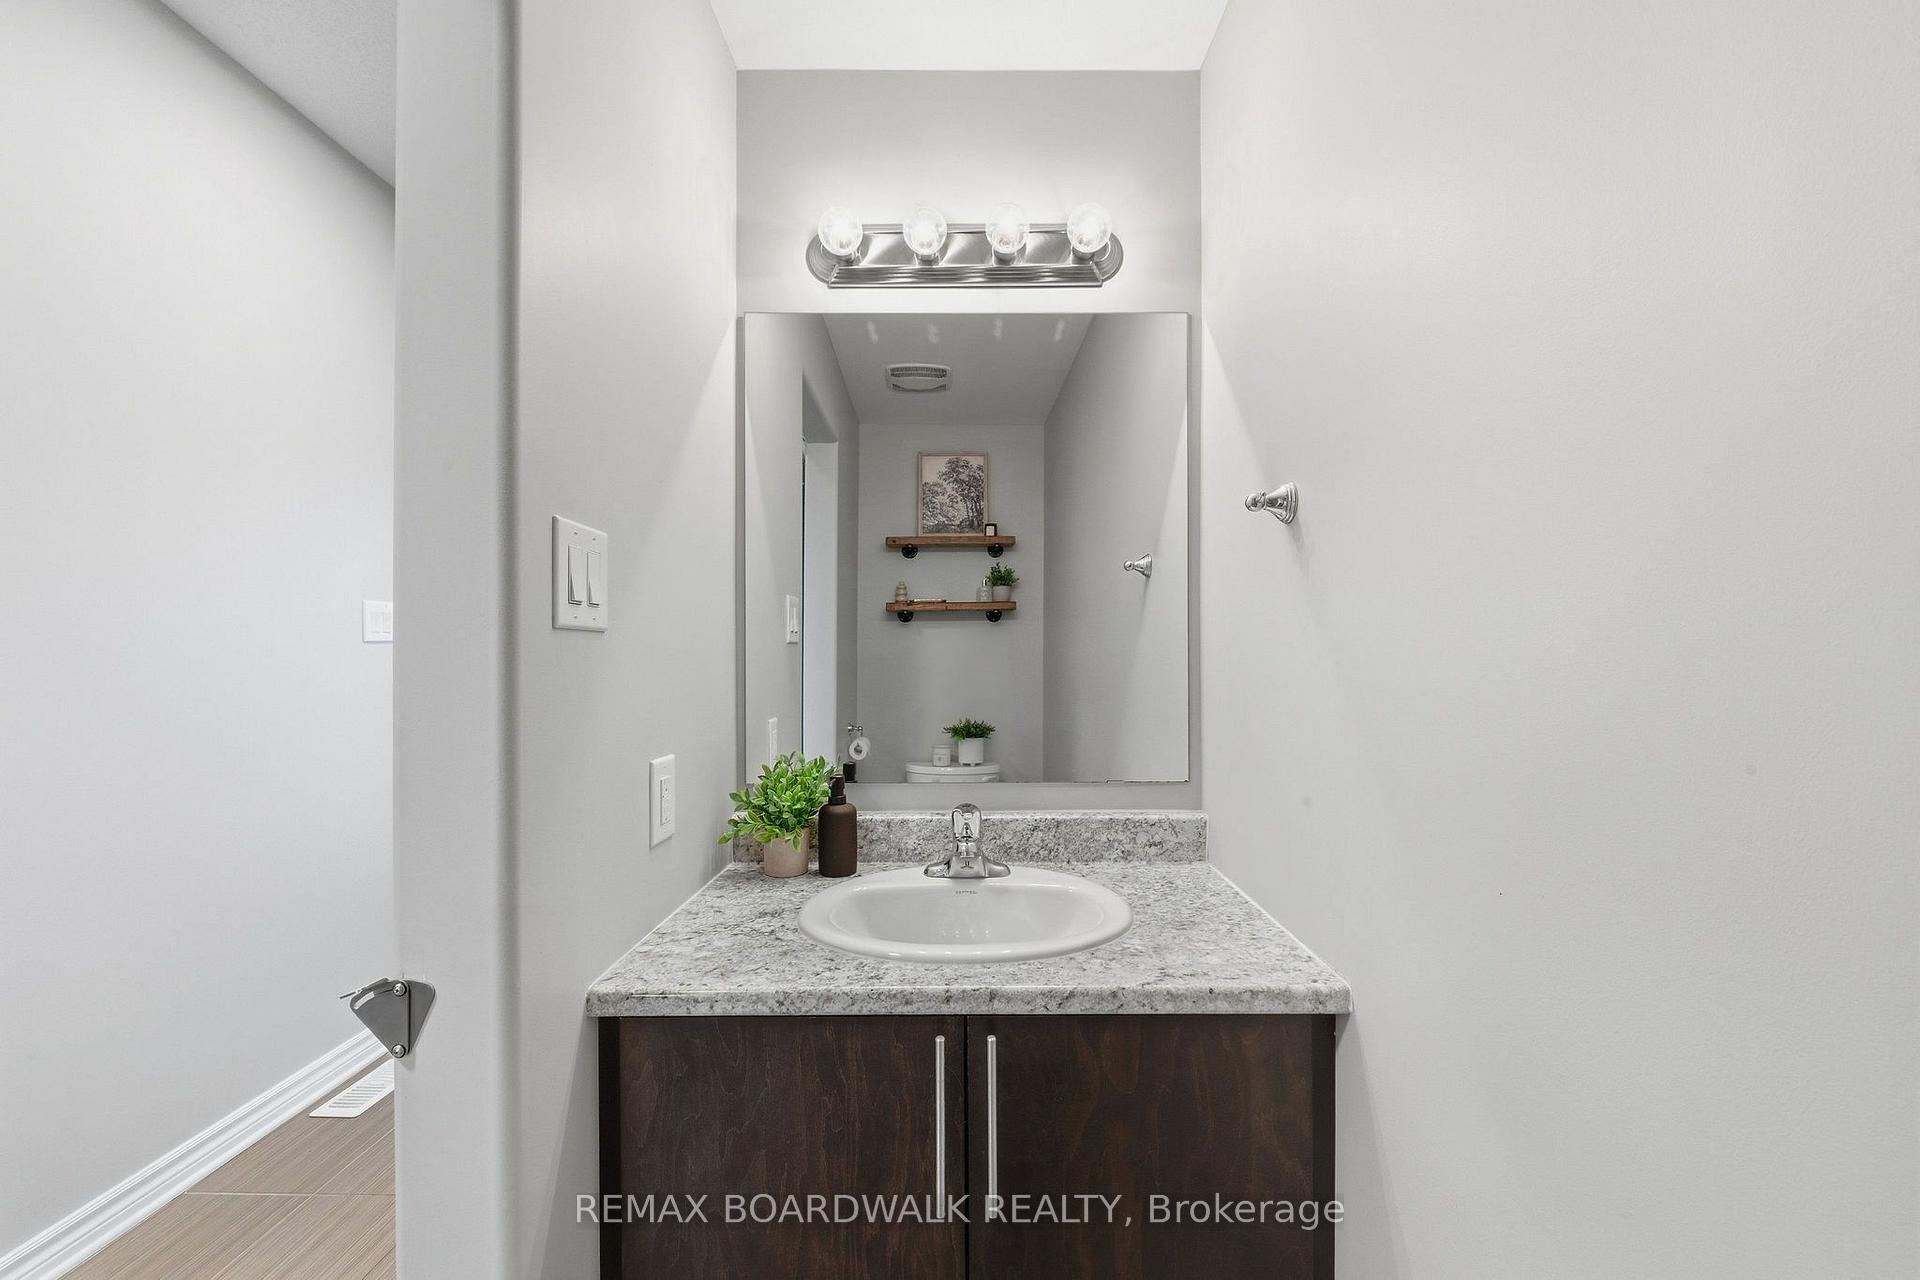
4 Baths
C$539,000
298 William Street W, Arnprior ON, K7S 1K8
Property typeTownhomes
Overview
Active
New
Listed Oct 6, 2026
Updated 3 days ago
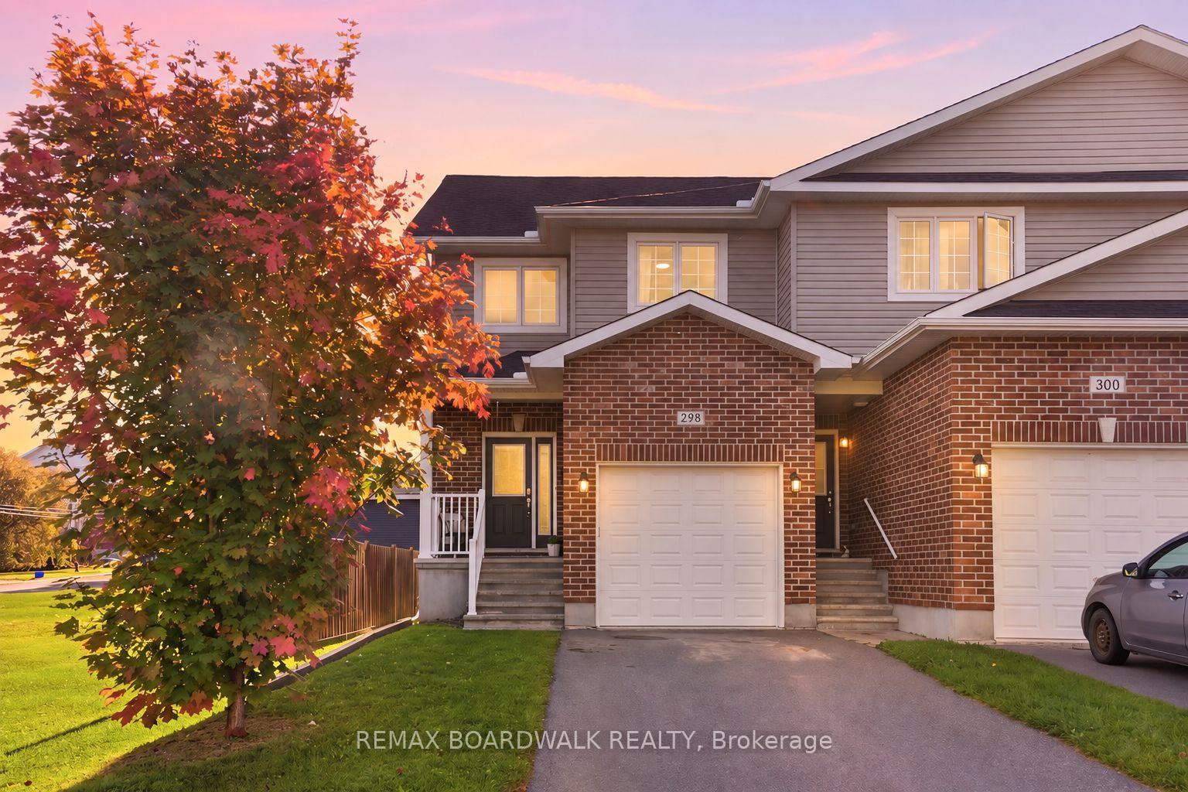
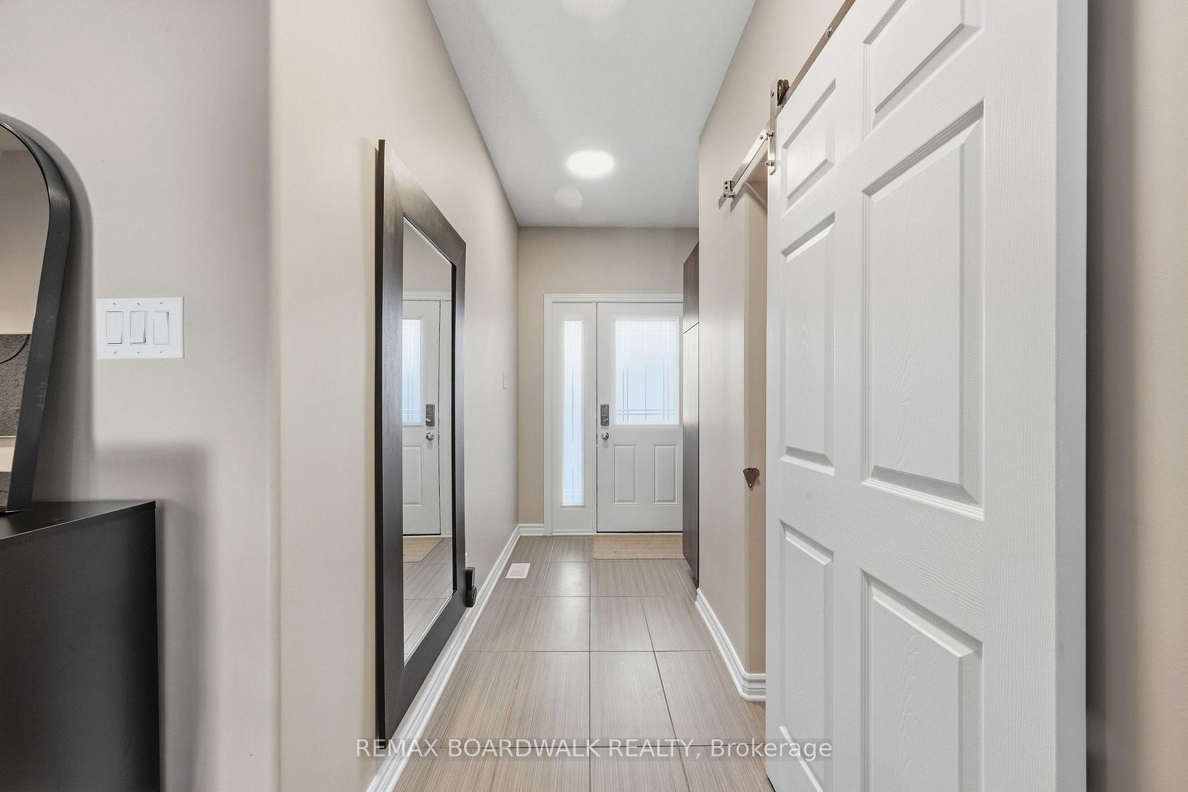
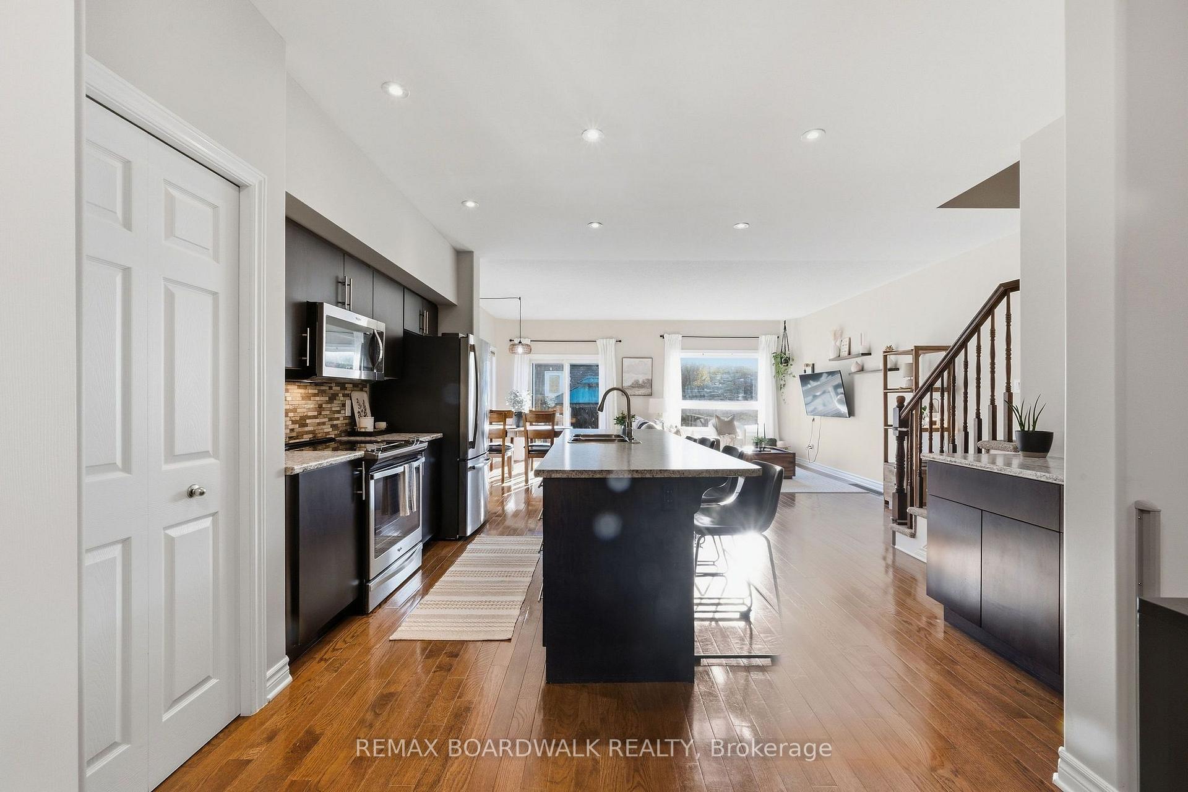
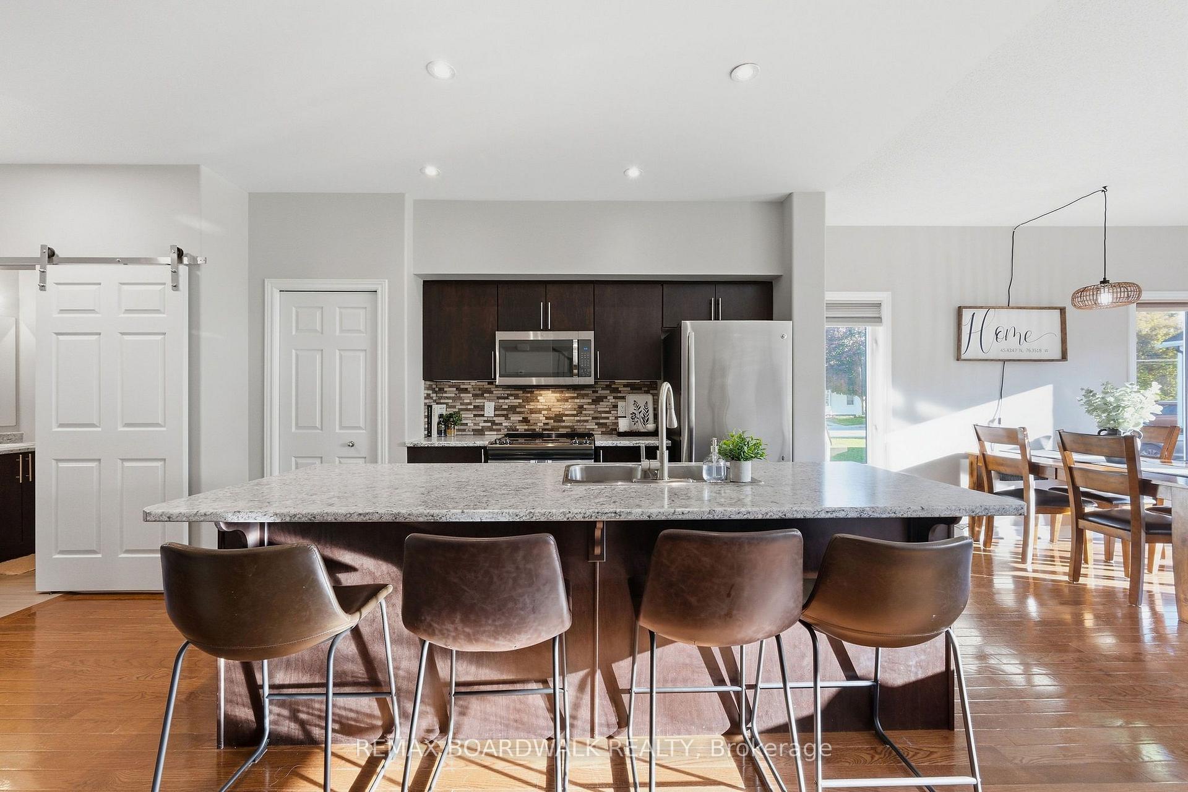
Rarely offered, this END UNIT townhome is located directly across from the Algonquin Trail and features its own private driveway - an exceptional find. Step inside to a welcoming foyer that opens into a bright, open-concept main level designed for comfortable everyday living and entertaining. The spacious living room offers a warm place to relax, while the kitchen features ample cabinetry, an oversized island, a separate coffee bar, and plenty of counter space. The adjoining dining area flows naturally from the kitchen, creating an inviting setting for family dinners and gatherings.Upstairs, you will find three well sized bedrooms. Two secondary bedrooms are conveniently located near a 4 piece bathroom, while the primary bedroom is positioned across the corridor, offering added privacy and separation. The primary suite also features a walk-in closet and private 3 piece ensuite.Modern finishes throughout create a warm and inviting atmosphere, while the thoughtful layout offers both functionality and comfort.Located in the welcoming community of Arnprior, this home is close to local shops, restaurants, schools, parks, recreation, everyday amenities, and the Algonquin Trail just steps from your front door. A wonderful opportunity to enjoy comfortable living in a vibrant community just a short drive from Ottawa.
Additional information
- MLS® ID
- X13868850
Interior Features
- Bedrooms
- 3
- Bathrooms
- 4
- Cooling
- Yes
- Heating
- Yes
- Basement
- Yes
Other Property Details
- Taxes
- $3,942
- Tax Frequency
- Annually
- Garage
- Yes
Courtesy of Listed by , REMAX BOARDWALK REALTY,
Based on information from the Toronto Regional Real Estate Board. The information provided herein must only be used by consumers that have a bona fide interest in the purchase, sale, or lease of real estate and may not be used for any commercial purpose or any other purpose. Information is deemed reliable but is not guaranteed accurate.
©2026 Toronto Real Estate Board. All rights reserved.
Data last updated 3:28 AM UTC, 10/7/2026