2 Beds
2 Baths
C$777,876
59 Charles Street 1, Newmarket ON, L3Y 3V7
Property typeTownhomes
Overview
Active
Price Change
Listed Jun 19, 2026
Updated 11 days ago
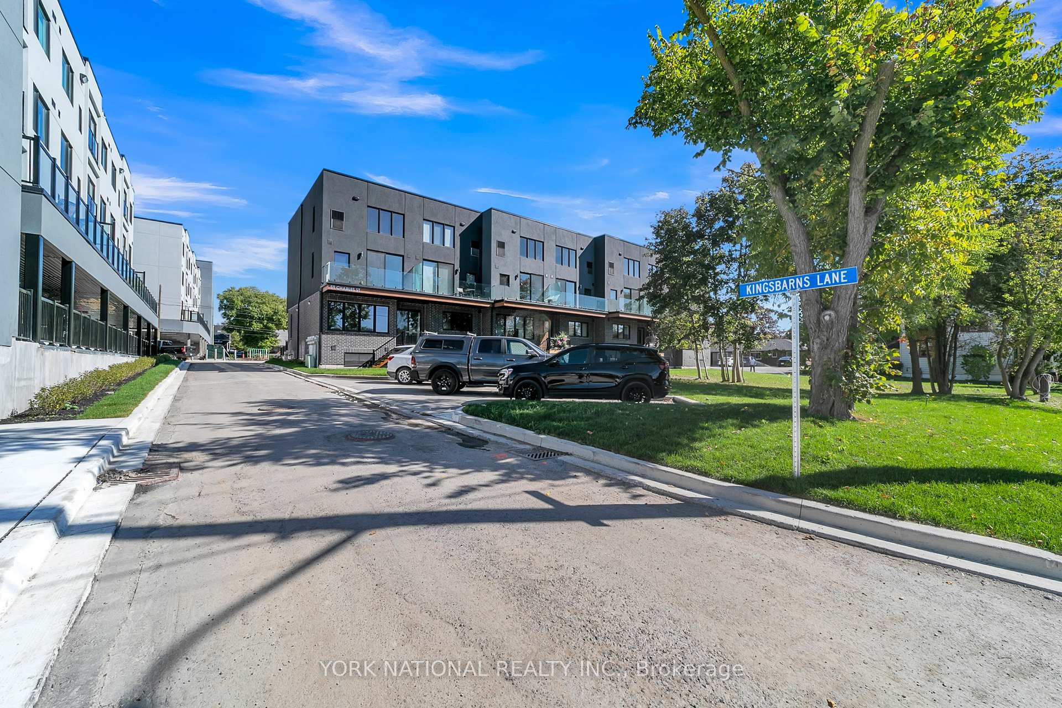
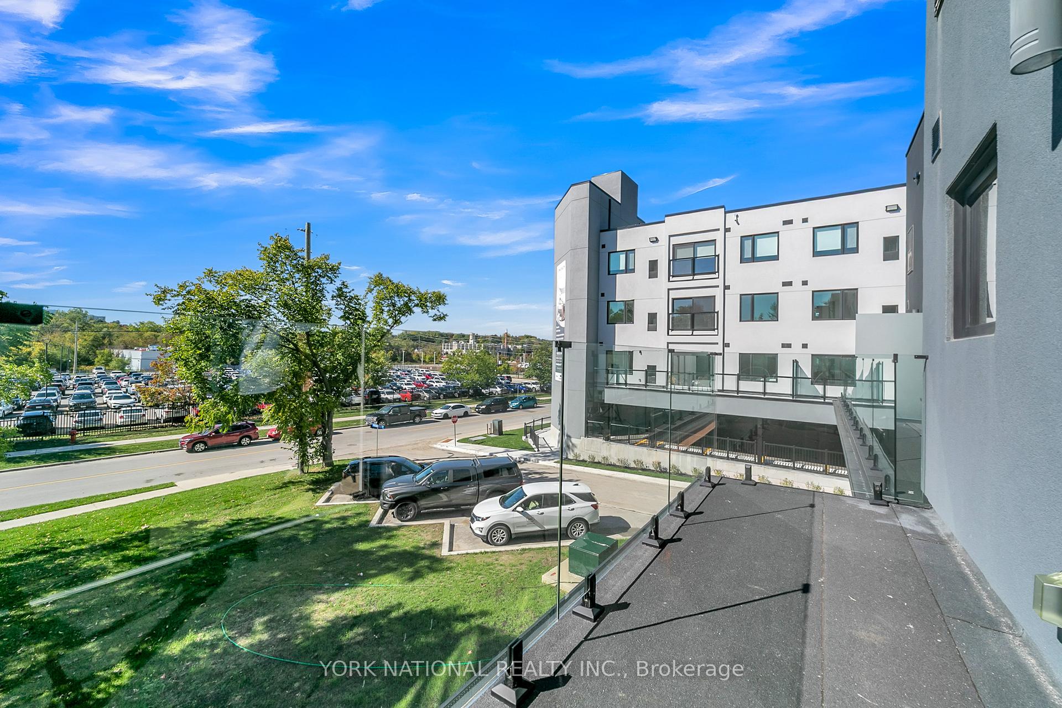
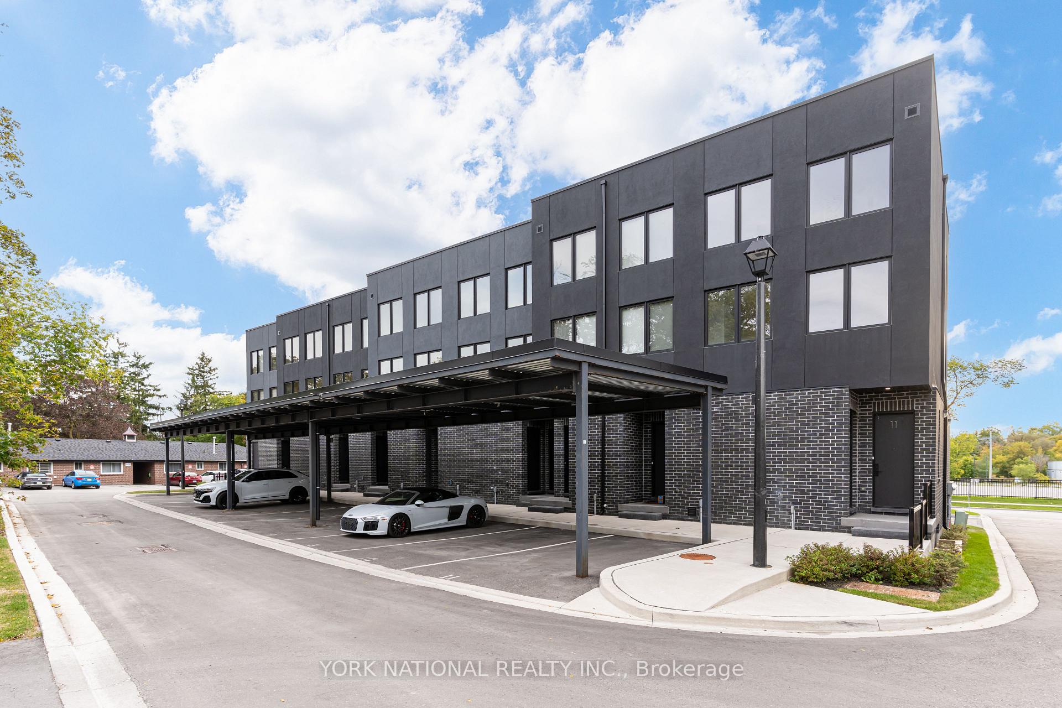
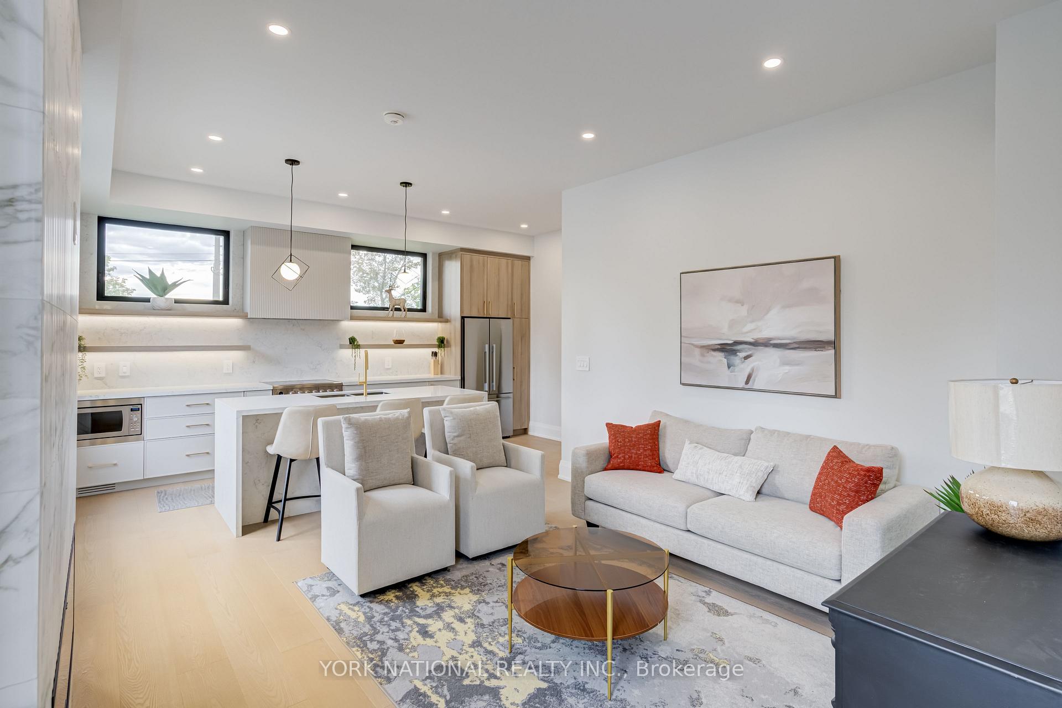
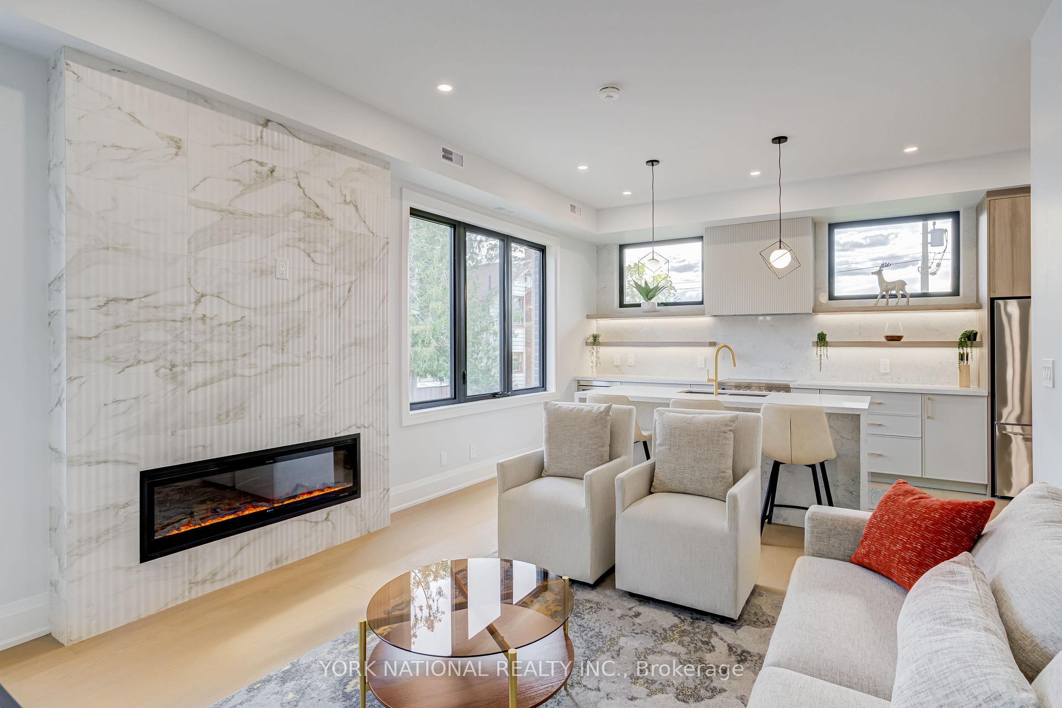
Welcome To 11 On Charles! Brand New Boutique-Style Living Designed For Today's Modern Professionals. This Bright And Spacious 1+1 Bedroom, 2-Bath Unit Offers 1,236 Sq. Ft. Of Open-Concept Space. The Den Can Function As A Second Bedroom. Fully Upgraded With White Oak Hardwood Floors, 9 Ft Ceilings, Custom Trim, And A Statement Oak Staircase. Large Windows Flood The Space With Natural Light, Complemented By An Electric Fireplace For Cozy Ambiance. The Kitchen Is The Centerpiece, Featuring Extended Cabinetry With Built-In Valance Lighting, Granite Counters, And A Stunning Waterfall Island, Perfect For Entertaining. Conveniently Located Just A Short Walk To South lake Hospital And Historic Main Street, With Its Charming Shops, Cafes, And Patios. Minutes To Transit, Hwy 404/400, And Scenic Trails. Ideal For Professionals Seeking Low-Maintenance, Stylish Living In A Prime Location. Price reflects applicable HST relief. Eligibility and final rebate amounts are subject to applicable government requirements. Low Maintenance fees of $339/month covering Insurance, parking and common elements. Seller's Bonus: 12-months Maintenance fees included with purchase!
Additional information
- MLS® ID
- N13468126
Interior Features
- Bedrooms
- 2
- Bathrooms
- 2
- Fireplace
- Yes
- Cooling
- Yes
- Heating
- Yes
- Basement
- Yes
Other Property Details
- Taxes
- $1,652
- Tax Frequency
- Annually
- Garage
- Yes
- 55+/Senior Community
- No
Courtesy of Listed by , YORK NATIONAL REALTY INC.,
Based on information from the Toronto Regional Real Estate Board. The information provided herein must only be used by consumers that have a bona fide interest in the purchase, sale, or lease of real estate and may not be used for any commercial purpose or any other purpose. Information is deemed reliable but is not guaranteed accurate.
©2026 Toronto Real Estate Board. All rights reserved.
Data last updated 2:18 AM UTC, 9/30/2026