4 Beds
5 Baths
C$1,850,000
125 Lady Karen Crescent, Vaughan ON, L6A 0X3
Property typeResidential
Overview
Active
Price Change
Listed Sep 16, 2026
Updated 2 weeks ago
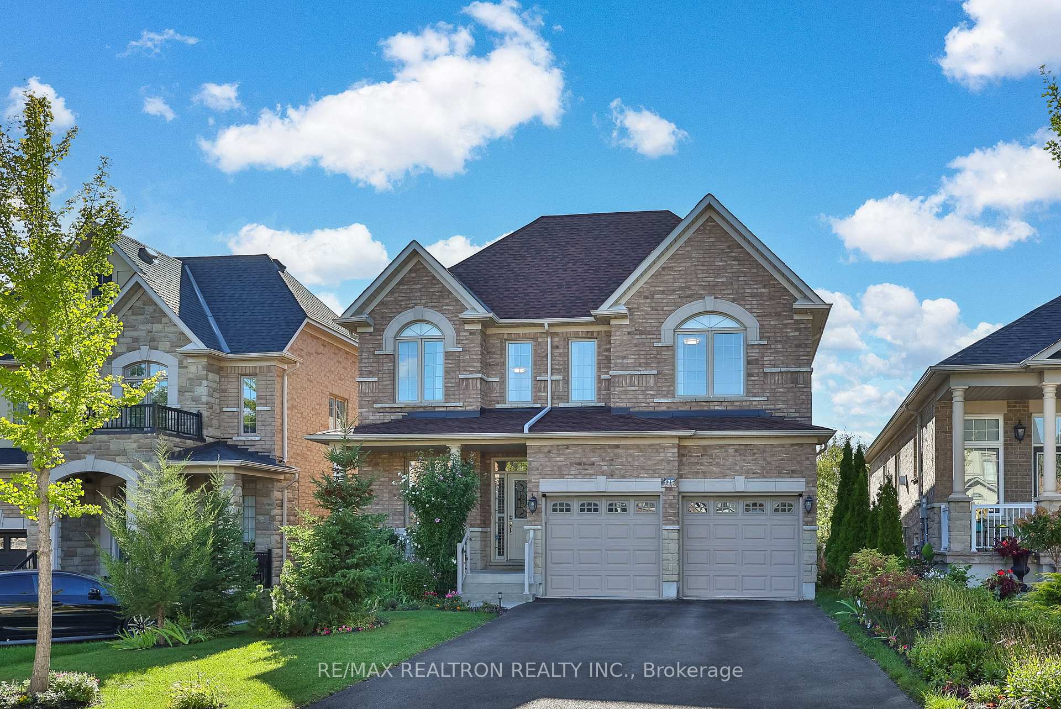
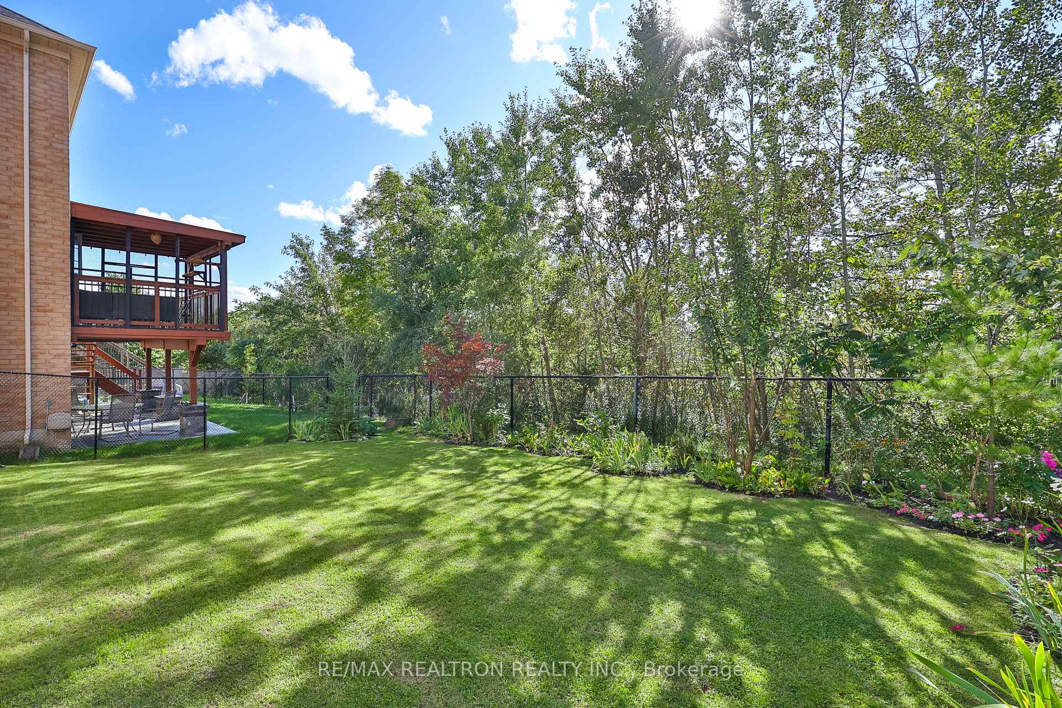
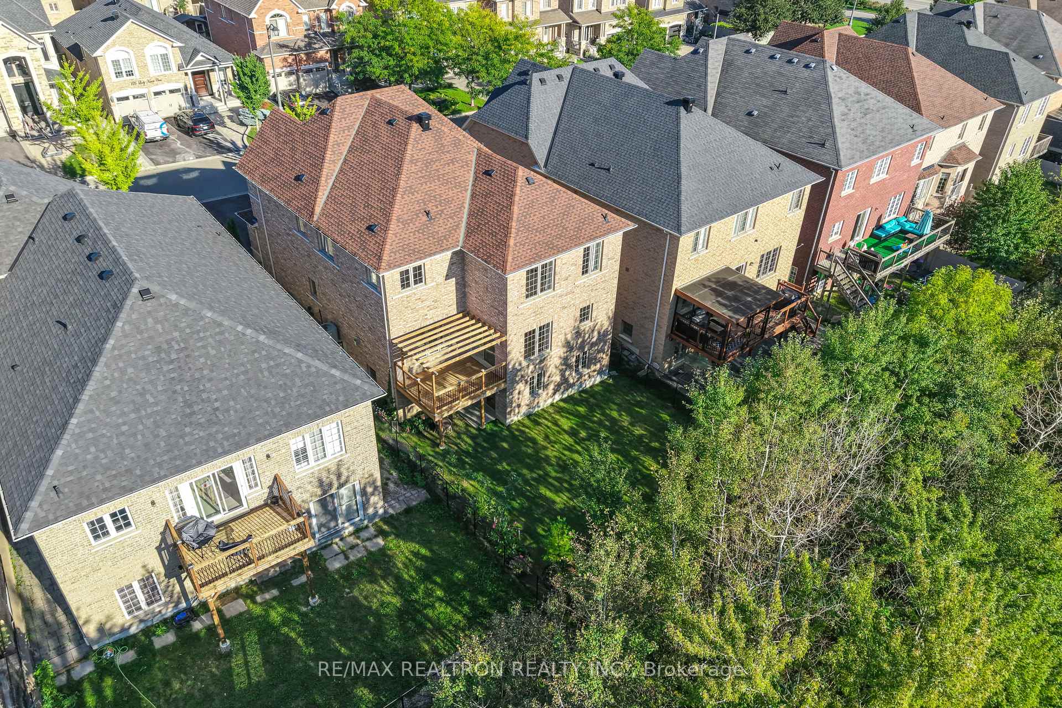
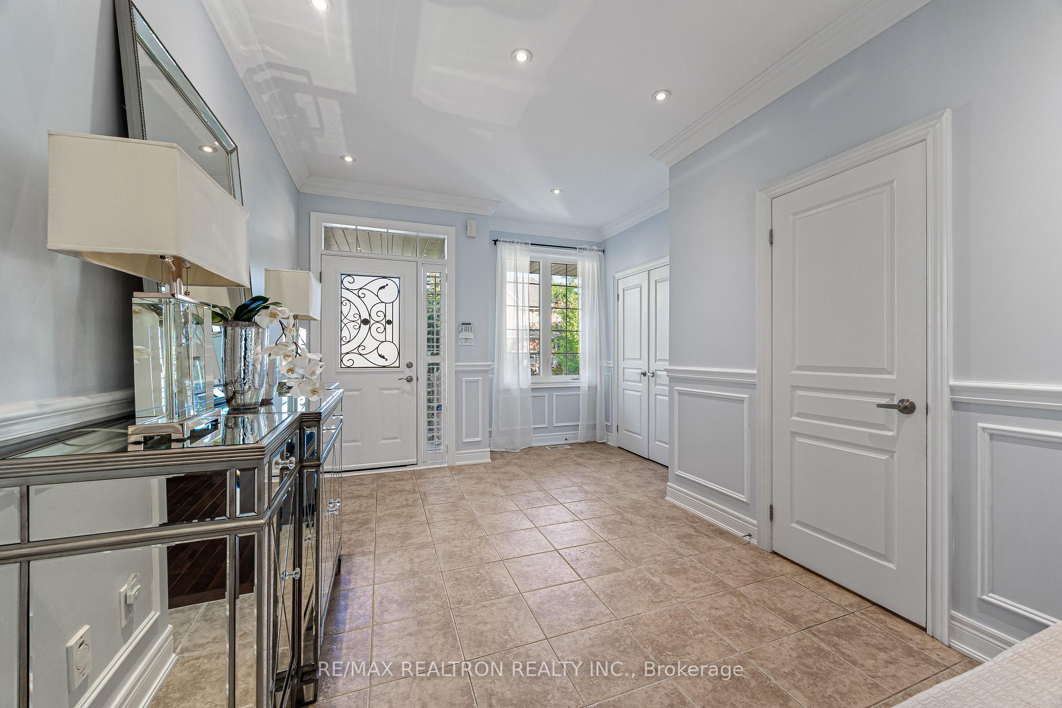
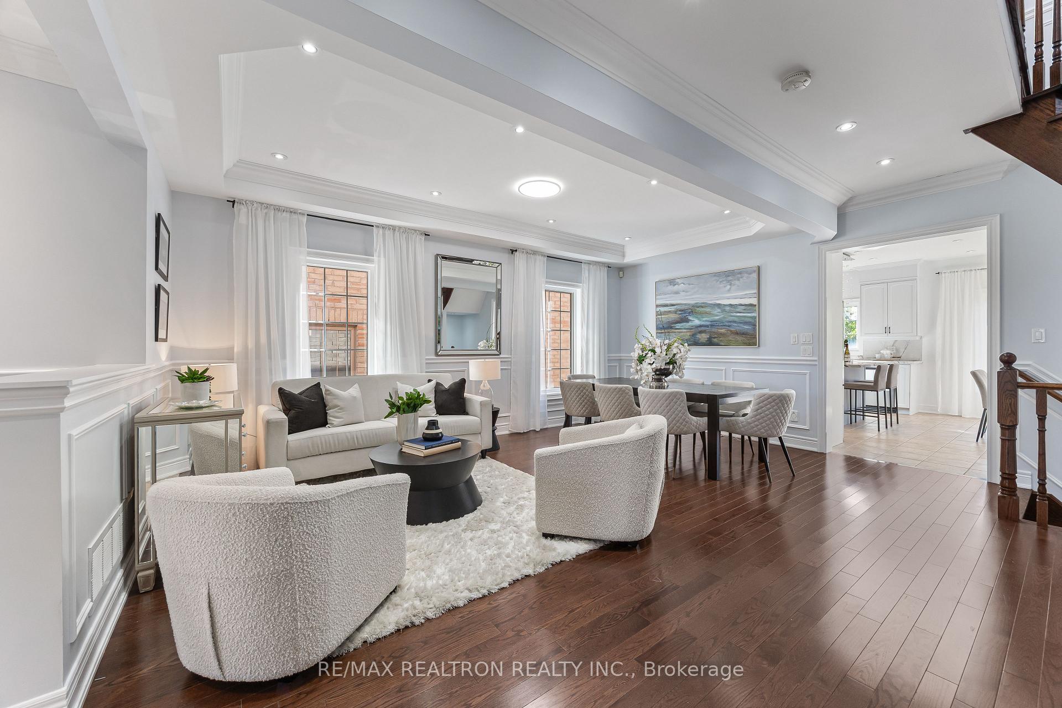
Premium Location! Backing onto a Scenic Ravine with a Finished Walkout Basement! Beautifully Appointed Family Home Nestled On A Ravine Lot In Prestigious Upper Thornhill Estates, Offering The Perfect Blend Of Privacy, Natural Beauty, & Everyday Convenience. Filled With Natural Light, This Exceptional Home Welcomes You With A Spacious Grand Foyer & Features 4 Spacious Bedrooms, Hardwood Floors Throughout, Elegant Wainscotting, Crown Moulding, & A Bright Open-Concept Layout Designed For Comfortable Family Living. The Spacious Eat-In Kitchen Showcases Porcelain Countertops, Matching Porcelain Backsplash, Stainless Steel Appliances, & A Walkout To A Sun-Drenched Deck Overlooking The Scenic Ravine Setting. The Perfect Space For Morning Coffee Or Outdoor Entertaining. The Fully Finished Walkout Basement Adds Incredible Living Space & Versatility With Direct Access To The Private Backyard. Ideally Located Within Walking Distance To Eagles Landing Plaza, Shops, Restaurants, Public Transit, & Zoned For Highly Rated Viola Desmond P.S., While Just Minutes To Eagle's Nest Golf Club, Carrville Community Centre, Parks, & More. A Rare Opportunity To Own A Premium Ravine Property In One Of Vaughan's Most Desirable Family Communities.
Additional information
- MLS® ID
- N13793110
Interior Features
- Bedrooms
- 4
- Bathrooms
- 5
- Fireplace
- Yes
- Cooling
- Yes
- Heating
- Yes
- Basement
- Yes
Other Property Details
- Taxes
- $8,039
- Tax Frequency
- Annually
- Garage
- Yes
- View
- Yes
Courtesy of Listed by , RE/MAX REALTRON REALTY INC.,
Based on information from the Toronto Regional Real Estate Board. The information provided herein must only be used by consumers that have a bona fide interest in the purchase, sale, or lease of real estate and may not be used for any commercial purpose or any other purpose. Information is deemed reliable but is not guaranteed accurate.
©2026 Toronto Real Estate Board. All rights reserved.
Data last updated 2:12 AM UTC, 9/26/2026