5 Beds
3 Baths
C$735,000
6 Royal Beech Drive, Wasaga Beach ON, L9Z 1H1
Property typeResidential
Overview
Active
New
Listed Sep 1, 2026
Updated 3 weeks ago
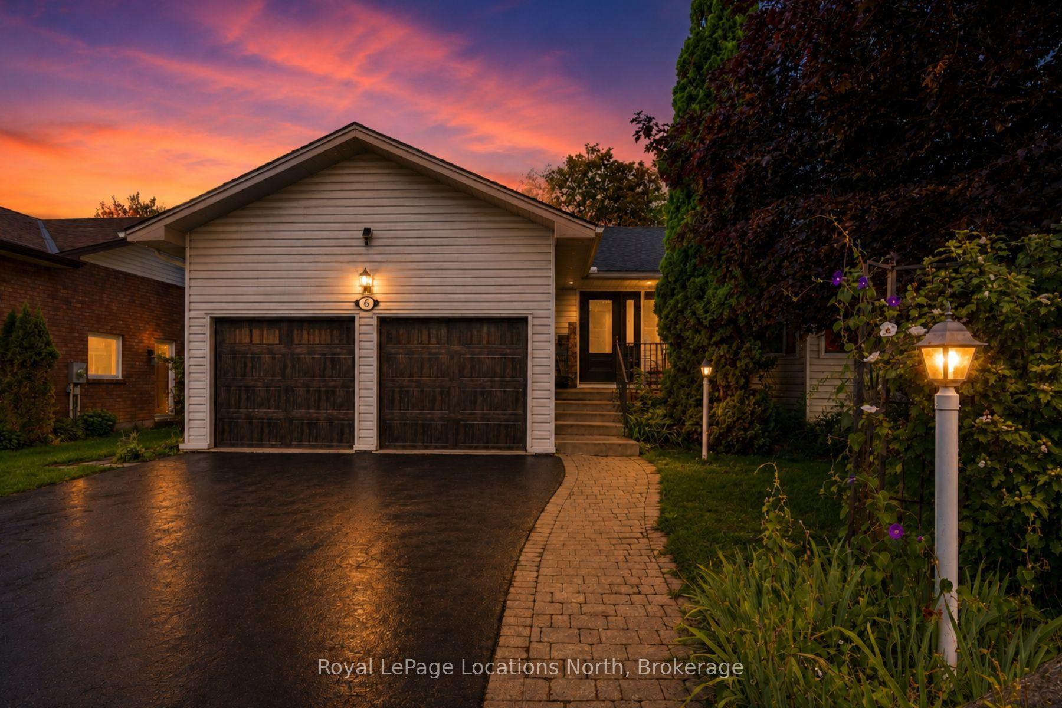
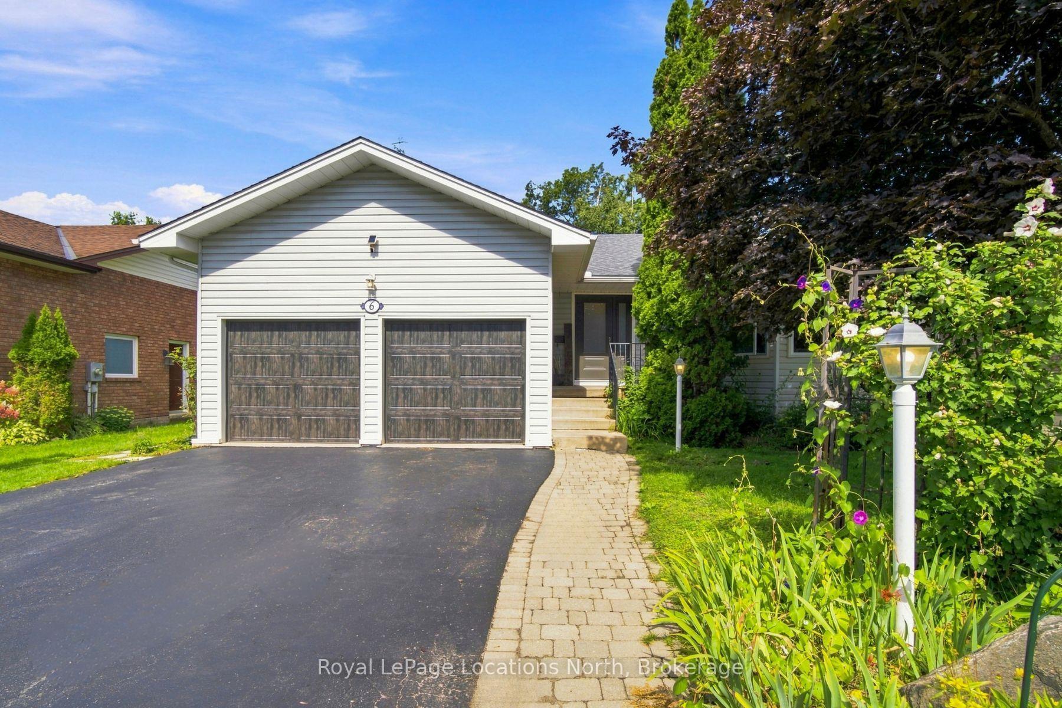
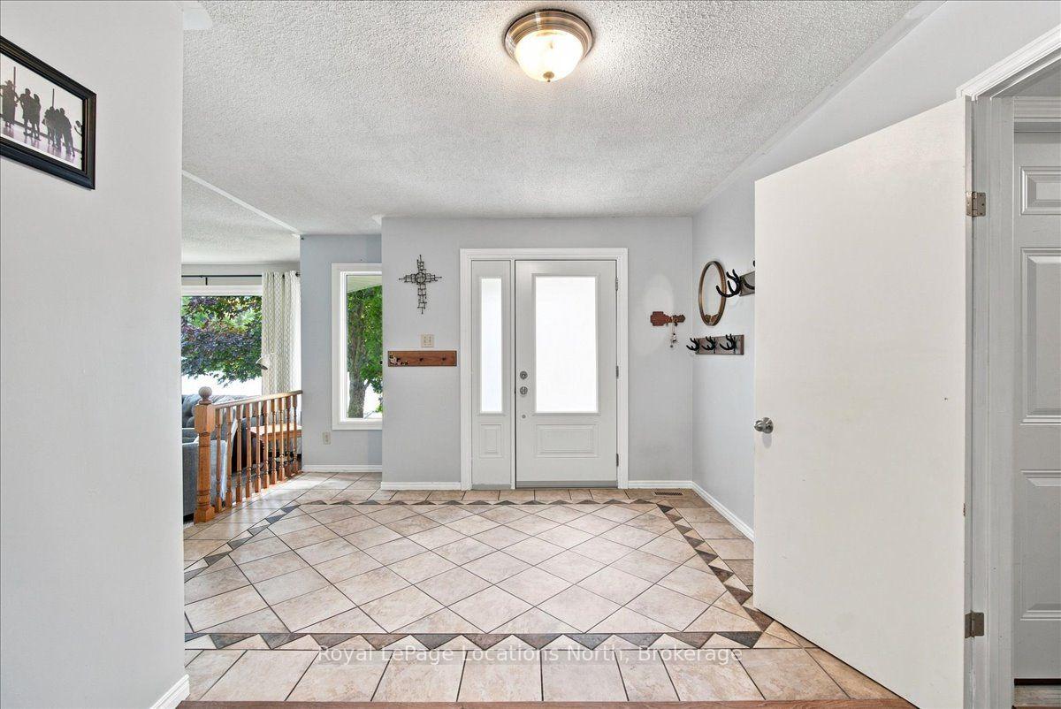
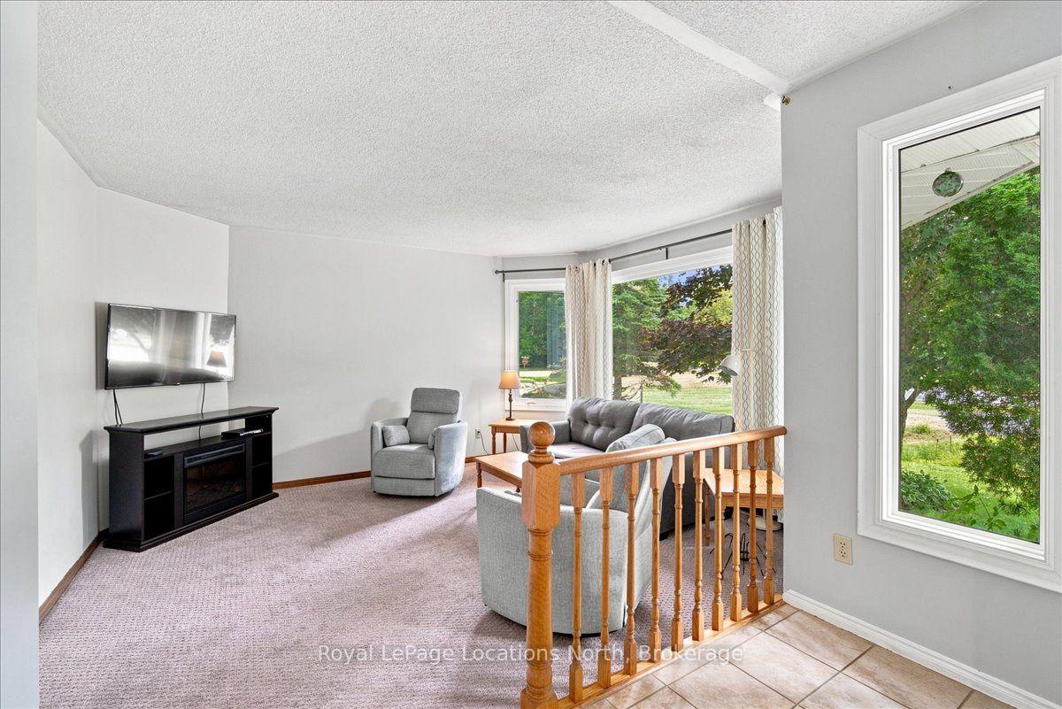
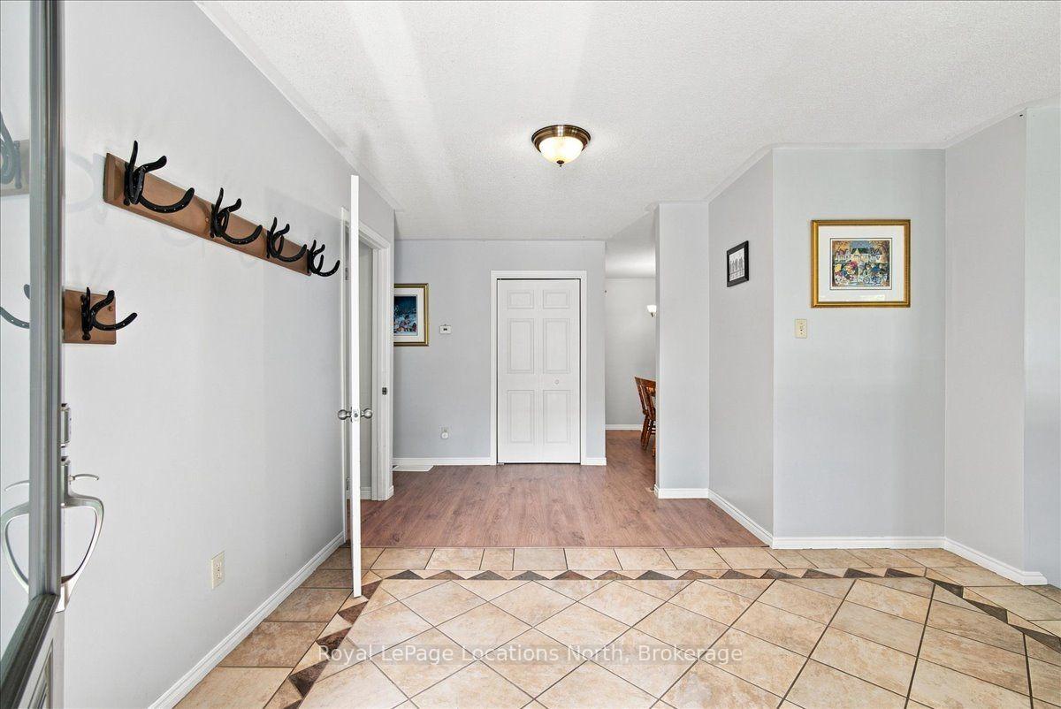
It's hard to believe you're in a subdivision. Surrounded by mature trees, wildlife and a lush, private-feeling backyard, 6 Royal Beech Drive offers an exceptional amount of space in a setting that feels wonderfully connected to nature. With just over 3,650 sq. ft. of living space and a completely separate, self-contained lower-level apartment, this raised bungalow is especially well suited to multi-generational living. A spacious foyer introduces a generous main floor designed for both gathering and everyday life. The kitchen and dining area are joined by a front living room and separate rear family room, giving everyone room to spread out. Three bedrooms include a spacious primary with 2-piece ensuite, along with a 4-piece family bath and convenient main-floor laundry. Outside, expansive decks overlook the beautifully treed, fully fenced backyard-a peaceful place to entertain, play or simply enjoy the greenery. The lower-level apartment truly functions as a home of its own, with a separate entrance, kitchen and breakfast area, living room with walk-up to the outdoors, den, 3-piece bath and two bedrooms. A cold room, two substantial storage rooms and utility room provide even more valuable space. The lifestyle outside your door is just as appealing. Provincial Park lands bring wildlife practically to the front doorstep, while the Wasaga Nordic & Trail Centre and its extensive cross-country ski and trail network are just down the street. Blueberry Trail parks, playgrounds, tennis courts, Town Hall and other community amenities are close by, and Georgian Bay's sandy shoreline is about a 20-minute walk away. Add a double garage and generous parking and this is a remarkably flexible home for families who want space, privacy and four-season Wasaga Beach living.
Additional information
- MLS® ID
- S13731138
Interior Features
- Bedrooms
- 5
- Bathrooms
- 3
- Cooling
- Yes
- Heating
- Yes
- Basement
- Yes
Other Property Details
- Taxes
- $4,382
- Tax Frequency
- Annually
- Garage
- Yes
- View
- Yes
Courtesy of Listed by , Royal LePage Locations North,
Based on information from the Toronto Regional Real Estate Board. The information provided herein must only be used by consumers that have a bona fide interest in the purchase, sale, or lease of real estate and may not be used for any commercial purpose or any other purpose. Information is deemed reliable but is not guaranteed accurate.
©2026 Toronto Real Estate Board. All rights reserved.
Data last updated 2:44 AM UTC, 9/18/2026