3 Beds
3 Baths
C$799,900
2491 Harmony Road, Tyendinaga ON, K0K 1V0
Property typeResidential
Overview
Active
New
Listed Sep 30, 2026
Updated 8 days ago
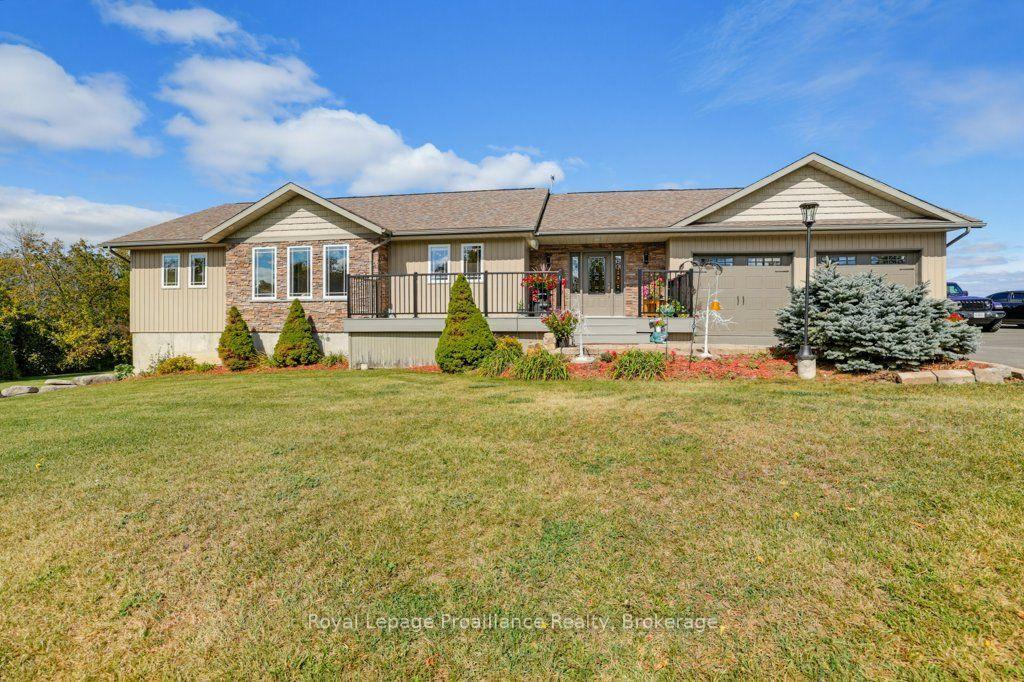
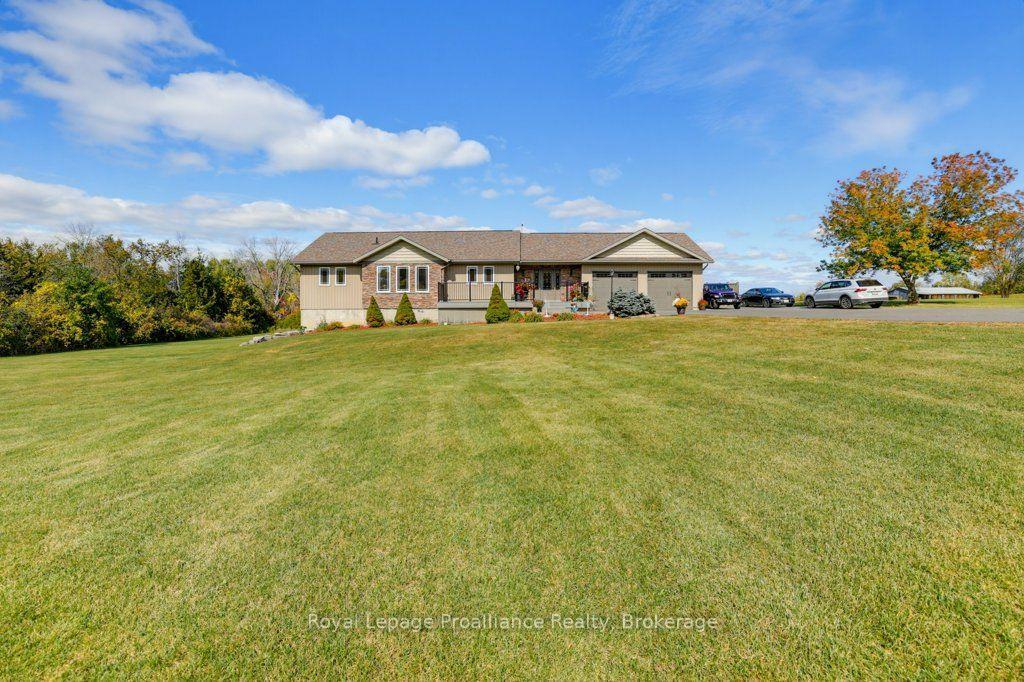
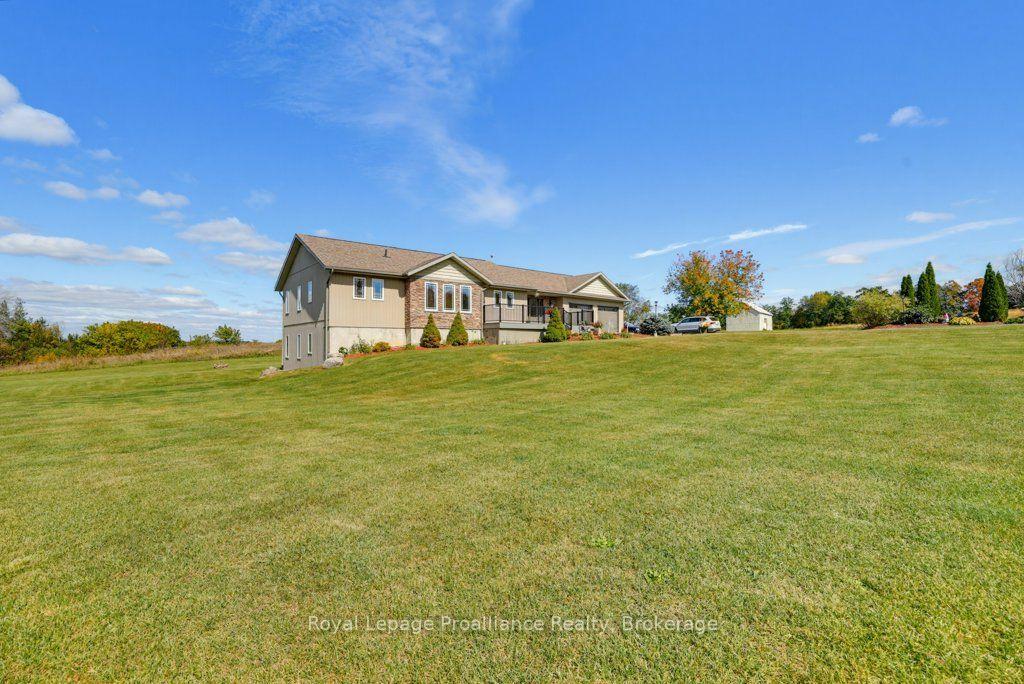
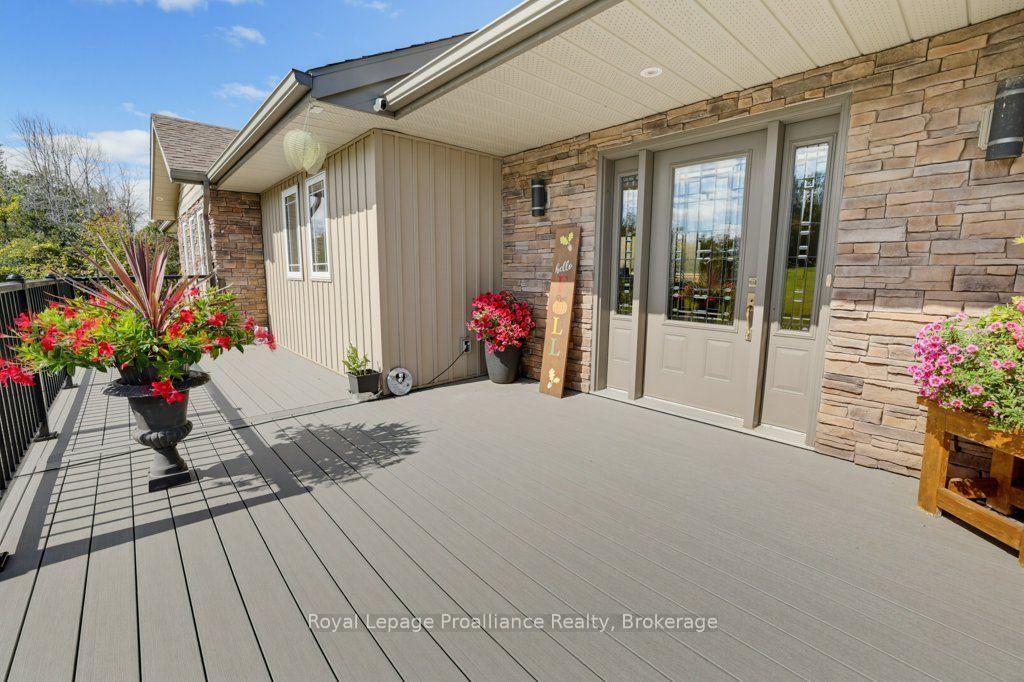
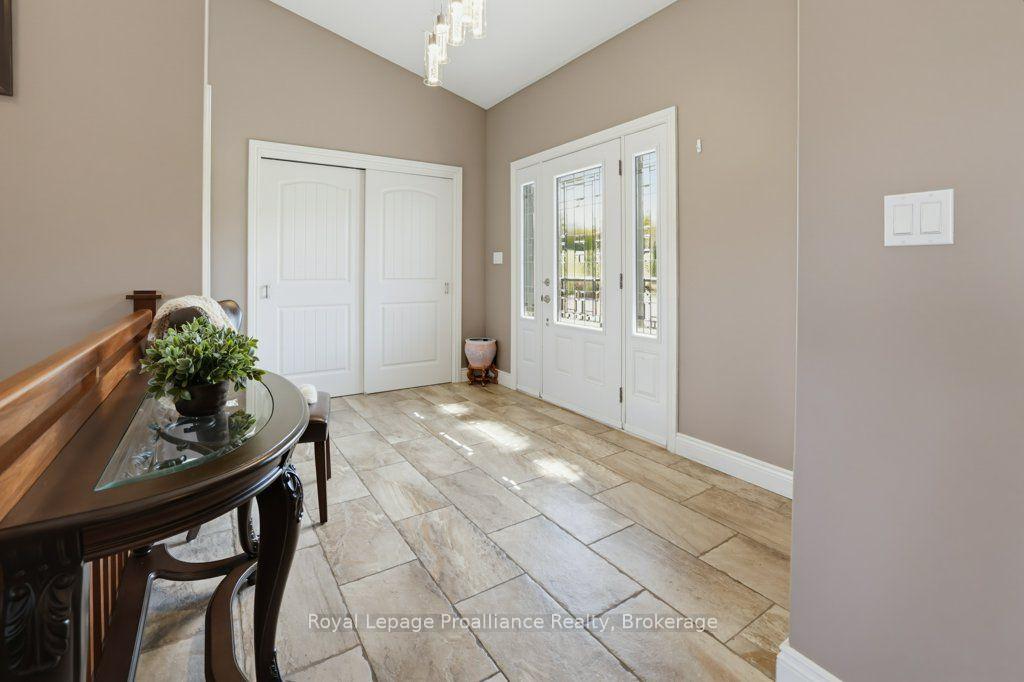
Have you been searching for a move in ready bungalow with all the perks of the country but only a quick drive to town? Welcome to 2491 Harmony Road. This 2015 build showcases an open concept layout with cathedral ceilings, hardwood floors & lots of light. The kitchen shows off a breakfast bar with granite countertops, includes all appliances and boasts the always desirable pantry. The living and dining area lead to the back deck and the dreamlike 3 season room which has inside entry to the oversized heated 2 car garage. The spacious primary bedroom features a walk in closet and lovely 3-piece en-suite. A sun drenched 2nd bedroom with convenient 4-piece bathroom and main floor laundry complete this level. The lower level boasts a HUGE rec room with lots of light and WALKOUT to the lower patio area. A further sun-drenched bedroom with walk in closet and 5-piece modern bathroom adds to the function of this home. A den & useful office/ hobby room along with utility room complete this level. Outside you will find a newer front porch with plenty of space to enjoy the scenic view & a back deck to do the same. A portion of the property is fenced in, allowing for a secure space for little ones and your pets. Welcome Home:)
Additional information
- MLS® ID
- X13844284
Interior Features
- Bedrooms
- 3
- Bathrooms
- 3
- Cooling
- Yes
- Heating
- Yes
- Basement
- Yes
Other Property Details
- Taxes
- $5,365
- Tax Frequency
- Annually
- Garage
- Yes
- View
- Yes
Courtesy of Listed by , Royal Lepage Proalliance Realty,
Based on information from the Toronto Regional Real Estate Board. The information provided herein must only be used by consumers that have a bona fide interest in the purchase, sale, or lease of real estate and may not be used for any commercial purpose or any other purpose. Information is deemed reliable but is not guaranteed accurate.
©2026 Toronto Real Estate Board. All rights reserved.
Data last updated 3:50 AM UTC, 10/2/2026