4 Beds
2 Baths
C$550,000
92 Cliff Crescent, Kingston ON, K7M 1A8
Property typeResidential
Overview
Active
Price Change
Listed Sep 3, 2026
Updated 2 weeks ago
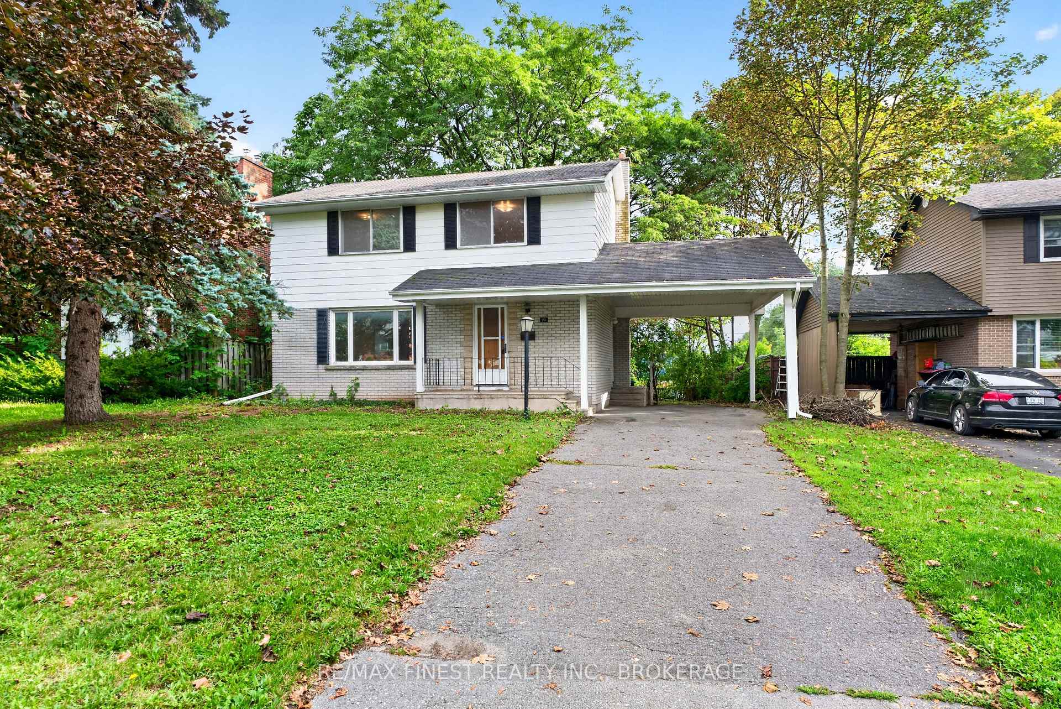
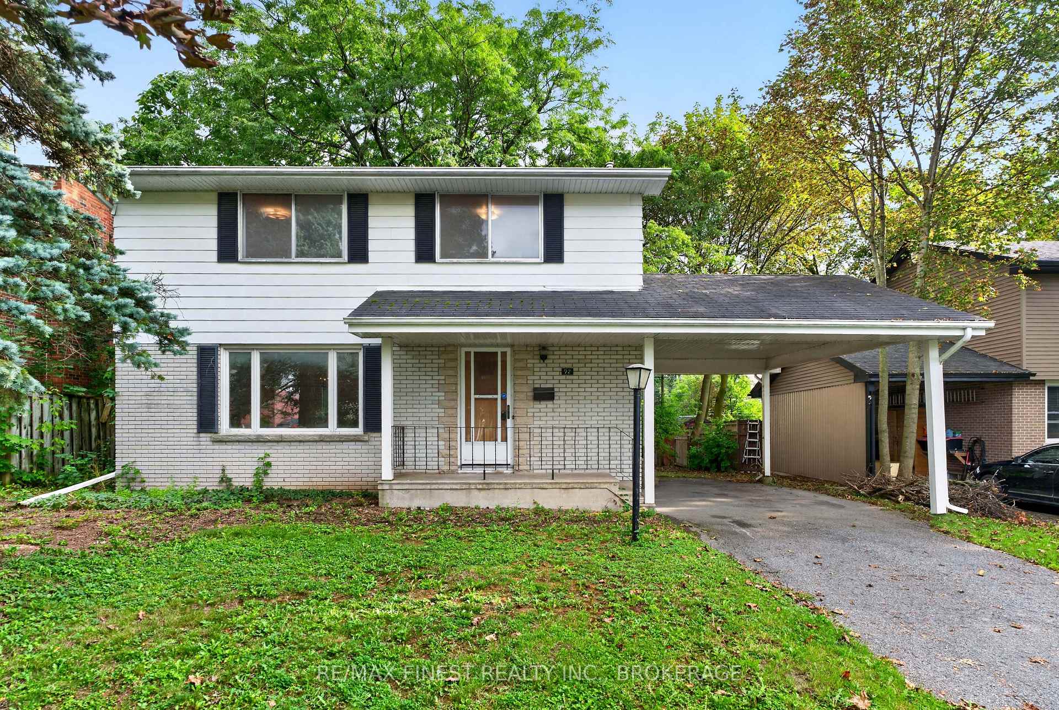
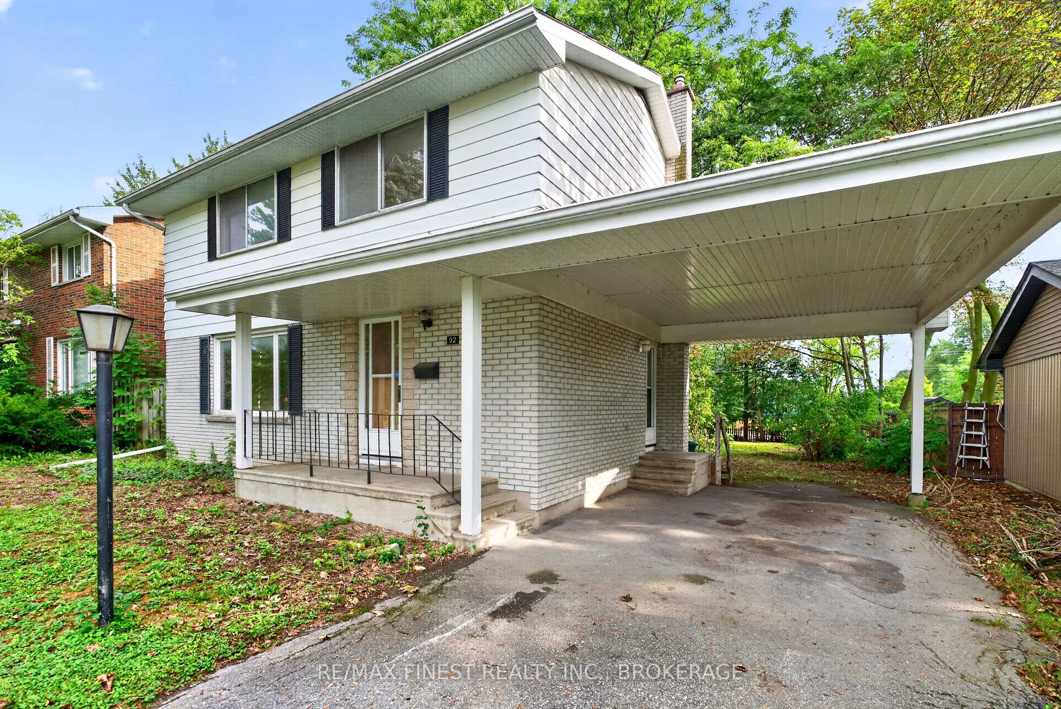
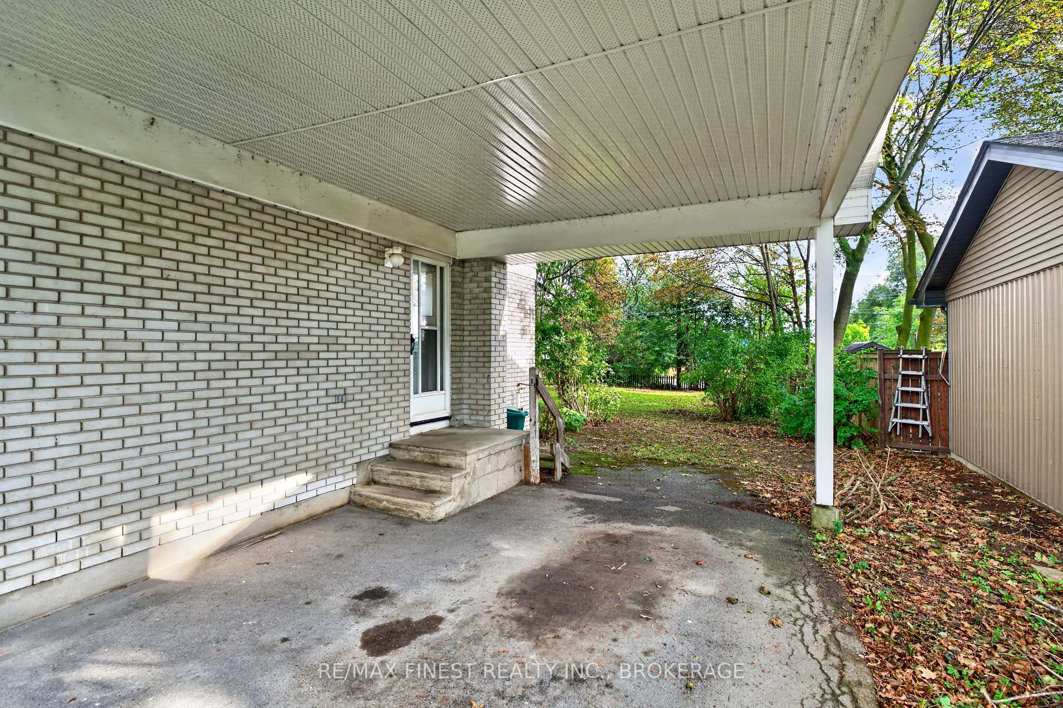
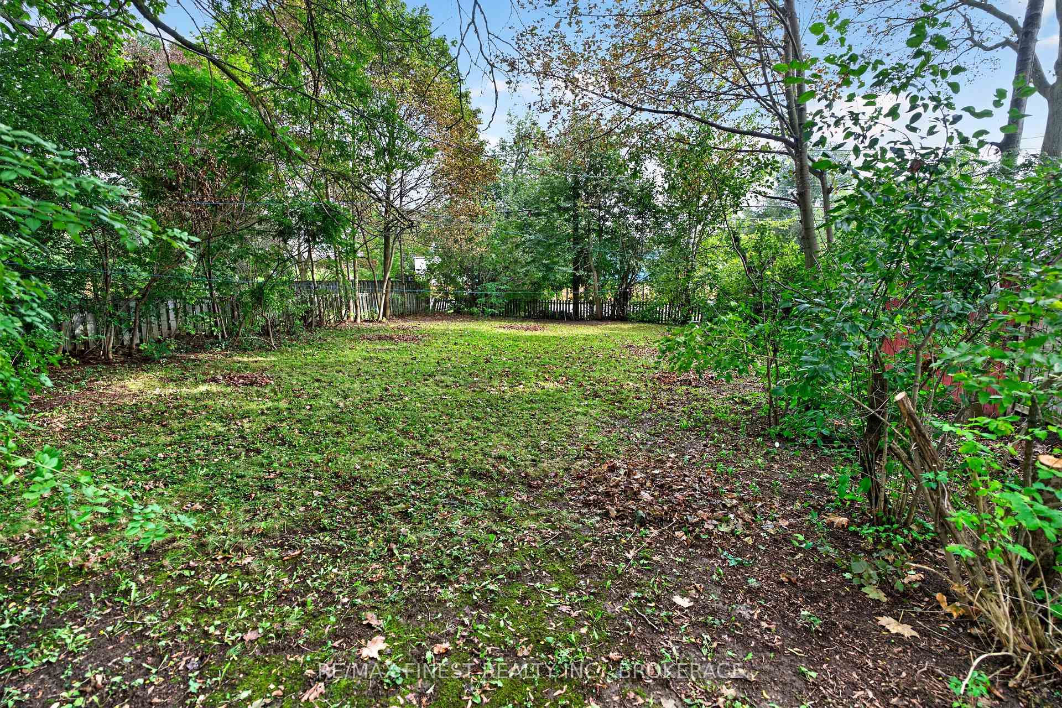
Welcome to 92 Cliff Crescent, tucked into the heart of Calvin Park in Central Kingston, just a short walk to two elementary schools and a high school - an ideal spot for families. Set on an impressive 55 x 150 ft lot with no rear neighbours, this 2-storey home offers space, privacy, and room to grow both inside and out. Full of original charm, the home is ready for a new owner's updates and personal touch to help it truly shine. The main level features a bright, spacious living room, a formal dining room, and an eat-in kitchen, plus the convenience of a powder room - all warmed by original hardwood flooring that continues up through the upper level. Upstairs you'll find 4 generously sized bedrooms and a full bathroom, giving the whole family room to spread out. The lower level adds even more flexibility with a cozy rec room on one side and a large storage/workshop space on the other - perfect for hobbies, projects, or extra storage. Out back, the deep, well-treed rear yard is a rare find so close to the city, offering privacy and endless possibilities for gardens, entertaining, or future outdoor living space. This is a fantastic opportunity to put your own stamp on a home in one of Kingston's most established neighborhoods.
Additional information
- MLS® ID
- X13742838
Interior Features
- Bedrooms
- 4
- Bathrooms
- 2
- Cooling
- Yes
- Heating
- Yes
- Basement
- Yes
Exterior Features
- Lot Size
- 0.19 Acres
Other Property Details
- Taxes
- $4,559
- Tax Frequency
- Annually
Courtesy of Listed by , RE/MAX FINEST REALTY INC., BROKERAGE,
Based on information from the Toronto Regional Real Estate Board. The information provided herein must only be used by consumers that have a bona fide interest in the purchase, sale, or lease of real estate and may not be used for any commercial purpose or any other purpose. Information is deemed reliable but is not guaranteed accurate.
©2026 Toronto Real Estate Board. All rights reserved.
Data last updated 5:00 AM UTC, 9/23/2026