3 Beds
3 Baths
C$1,099,000
11 Bologna Road, Vaughan ON, L4H 2B1
Property typeResidential
Overview
Active
New
Listed Oct 8, 2026
Updated 2 days ago
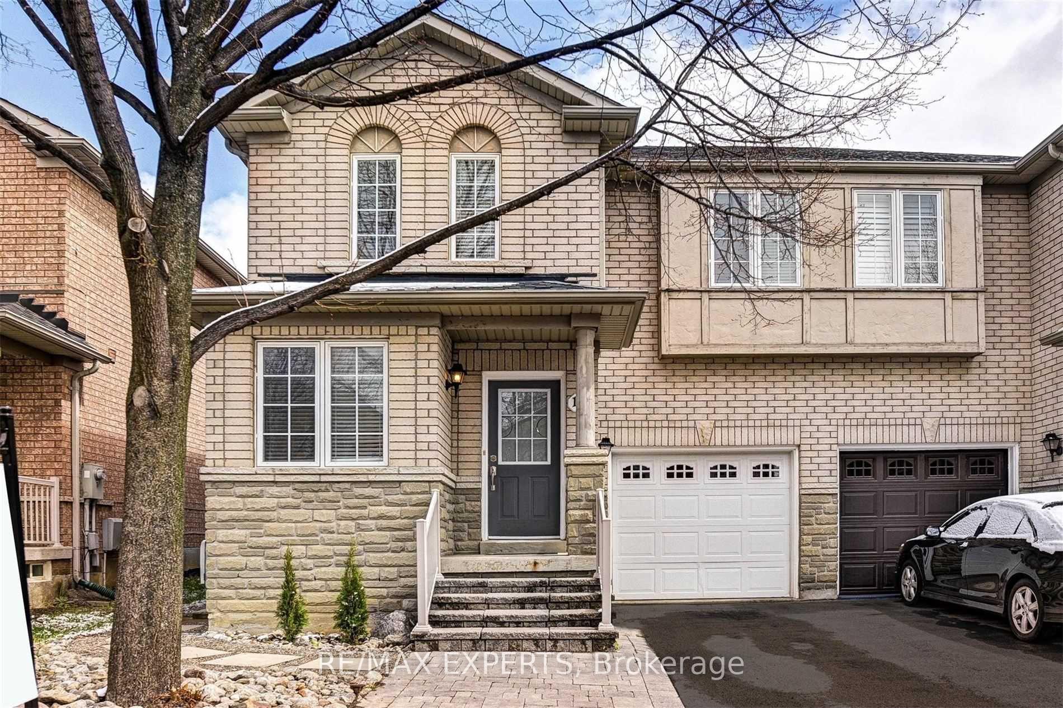
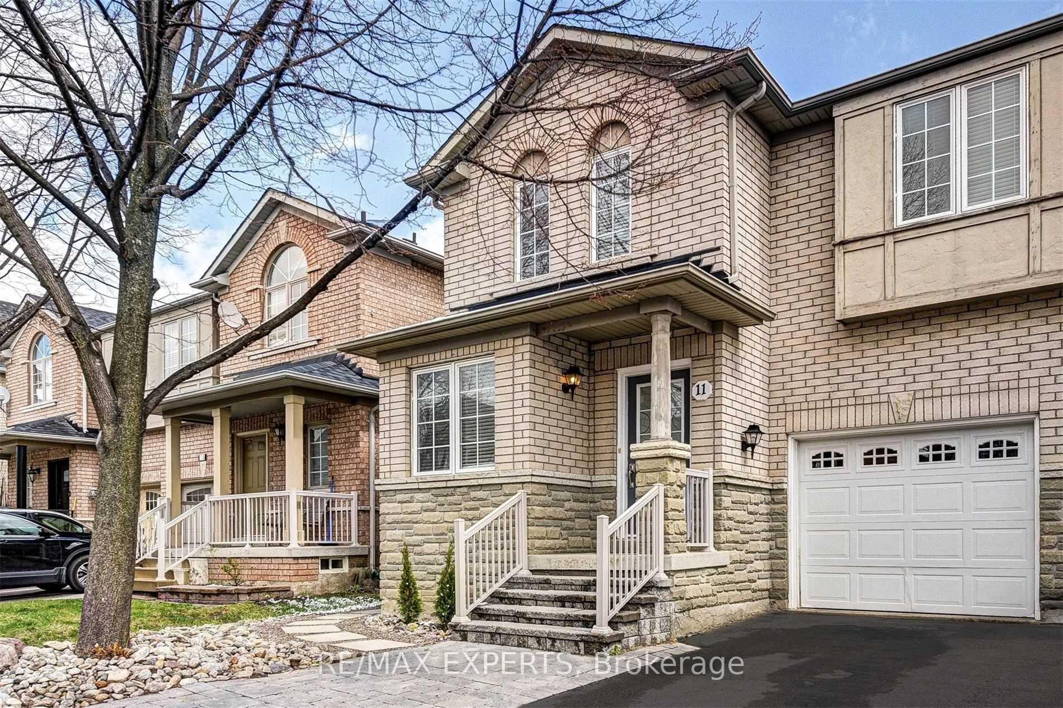
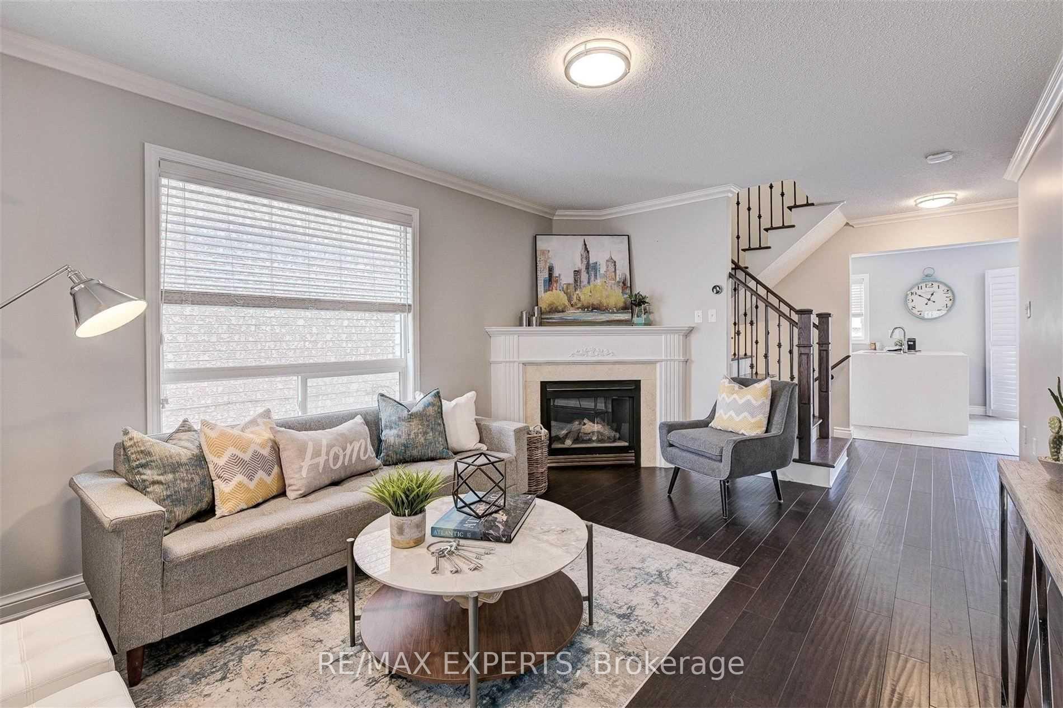
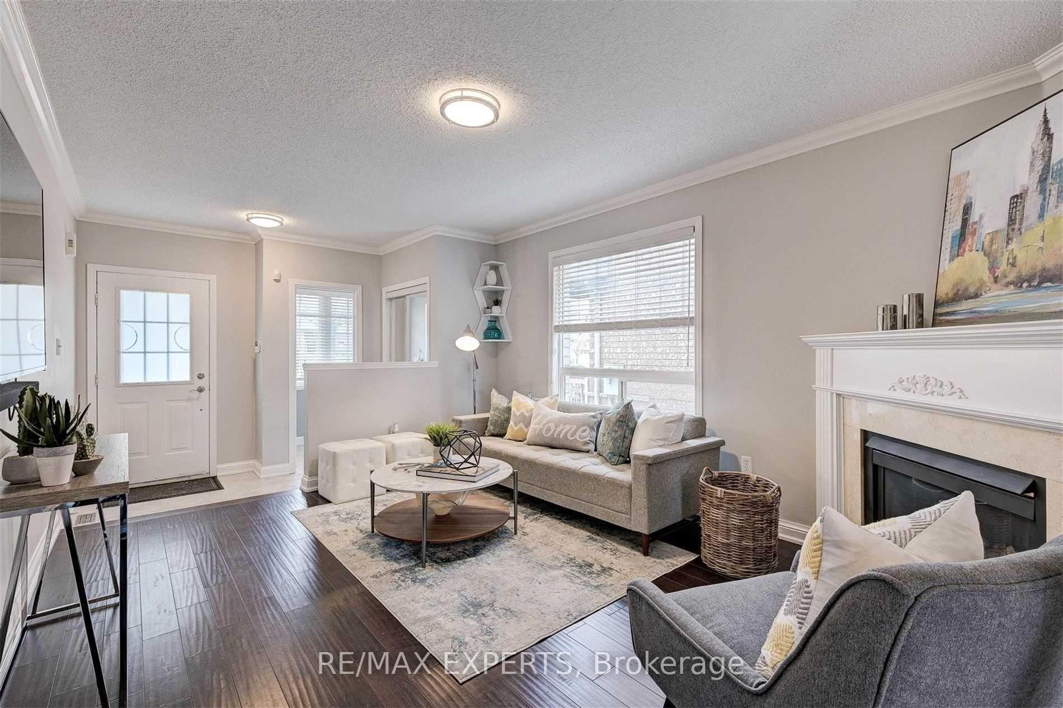
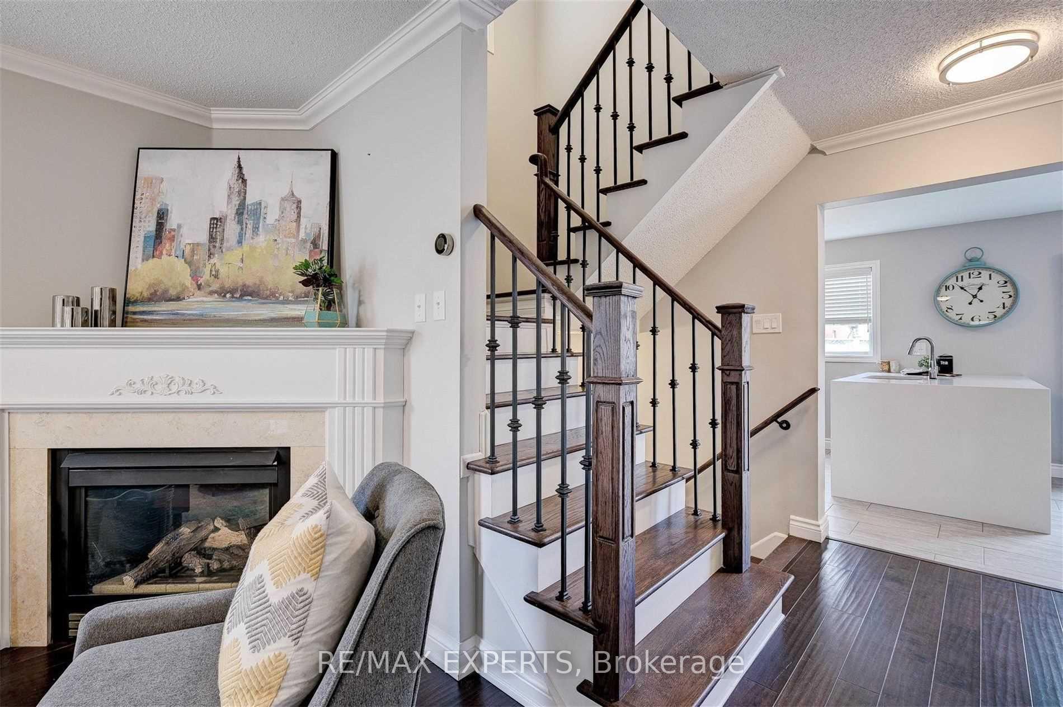
Welcome to this beautifully upgraded 3-bedroom, 3-bathroom semi-detached home in the highly sought-after Vellore Village community. Thoughtfully updated and exceptionally maintained, this home offers a perfect blend ofstyle, comfort, and functionality for modern family living.The inviting main floor features elegant engineered hardwood flooring throughout, a spacious open-concept layout, and a cozy gas fireplace that creates the perfect gathering space. The upgraded gourmet kitchen showcases quartz countertops, matching backsplash, stainless steel appliances, and a generous eat-in area with a walk-out to the deck-ideal for entertaining or enjoying your morning coffee. A convenient mudroom with direct garage access adds everyday functionality, while the extended driveway provides parking for up to three vehicles. An electric vehicle charger is also included for today's modern lifestyle.The finished basement provides valuable additional living space with a spacious recreation room and a dedicated area that can easily be used as a home gym, office, or playroom. Located in one of Vaughan's most desirable neighbourhoods, close to parks, schools, shopping, transit, and Cortellucci Vaughan Hospital. This is a wonderful opportunity to own a move-in-ready home in a family-friendly community.
Additional information
- MLS® ID
- N13874538
Interior Features
- Bedrooms
- 3
- Bathrooms
- 3
- Fireplace
- Yes
- Cooling
- Yes
- Heating
- Yes
- Basement
- Yes
Other Property Details
- Taxes
- $4,248
- Tax Frequency
- Annually
- Garage
- Yes
Courtesy of Listed by , RE/MAX EXPERTS,
Based on information from the Toronto Regional Real Estate Board. The information provided herein must only be used by consumers that have a bona fide interest in the purchase, sale, or lease of real estate and may not be used for any commercial purpose or any other purpose. Information is deemed reliable but is not guaranteed accurate.
©2026 Toronto Real Estate Board. All rights reserved.
Data last updated 4:15 AM UTC, 10/8/2026