3 Beds
1 Bath
C$645,000
214 Winona Avenue, Oshawa ON, L1G 3H5
Property typeResidential
Overview
Active
New
Listed Sep 22, 2026
Updated 3 days ago
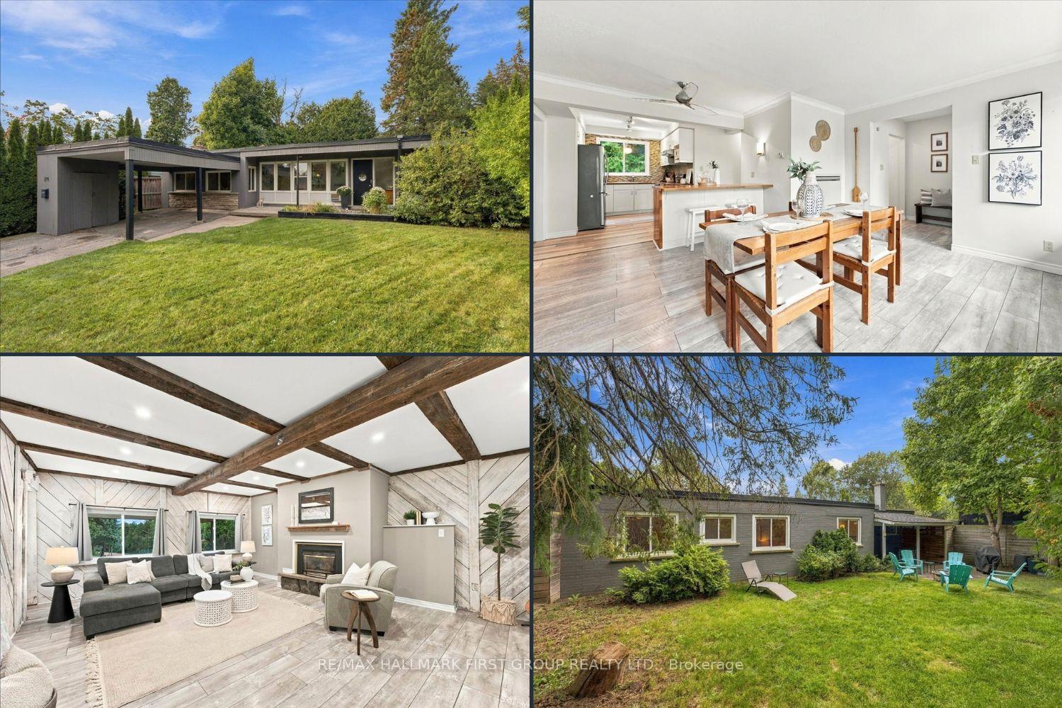
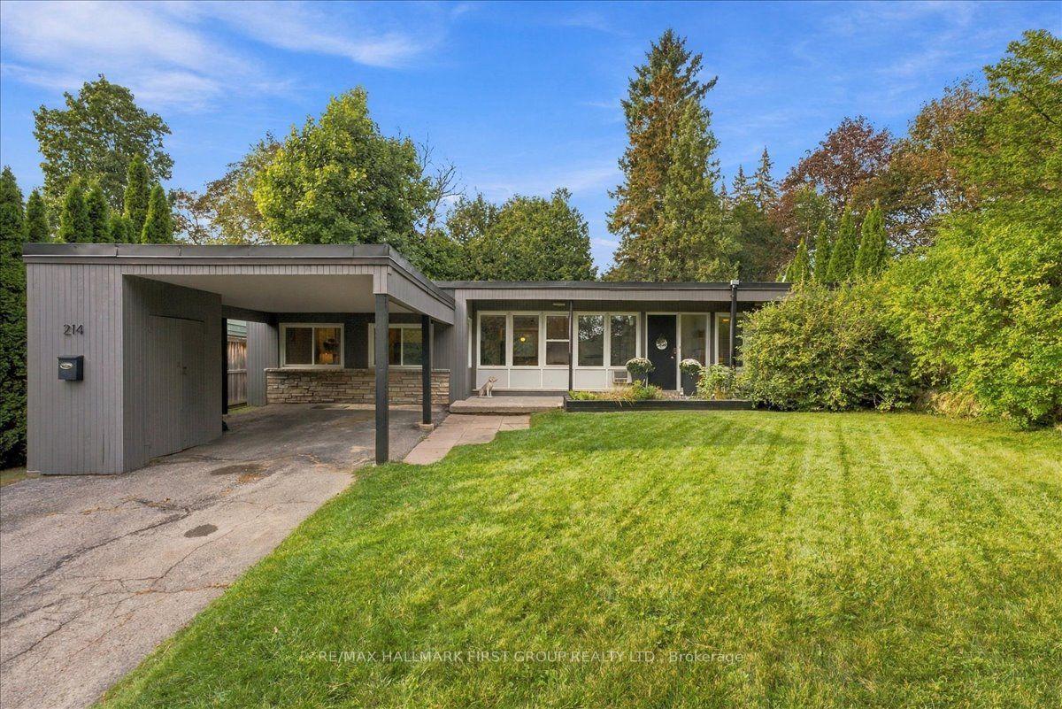
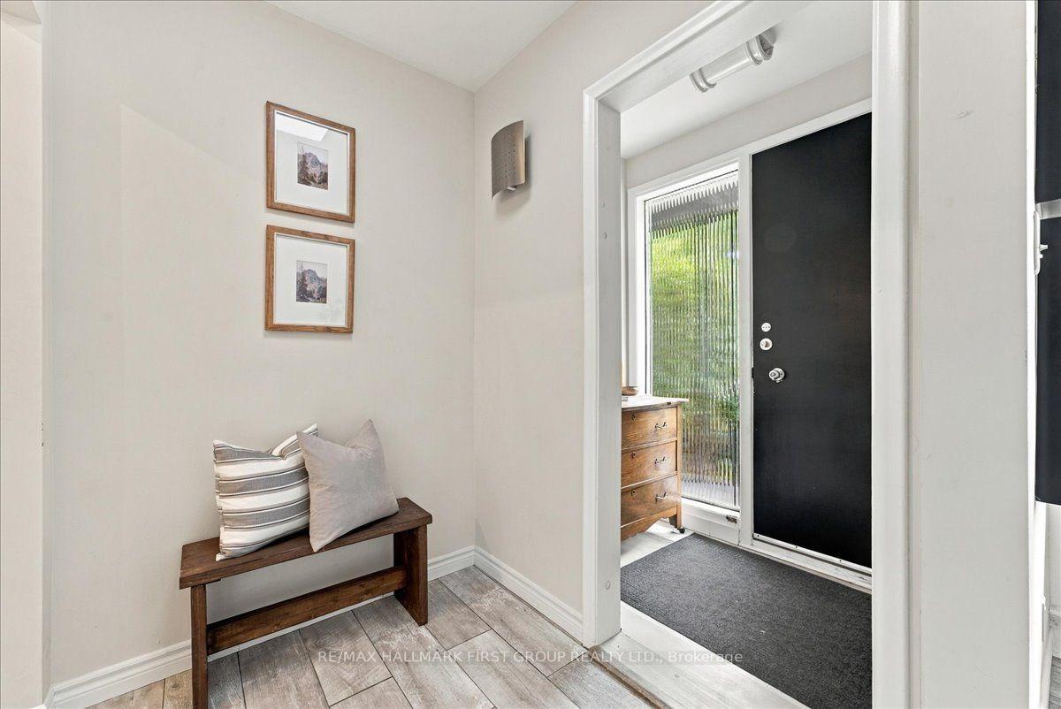
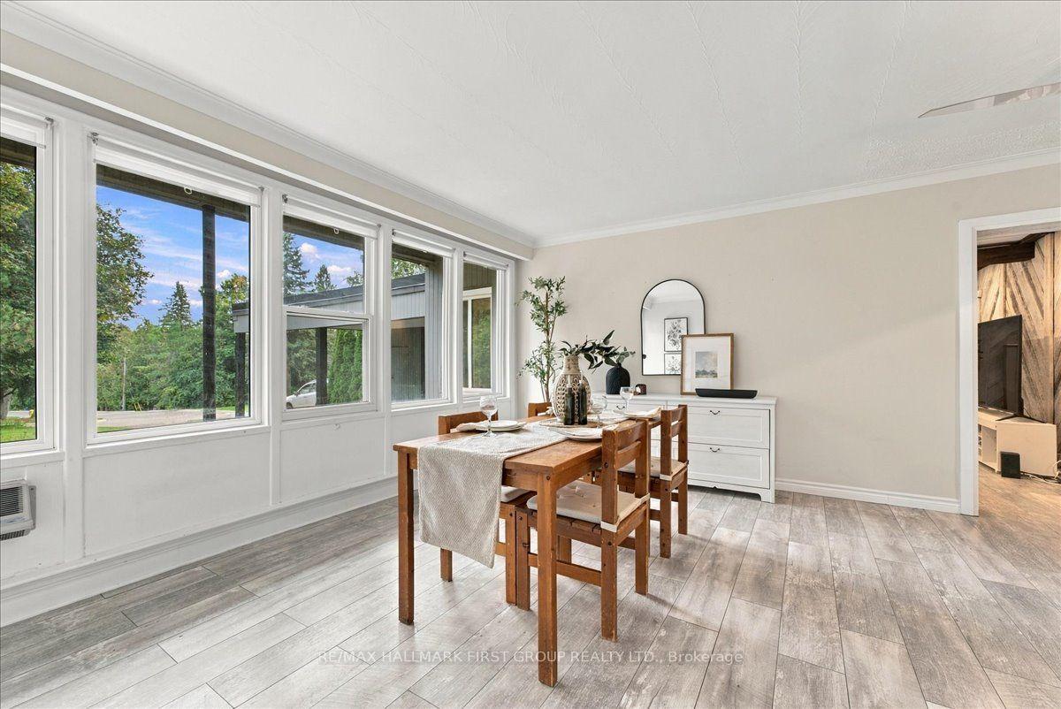
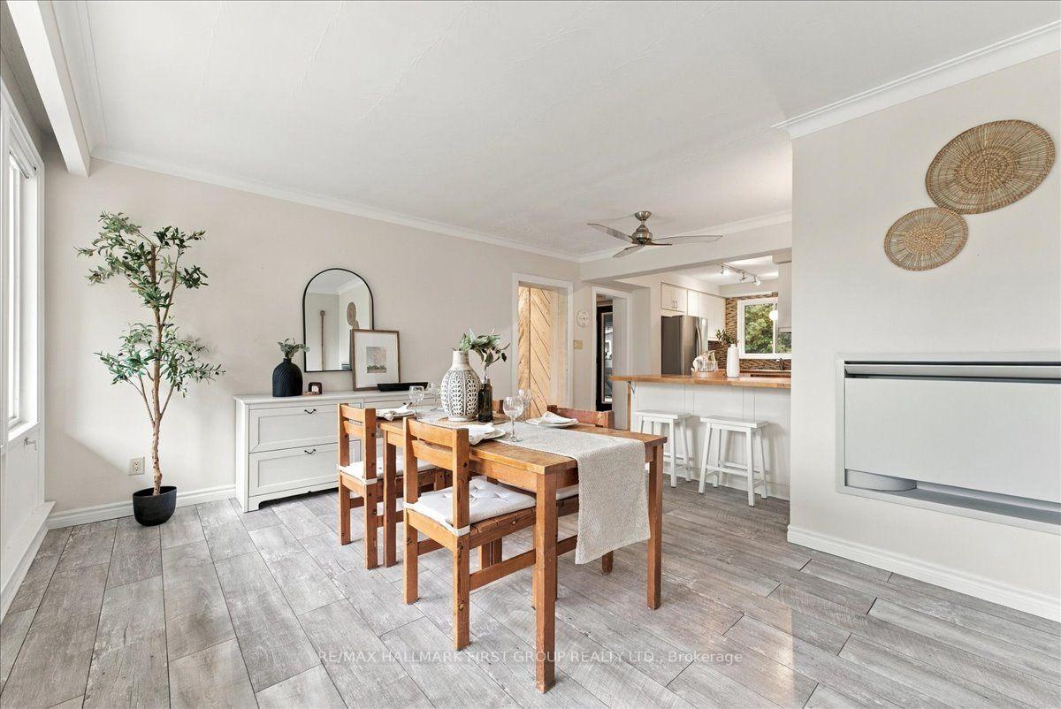
Welcome to 214 Winona! Set on a picturesque, quiet street with a convenient location in a spectacular family friendly neighbourhood, this charming home sits on an oversized lot with plenty of privacy. A large driveway and inviting front porch welcome you inside to a generous foyer that leads into the spacious, family-sized dining room - ideal for hosting! The updated kitchen features stainless steel appliances, an island with seating and storage, and plenty of cabinet and counter space plus huge walk-in pantry. The spacious living room offers a gas fireplace, faux wood beams, and a lovely view of the front yard - the perfect spot for family movie nights. The primary retreat boasts laminate flooring and a large double closet, while two well-appointed secondary bedrooms each feature generous closets and large windows. A newly renovated 4-piece bathroom completes the main level. Step outside to the oversized, fully fenced backyard offering plenty of privacy and space to enjoy. With a walkout from the home, this is the perfect setting for summer BBQs, fall bonfires, or for kids and pets to play! Ideally located close to transit, Oshawa Centre, shopping, restaurants, Hwy 401, golf courses, and more. A great opportunity in a safe, family-friendly location! Flat Roof 2025.
Additional information
- MLS® ID
- E13814568
Interior Features
- Bedrooms
- 3
- Bathrooms
- 1
- Fireplace
- Yes
- Cooling
- Yes
- Heating
- Yes
- Basement
- No
Other Property Details
- Taxes
- $5,939
- Tax Frequency
- Annually
- Garage
- Yes
Courtesy of Listed by , RE/MAX HALLMARK FIRST GROUP REALTY LTD.,
Based on information from the Toronto Regional Real Estate Board. The information provided herein must only be used by consumers that have a bona fide interest in the purchase, sale, or lease of real estate and may not be used for any commercial purpose or any other purpose. Information is deemed reliable but is not guaranteed accurate.
©2026 Toronto Real Estate Board. All rights reserved.
Data last updated 3:26 AM UTC, 10/7/2026