4 Beds
5 Baths
C$1,199,000
3788 Tuppy Drive, Ramara ON, L3V 0L1
Property typeResidential
Overview
Active
Price Change
Listed Apr 13, 2026
Updated Sep 2
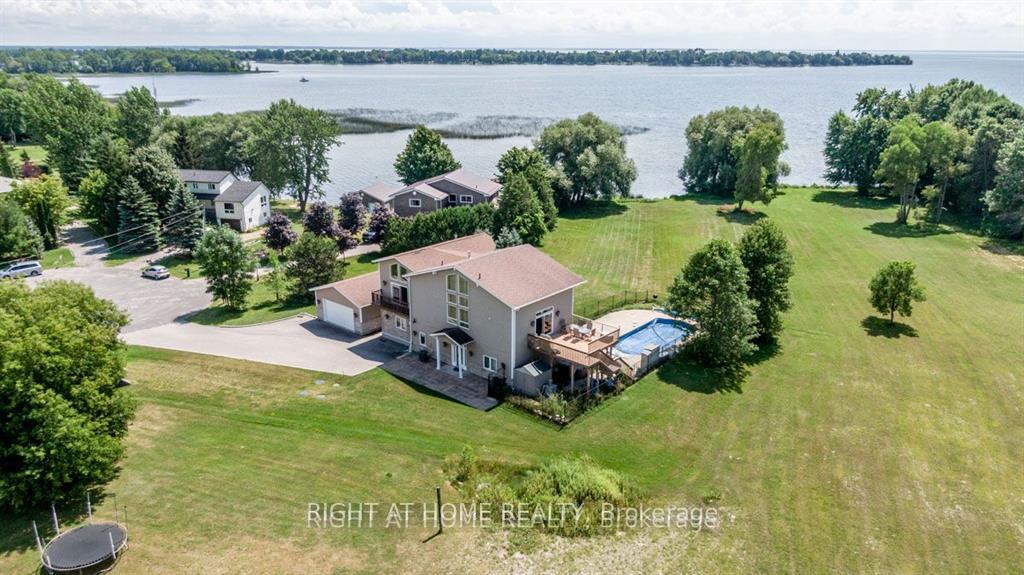
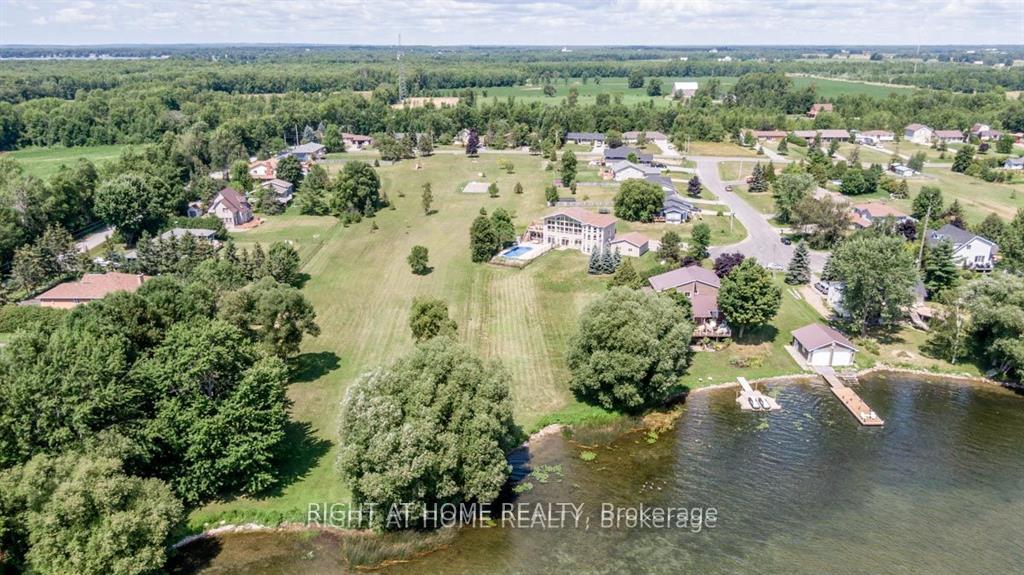
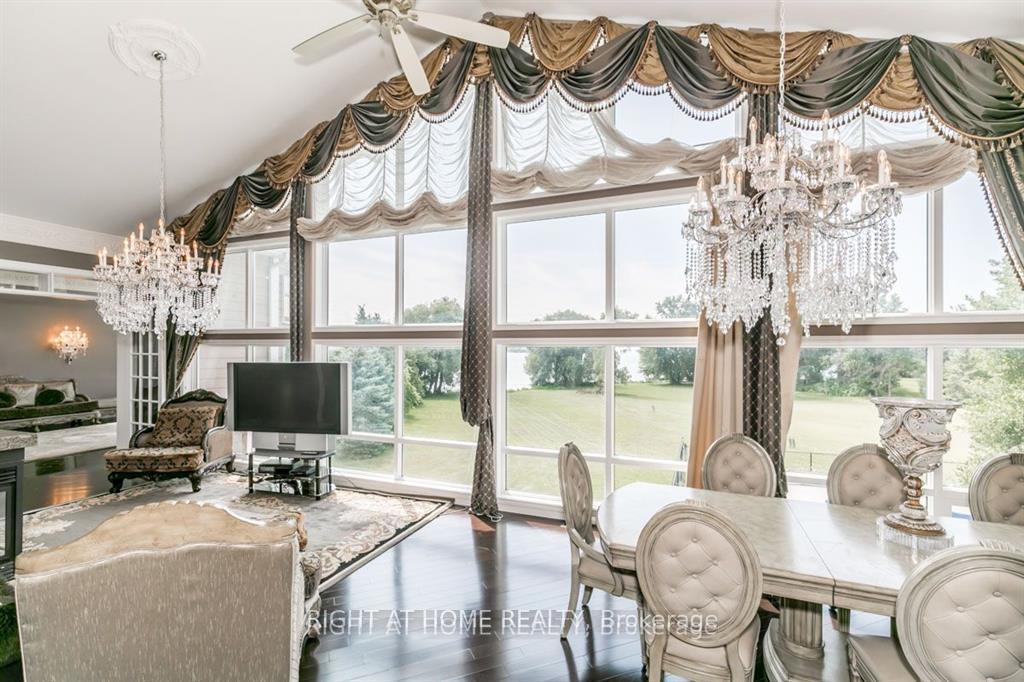
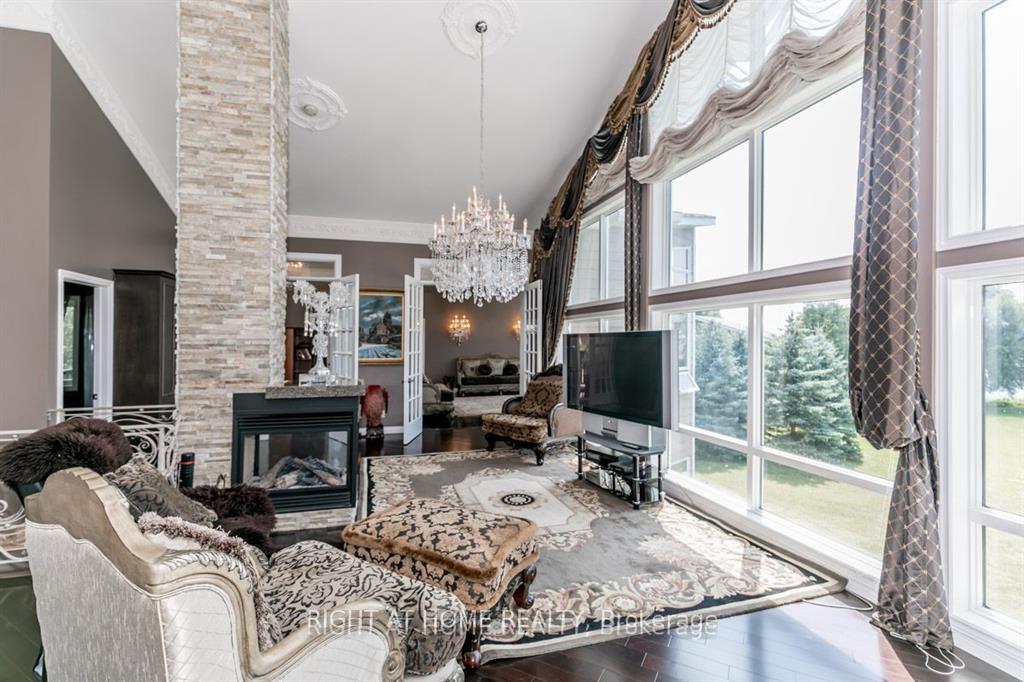
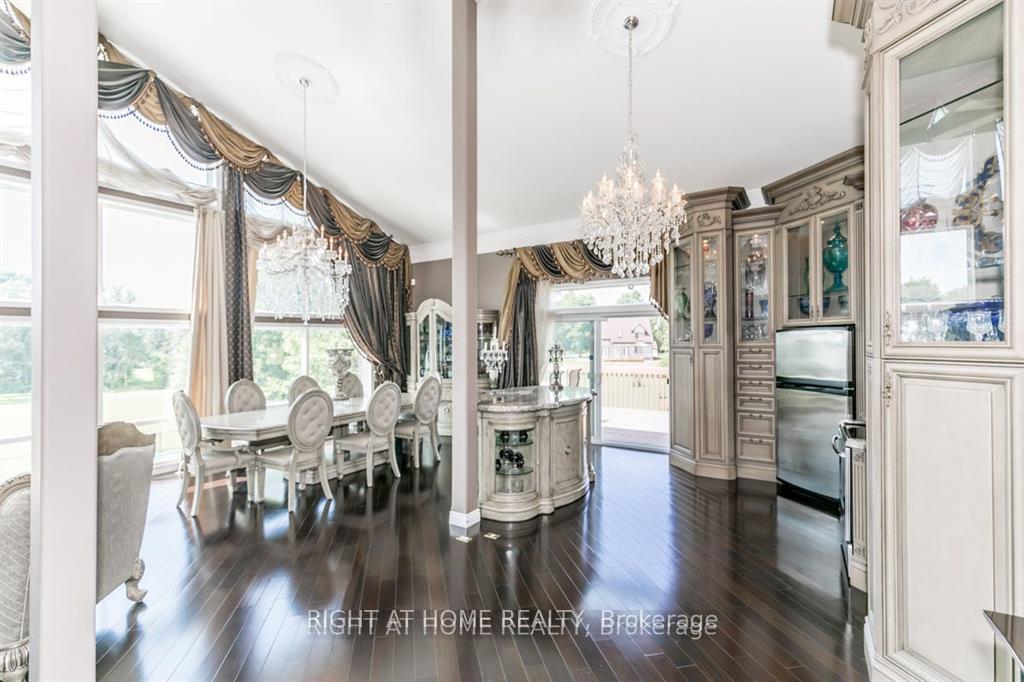
One of a kind: CUSTOM cottage on Lake Simcoe. Billion dollar lake views from master bedroom and living room on the second floor. Two master bedrooms. Ground and 2nd floor. Swimming pool. Roof 2 years new. Insulated double door detached garage W/3 Pc Washroom to store and work on your toys without disturbing house occupants. Very private. Big Revenue Potential. Natural Beauty: Towering trees and lush greenery create a serene oasis. Listen to rustling leaves and bird songs. Don't miss this Deal. Very expensive upgrades. Elegantly Designed With Choicest Materials Thru-Out. Thousands on upgrades. Floor to ceiling Windows Facing The Breathtaking Green and Waterview. Tons Of Natural Light .Beautiful Hardwood & Crown Moldings Thru-Out The House . This House is Full Of Crystals Chandeliers. 2 air conditioners , 2 Heaters, patio with 3 Gazebos. Municipal water service . Hot Tub, Swimming pool equipment with automated cleaner. Automated toilets with built in bidet and dryer. Very majestic and expensive light fixtures. Electric blinds. Security system. Hi-End Kitchen W/Bosch Dishwasher ,S/S Fridge, Stove, Washer/Dryer, Hot Tub, Pool Equip For Salt Water Pool, Windows Coverings, Electric blinds in Master bedroom
Additional information
- MLS® ID
- S12992018
Interior Features
- Bedrooms
- 4
- Bathrooms
- 5
- Fireplace
- Yes
- Cooling
- Yes
- Heating
- Yes
- Basement
- No
Other Property Details
- Taxes
- $5,614
- Tax Frequency
- Annually
- Garage
- Yes
- View
- Yes
- Waterfront
- Yes
Courtesy of Listed by , RIGHT AT HOME REALTY,
Based on information from the Toronto Regional Real Estate Board. The information provided herein must only be used by consumers that have a bona fide interest in the purchase, sale, or lease of real estate and may not be used for any commercial purpose or any other purpose. Information is deemed reliable but is not guaranteed accurate.
©2026 Toronto Real Estate Board. All rights reserved.
Data last updated 3:38 AM UTC, 9/2/2026