5 Beds
3 Baths
C$1,180,000
9869 Currie Road, Dutton/Dunwich ON, N0L 1J0
Property typeResidential
Overview
Active
Price Change
Listed Jul 30, 2026
Updated Aug 27
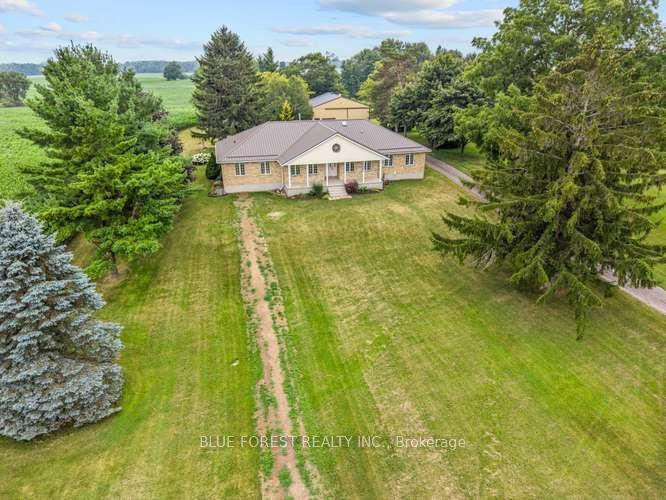
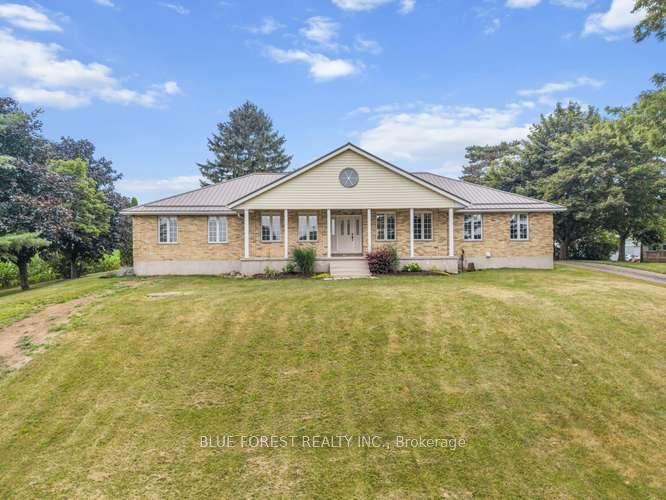
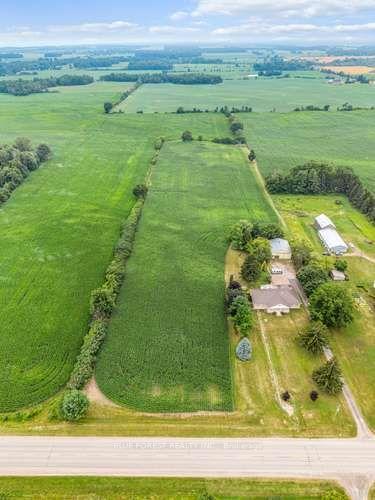
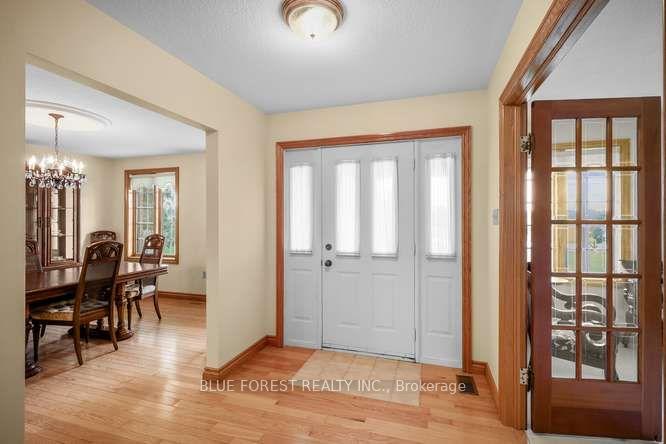
This beautiful 5 bedroom, 3 bath brick ranch-style home sits on 10 acres of property- 8 workable acres. Proudly owned for over 35 years the home features a bright eat-in kitchen with triple garden doors with access to the back deck. A separate dining room is off the kitchen for additional entertaining. The living room features hardwood floors, gas fireplace & 2 skylights for additional light and an adjoining 3 season sunroom with deck access is the perfect place to enjoy your morning coffee & read a book. Also, on the main level is another living room with beautiful wood french doors. The large primary bedroom features hardwood floors, walk-in closet & 4pc ensuite with heated floors. A 3 pc bath with tub & 2 additional bedrooms are in this wing of the home. If privacy is a dream or necessity, on the other side of the home are 2 additional bedrooms, currently used as a home office & the larger bedroom has potential to be used as an in-law suite! An additional 3 pc bath with heated floors & a spacious open laundry area & access to the covered backroom where you can remove your muddy boots complete the main floor. Downstairs, the basement is completely open to transform into your dream space! High ceilings, a cold cellar, utility/ mechanical area and storage space. Outside, a carport for 2 vehicles features a metal roof and is completed with lighting & additional hydro. A great shaded space for large family gatherings in the summertime! The property also features a large metal storage shed with 2 large sliding doors for easy access for storing farm equipment or big toys. Includes 2 RV plugs, one interior and one exterior. It also features a powered garage door, a cement pad with space to park a vehicle, plus an EV charger. Generac Generator (2020), Metal roof (2024), furnace/AC (2016), 200 amps in house (updated 2021), 100 amps in large shed, central vac & accessories, municipal water, high speed internet, garbage & recycling pick-up, RV dump out for a trailer.
Additional information
- MLS® ID
- X13620978
Interior Features
- Bedrooms
- 5
- Bathrooms
- 3
- Fireplace
- Yes
- Cooling
- Yes
- Heating
- Yes
- Basement
- Yes
Other Property Details
- Taxes
- $7,093
- Tax Frequency
- Annually
Courtesy of Listed by , BLUE FOREST REALTY INC.,
Based on information from the Toronto Regional Real Estate Board. The information provided herein must only be used by consumers that have a bona fide interest in the purchase, sale, or lease of real estate and may not be used for any commercial purpose or any other purpose. Information is deemed reliable but is not guaranteed accurate.
©2026 Toronto Real Estate Board. All rights reserved.
Data last updated 2:56 AM UTC, 8/27/2026