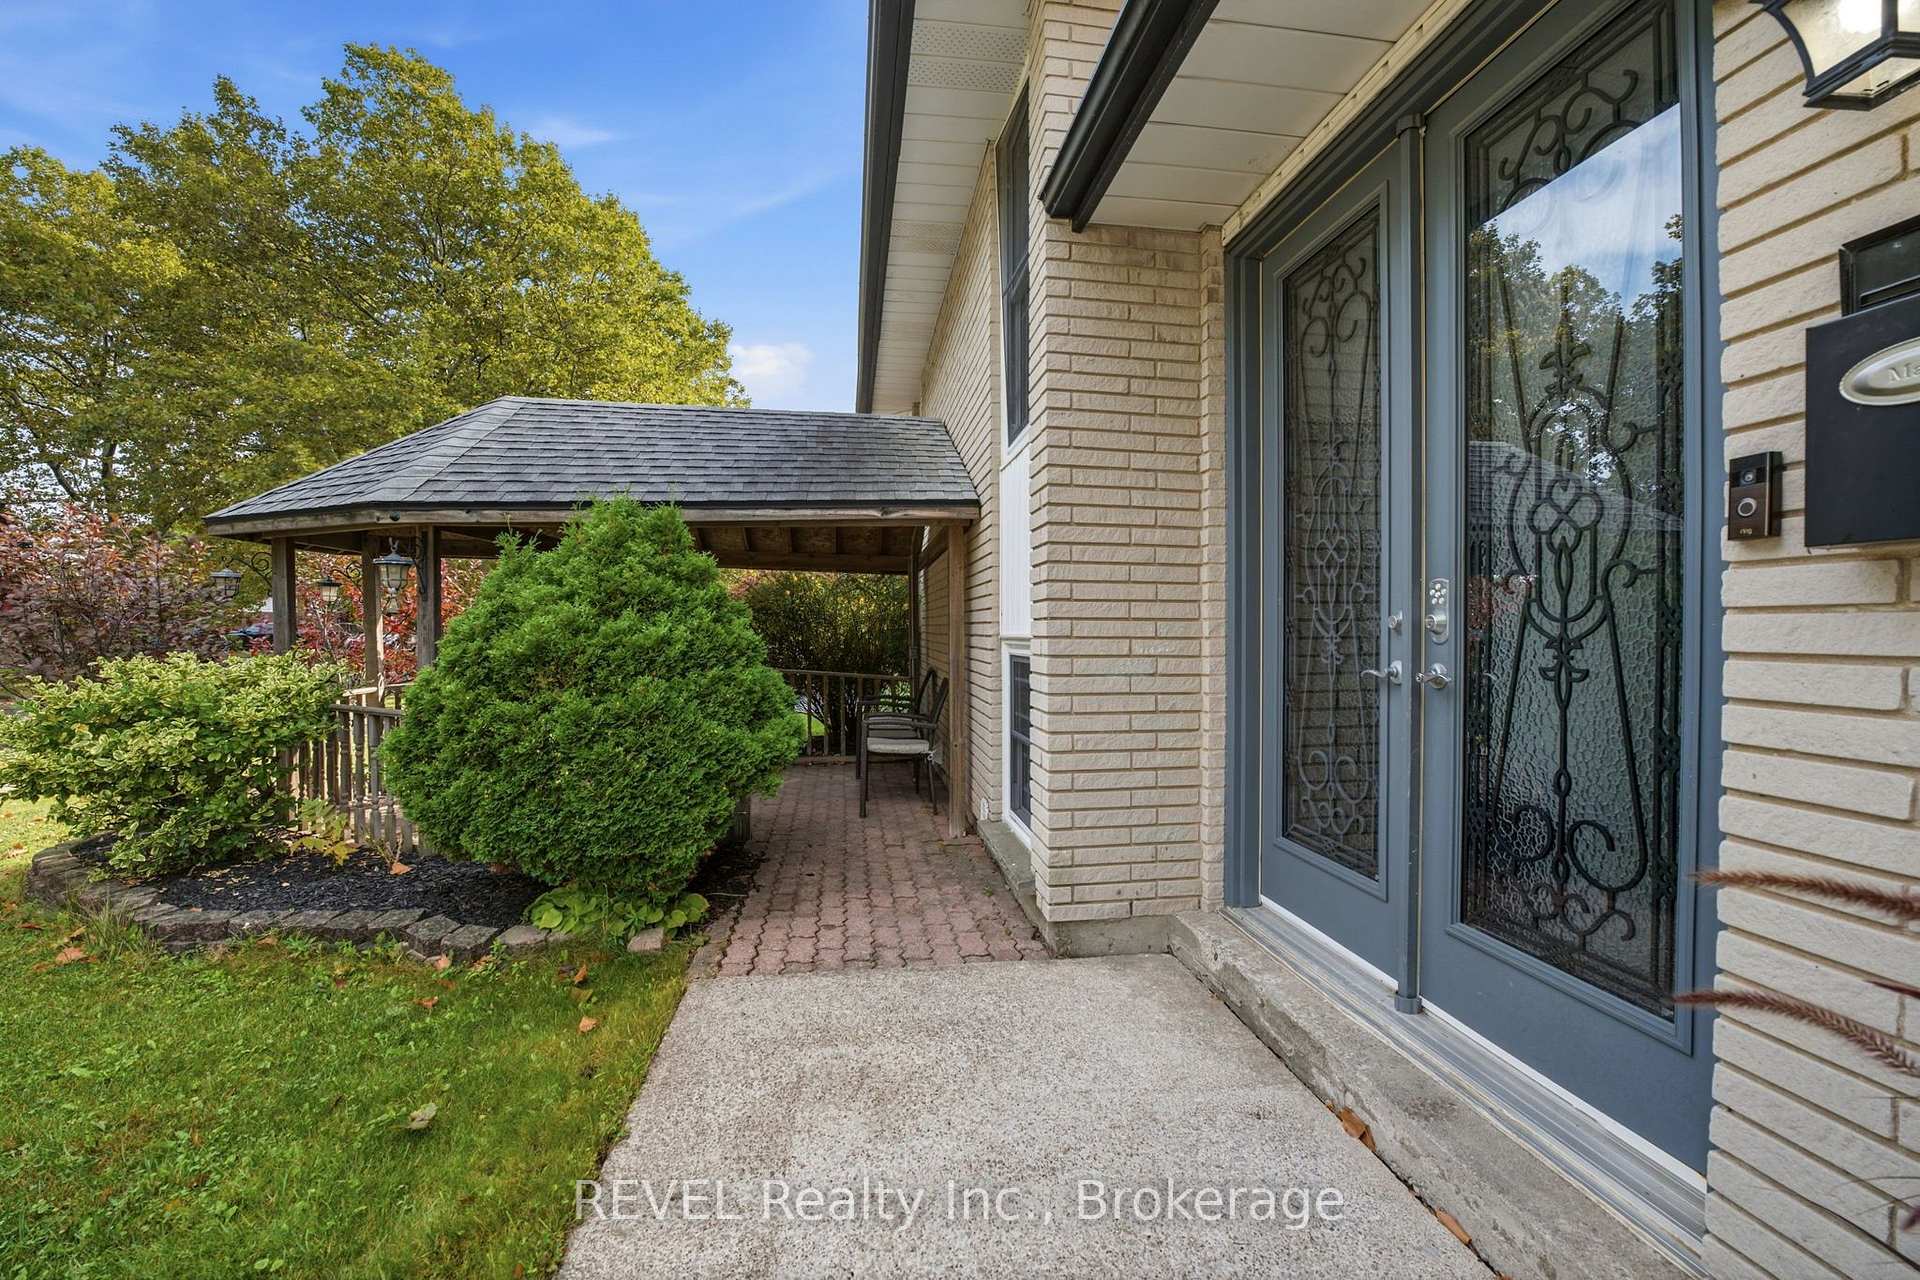
3 Beds
2 Baths
C$569,900
7218 Maywood Street, Niagara Falls ON, L2E 5P5
Property typeResidential
Overview
Active
New
Listed Oct 8, 2026
Updated 32h ago
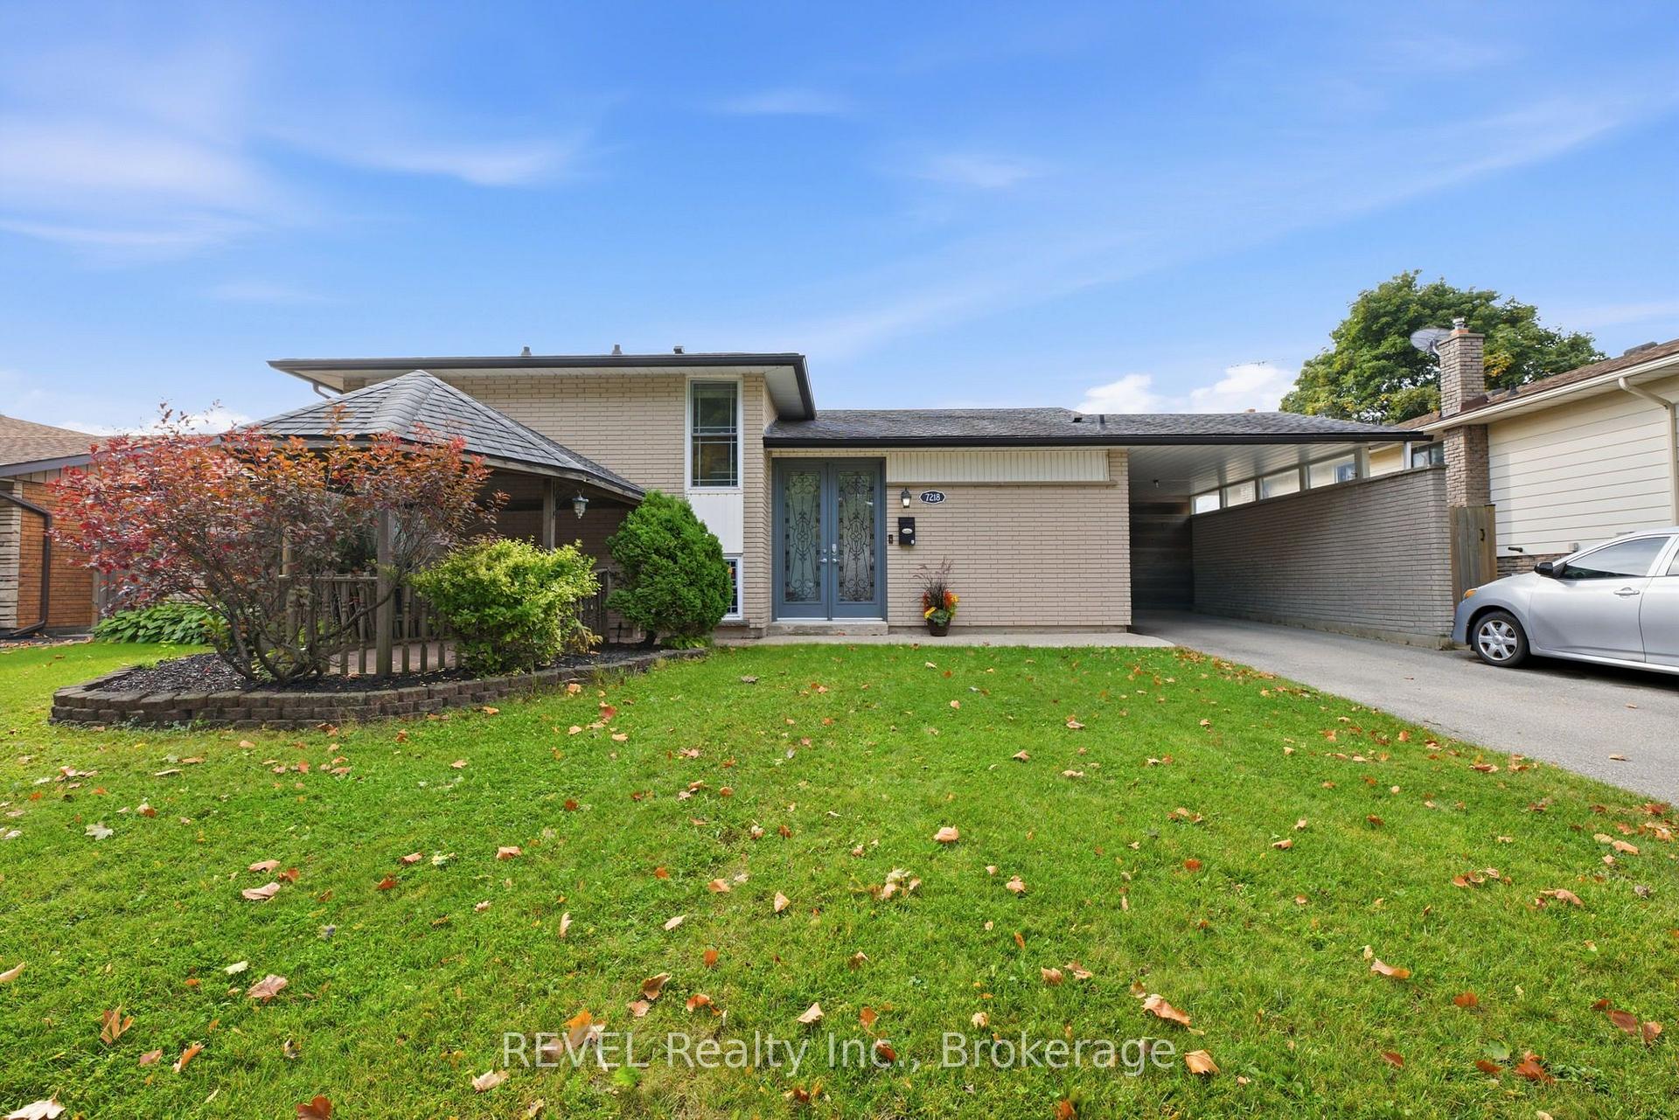
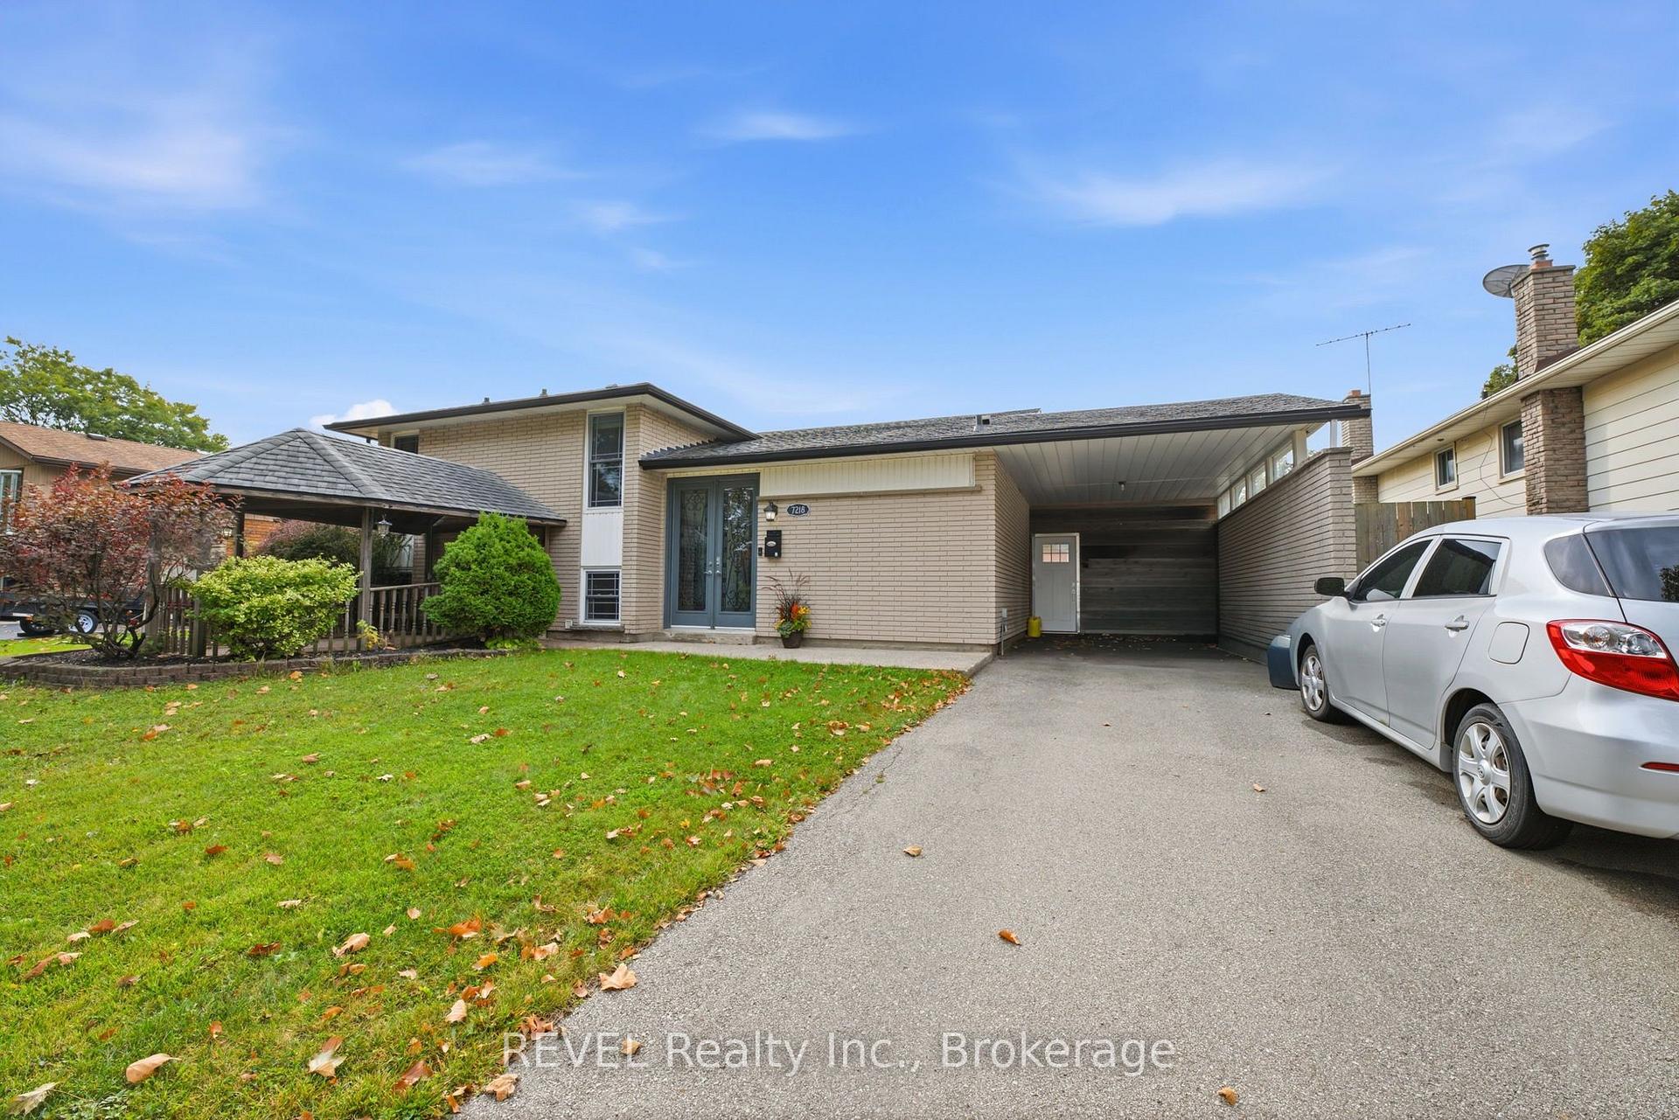
Welcome to 7218 Maywood Street, a spacious 4-level side split offering a flexible layout, plenty of living space and your own backyard retreat in an established Niagara Falls neighborhood. The bright, open-concept main level brings together the kitchen, dining and living areas, with patio doors leading directly to the private, fully fenced backyard featuring an in-ground pool - the perfect setup for summer entertaining. Upstairs, you'll find two bedrooms and a full bathroom. The third level adds even more versatility with a walkout to the backyard, an additional bedroom, full bathroom, family room and laundry area, creating a great space for family, guests or multi-generational living. Continue down to the fourth level where you'll find another generous space complete with a kitchen area. All that is needed are a few finishing touches, such as wiring for the stove, creating excellent potential for an in-law setup, extended family or additional living space. Located in the Morrison area of Niagara Falls, close to everyday amenities, public transit, schools, shopping and convenient access throughout the city. With four finished levels, multiple living areas, 3 bedrooms, 2 full bathrooms, a walkout and an in-ground pool, this home offers the space and flexibility to grow with your needs.
Additional information
- MLS® ID
- X13876184
Interior Features
- Bedrooms
- 3
- Bathrooms
- 2
- Cooling
- Yes
- Heating
- Yes
- Basement
- Yes
Other Property Details
- Taxes
- $4,267
- Tax Frequency
- Annually
Courtesy of Listed by , REVEL Realty Inc., Brokerage,
Based on information from the Toronto Regional Real Estate Board. The information provided herein must only be used by consumers that have a bona fide interest in the purchase, sale, or lease of real estate and may not be used for any commercial purpose or any other purpose. Information is deemed reliable but is not guaranteed accurate.
©2026 Toronto Real Estate Board. All rights reserved.
Data last updated 3:41 AM UTC, 10/9/2026