4 Beds
5 Baths
C$1,675,000
41 Country Club Crescent, Uxbridge ON, L9P 0B8
Property typeResidential
Overview
Active
Price Change
Listed Aug 5, 2026
Updated 3 weeks ago
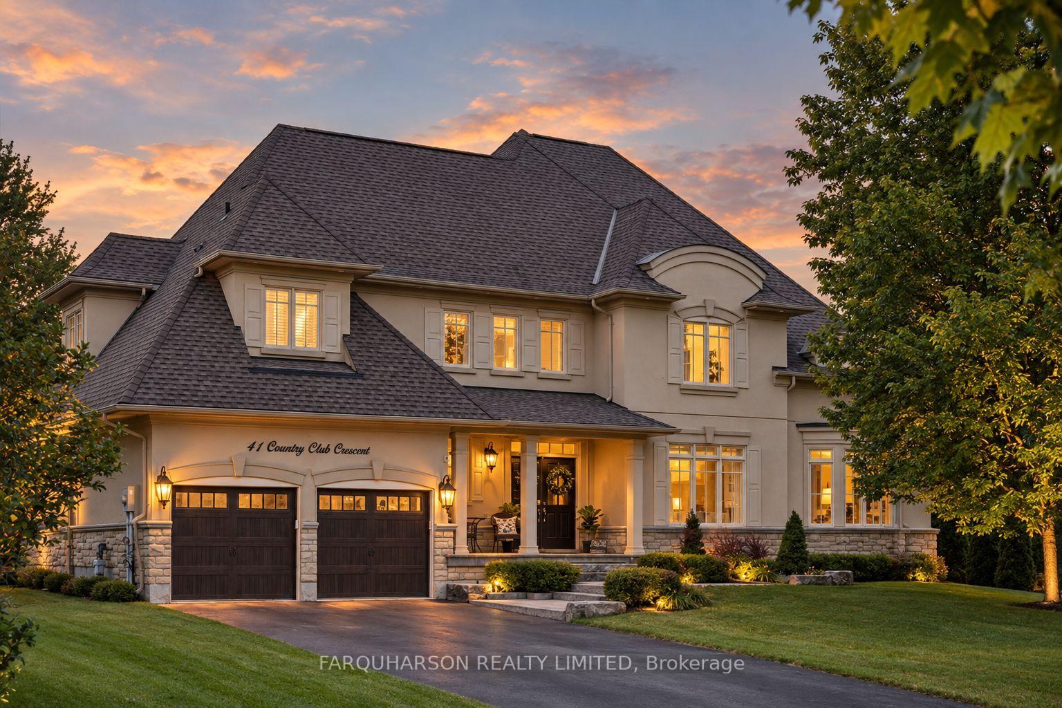
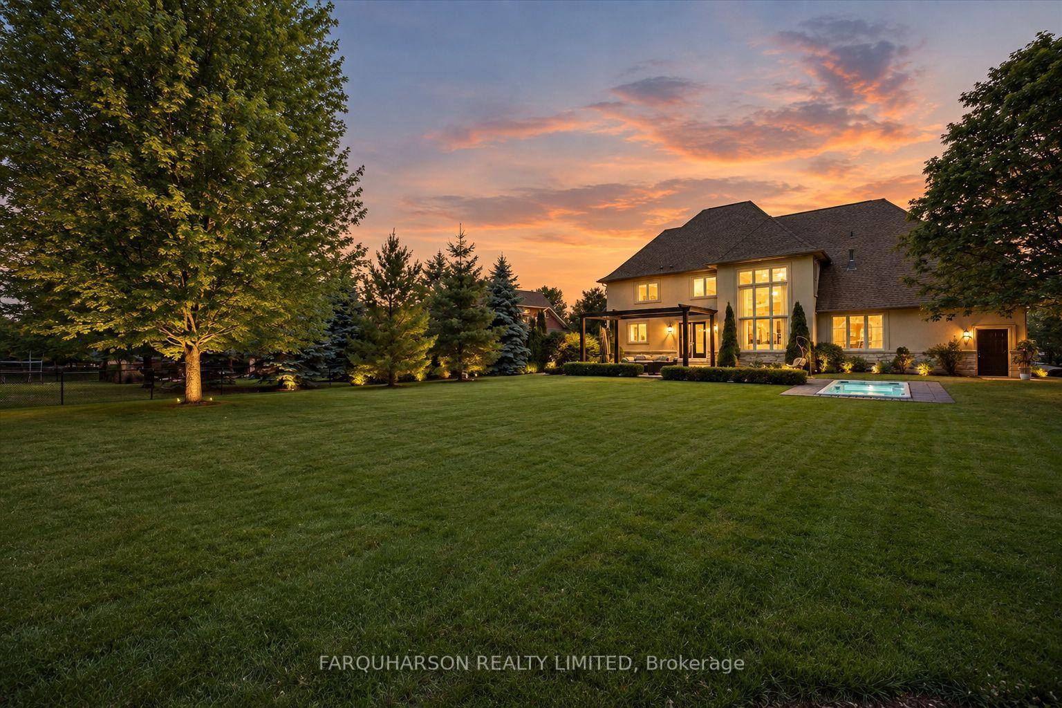
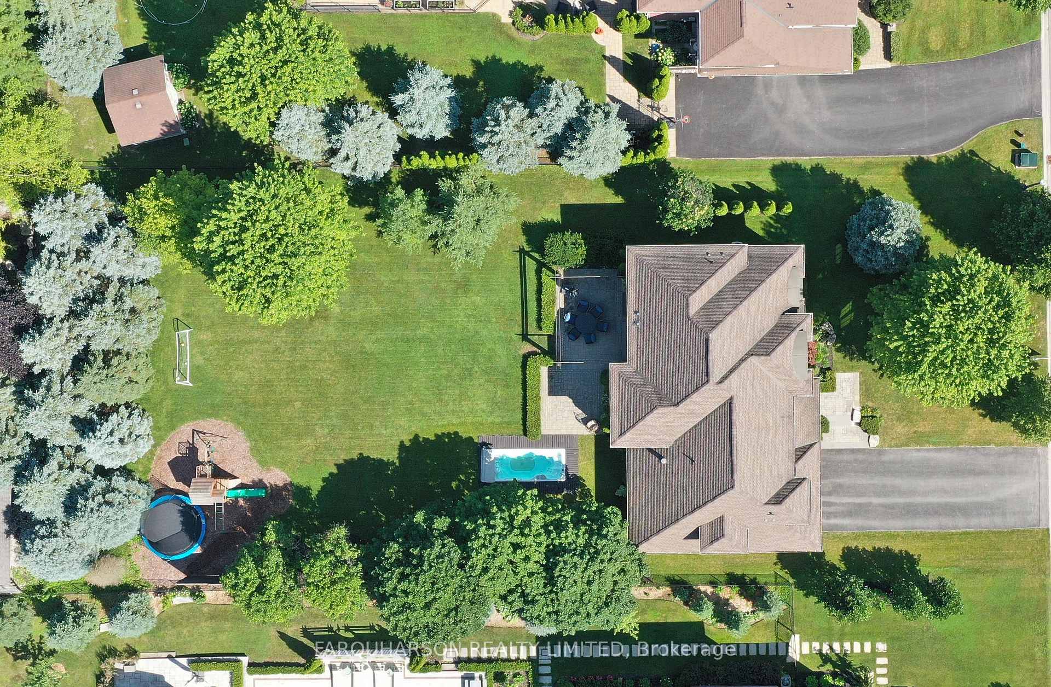
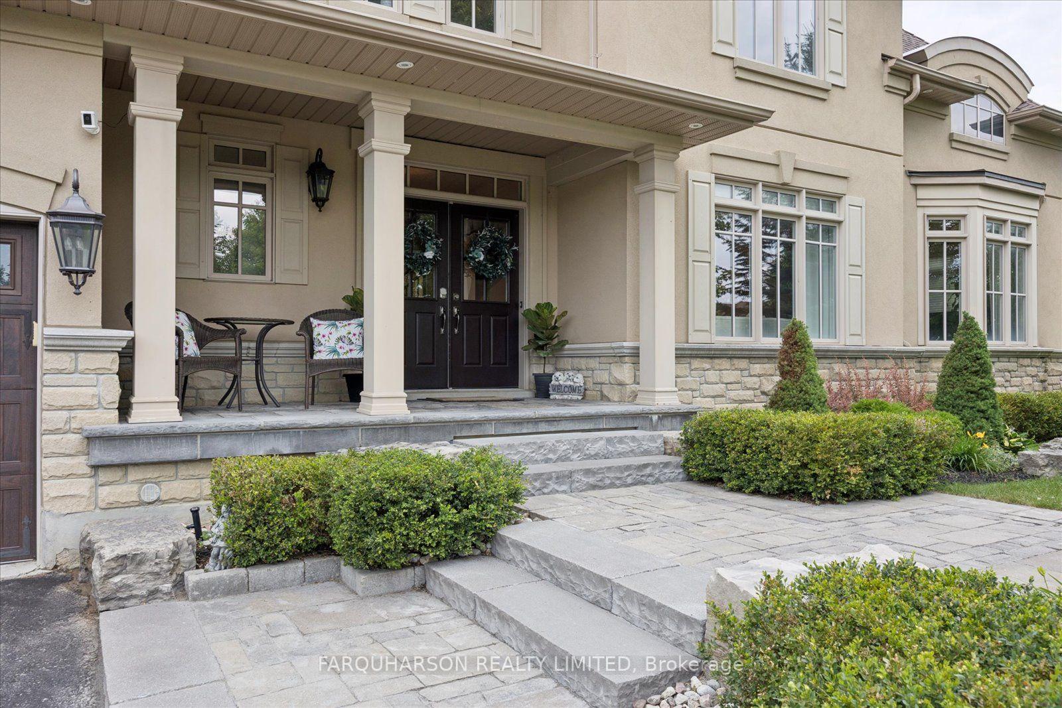
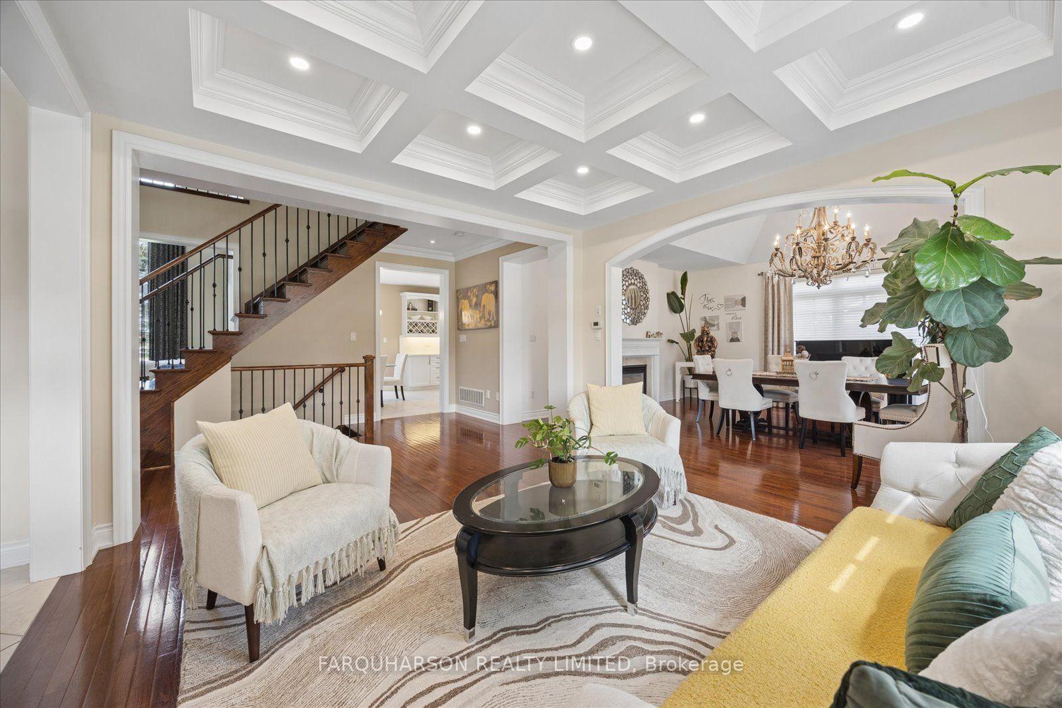
[41 Country Club Cres] WYNDANCE ESTATE LIVING | PRIVATE LANDSCAPED SETTING | FINISHED LOWER LEVEL WITH HOME THEATRE & CUSTOM WET BAR. [HOUSE] Beautifully Upgraded Estate Home Offering Generous Living Space Across Three Finished Levels, Designed for Comfortable Family Living and Entertaining. The Heart of the Home Features a Spacious Eat-In Kitchen with Custom Cabinetry, Quartz Counters, Stylish Backsplash, Stainless Steel Appliances, Large Centre Island, and Bright Breakfast Area. Hardwood Flooring Flows Throughout the Main Level. The Dining Room with Fireplace Opens to the Adjoining Living Room, While the Sun-Filled Family Room Features a Double-Sided Fireplace Shared with a Private Home Office Overlooking the Property. Upstairs, the Spacious Primary Suite Offers a Walk-In Closet and Luxurious 5-Piece Ensuite. Second Bedroom Features a Recently Renovated 3-Piece Ensuite, While the Third and Fourth Bedrooms Share an Updated 5-Piece Jack-and-Jill Bathroom. The Professionally Finished Lower Level is Built for Entertaining with a Large Recreation Room, Custom Wet Bar, Beverage Fridge, Dishwasher, Gas Fireplace, and Recently Renovated Home Theatre with Projector, Screen, Surround Sound, and Theatre Seating. [PROPERTY] Mature Trees, Expansive Lawns, and Beautiful Landscaping Create a Private Outdoor Setting with Plenty of Space to Relax and Enjoy. A Peaceful Estate Property Surrounded by Nature Within One of the Area's Most Desirable Golf Course Communities. [LOCATION] Set Within Prestigious Wyndance Estates, an Exclusive Gated Golf Course Community Offering a Secure Entrance, Tennis and Basketball Courts, Scenic Trails, Ponds with Fountains, and Beautifully Maintained Grounds. Adjacent to Wyndance Golf Course and Minutes to Stouffville and Uxbridge for Restaurants, Shopping, Recreation, and Everyday Amenities. Convenient Access to Highways 404 and 407. [VIDEO] Click Virtual Tour To Experience The Full Property Video.
Additional information
- MLS® ID
- N13639602
Interior Features
- Bedrooms
- 4
- Bathrooms
- 5
- Fireplace
- Yes
- Cooling
- Yes
- Heating
- Yes
- Basement
- Yes
Other Property Details
- Taxes
- $11,956
- Tax Frequency
- Annually
- Garage
- Yes
Courtesy of Listed by , FARQUHARSON REALTY LIMITED,
Based on information from the Toronto Regional Real Estate Board. The information provided herein must only be used by consumers that have a bona fide interest in the purchase, sale, or lease of real estate and may not be used for any commercial purpose or any other purpose. Information is deemed reliable but is not guaranteed accurate.
©2026 Toronto Real Estate Board. All rights reserved.
Data last updated 3:10 AM UTC, 9/19/2026