5 Beds
3 Baths
C$949,000
81 Parkside Avenue, South Bruce Peninsula ON, N0H 2T0
Property typeResidential
Overview
Active
New
Listed Oct 9, 2026
Updated 44h ago
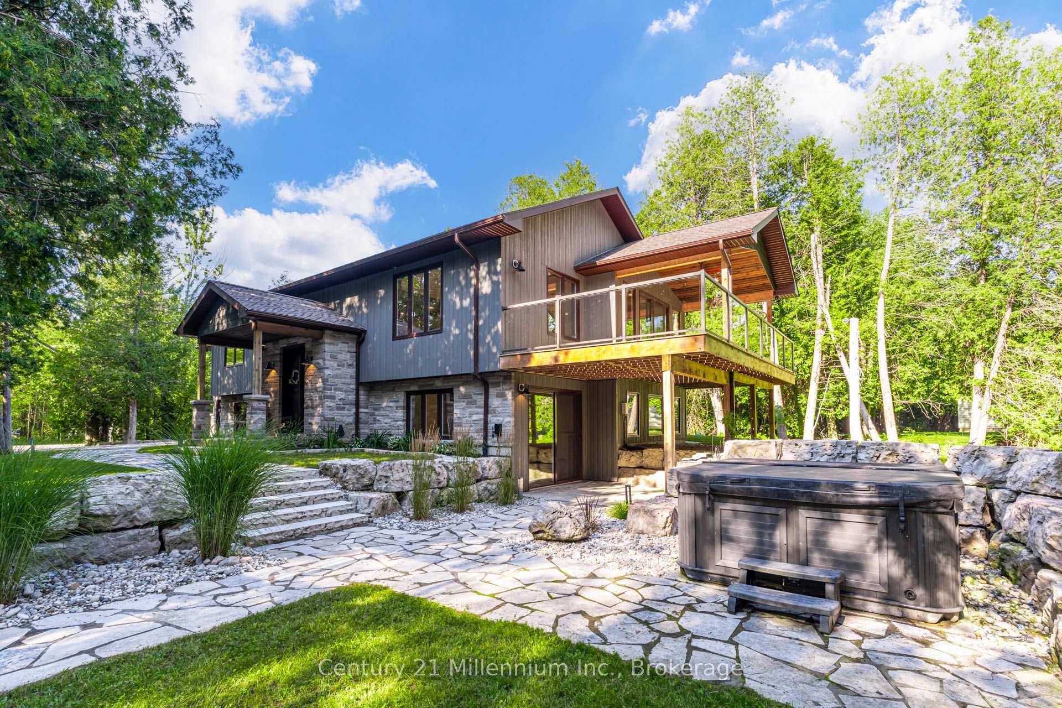
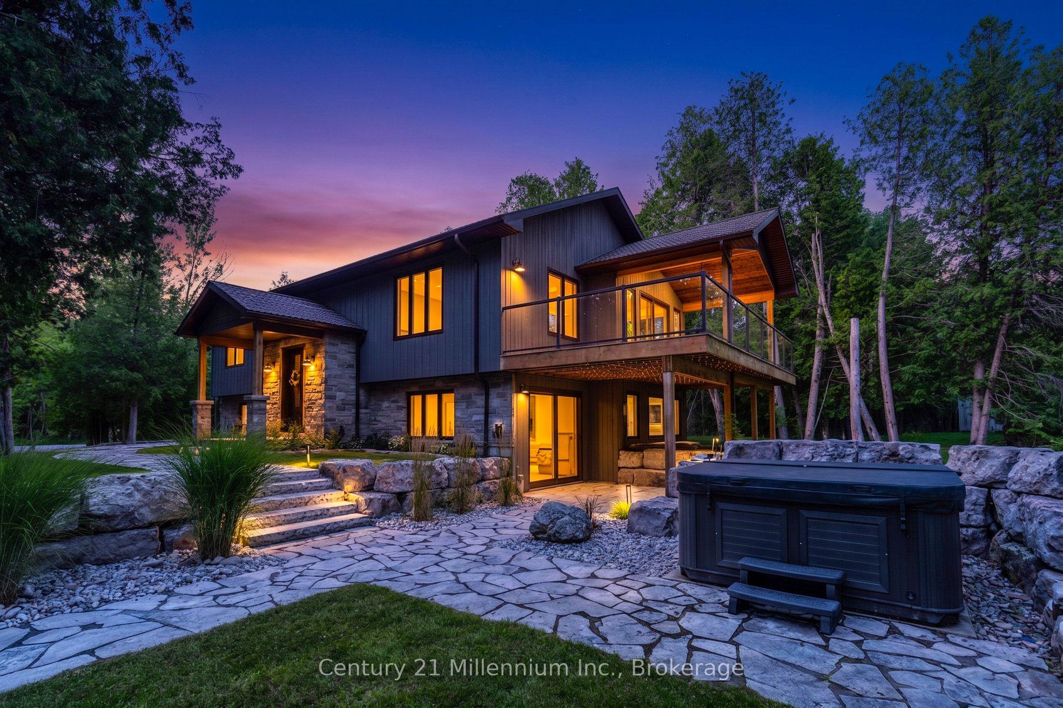
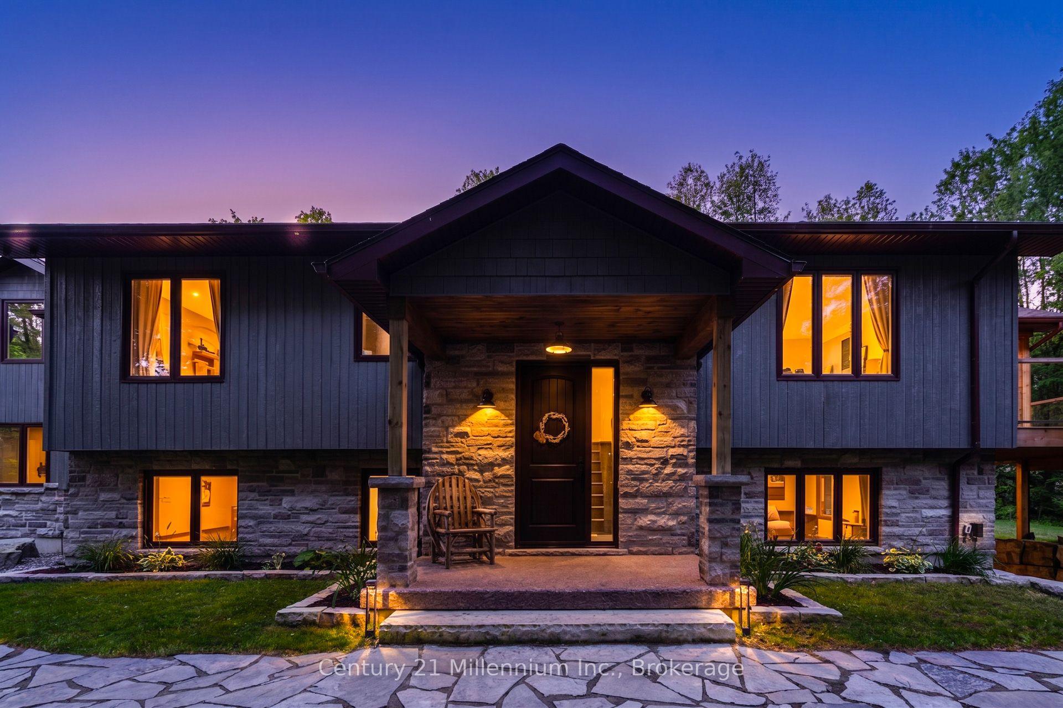
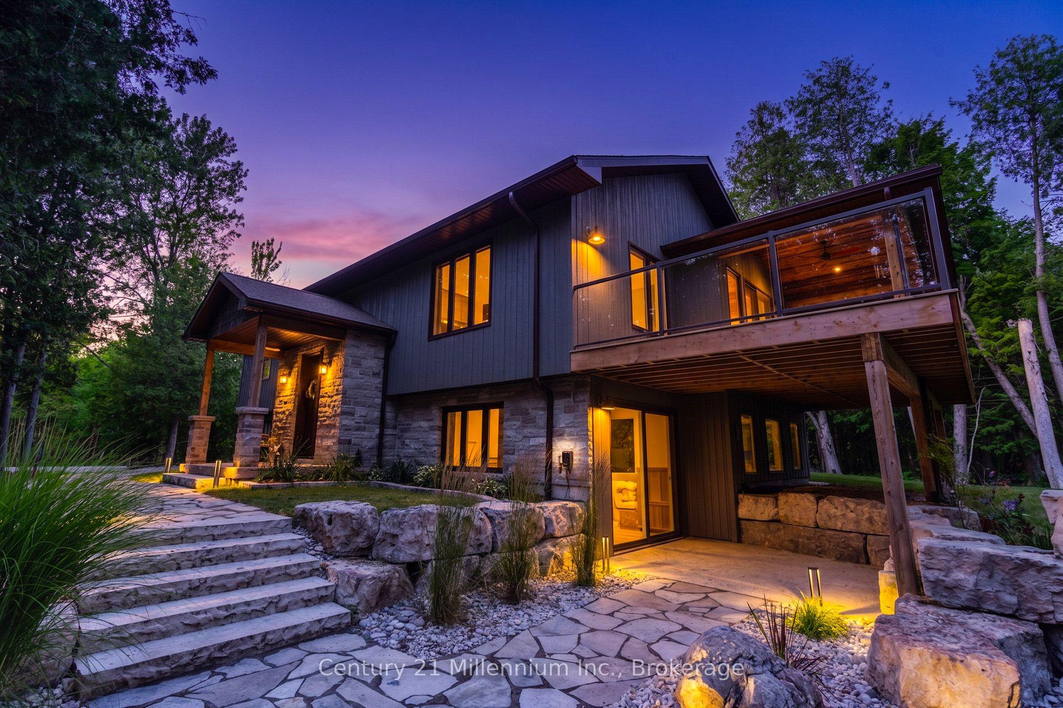
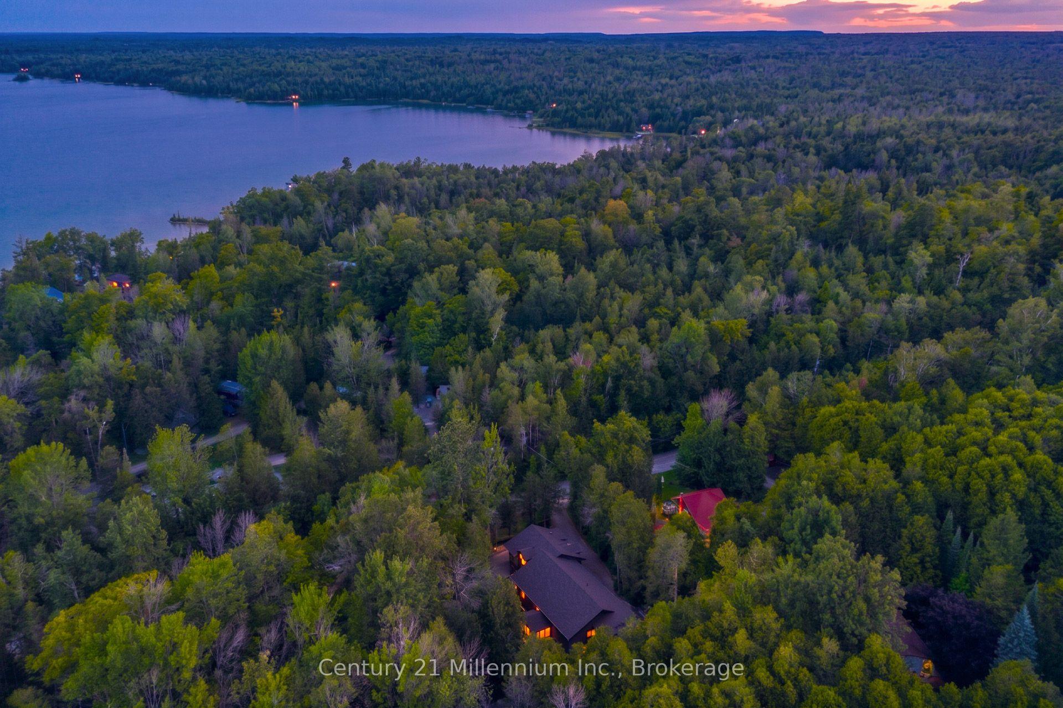
There's a big difference between a home built to sell and one built for the people who planned to live there. 81 Parkside Avenue was built for its owners-and it shows. Completed in 2021, this exceptional custom home was designed with quality, comfort and convenience prioritized at every turn. Offering 5 bedrooms, 3 full bathrooms and more than 2,100 sq. ft. above grade, it delivers thoughtful features and craftsmanship that are difficult to find in a typical new build. Expansive windows fill the open-concept main level with natural light, while solid-wood doors and custom finishes reflect the attention to detail throughout. The kitchen features an oversized island, propane stove with double oven, pot filler, dishwasher and concealed walk-in pantry. Impressive 8 x 8 ft patio doors open to the covered deck and peaceful woodland setting. The main-floor primary suite offers a custom walk-in closet and spa-inspired ensuite, while a second bedroom, full bathroom and laundry provide true one-floor convenience. Upstairs, the expansive bonus room includes a kitchenette, second dishwasher and bar fridge-perfect for entertaining, working or relaxing. The finished walk-out lower level offers 3 additional bedrooms, a full bathroom, in-floor heat, second laundry connection and services for an additional kitchen, creating excellent multigenerational potential. Outside, extensive stonework, landscape lighting, covered and open-air living spaces, hot tub and secluded firepit create a private retreat. Add an insulated, heated double garage, full-service trailer connection, whole-house generator and Onyx security system. Here, the upgrades weren't upgrades-they were simply how the owners wanted their home built. Now, someone else gets to enjoy the best of it all.
Additional information
- MLS® ID
- X13880374
Interior Features
- Bedrooms
- 5
- Bathrooms
- 3
- Cooling
- Yes
- Heating
- Yes
- Basement
- Yes
Other Property Details
- Taxes
- $5,403
- Tax Frequency
- Annually
- Garage
- Yes
- View
- Yes
- 55+/Senior Community
- No
Courtesy of Listed by , Century 21 Millennium Inc.,
Based on information from the Toronto Regional Real Estate Board. The information provided herein must only be used by consumers that have a bona fide interest in the purchase, sale, or lease of real estate and may not be used for any commercial purpose or any other purpose. Information is deemed reliable but is not guaranteed accurate.
©2026 Toronto Real Estate Board. All rights reserved.
Data last updated 3:11 AM UTC, 10/10/2026