4 Beds
4 Baths
C$474,999
77 Grady Crescent, South of Baseline to Knoxdale ON, K2H 5S2
Property typeTownhomes
Overview
Under contract
Sold Conditional
Listed Oct 7, 2026
Updated 45 min ago
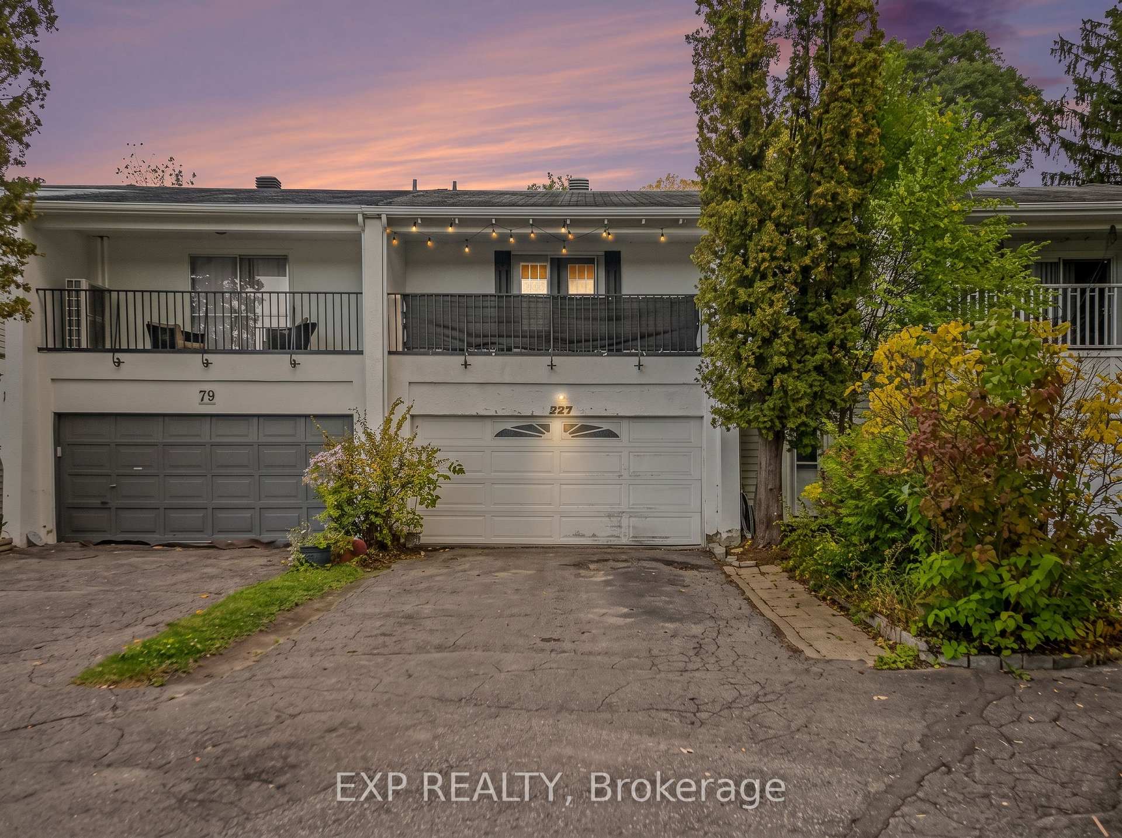
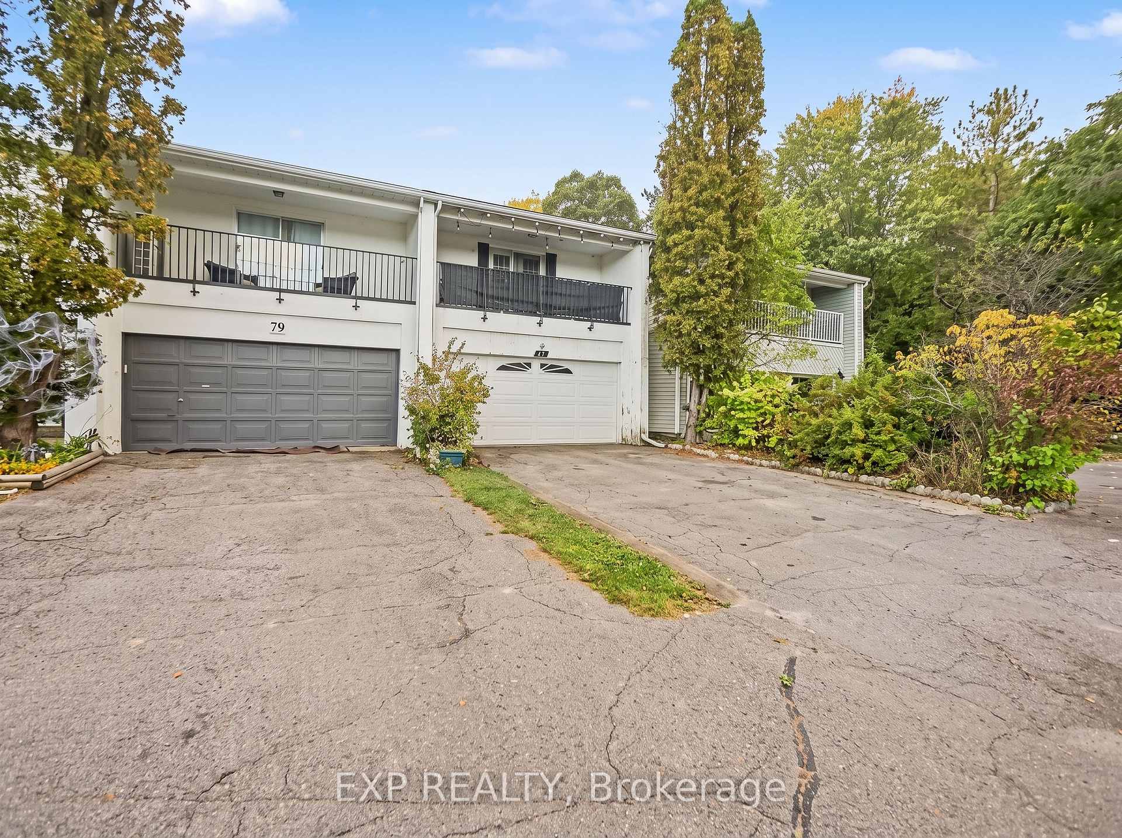
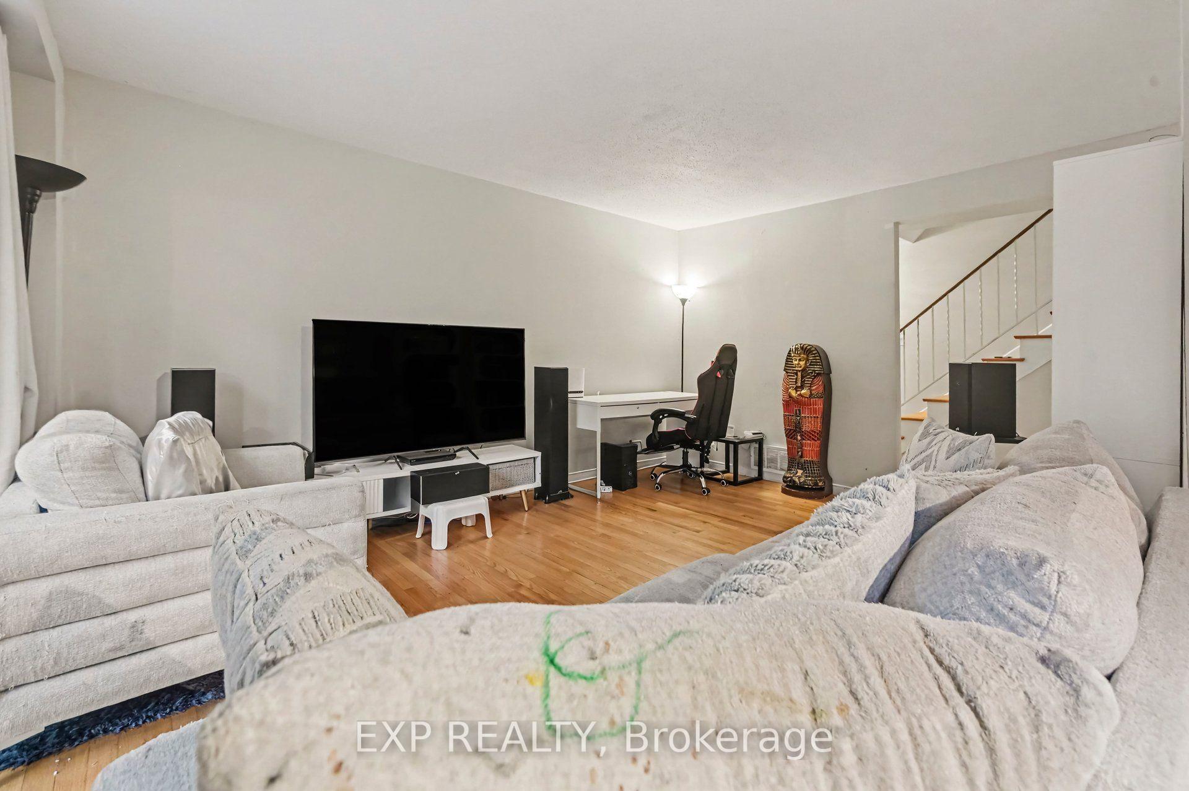
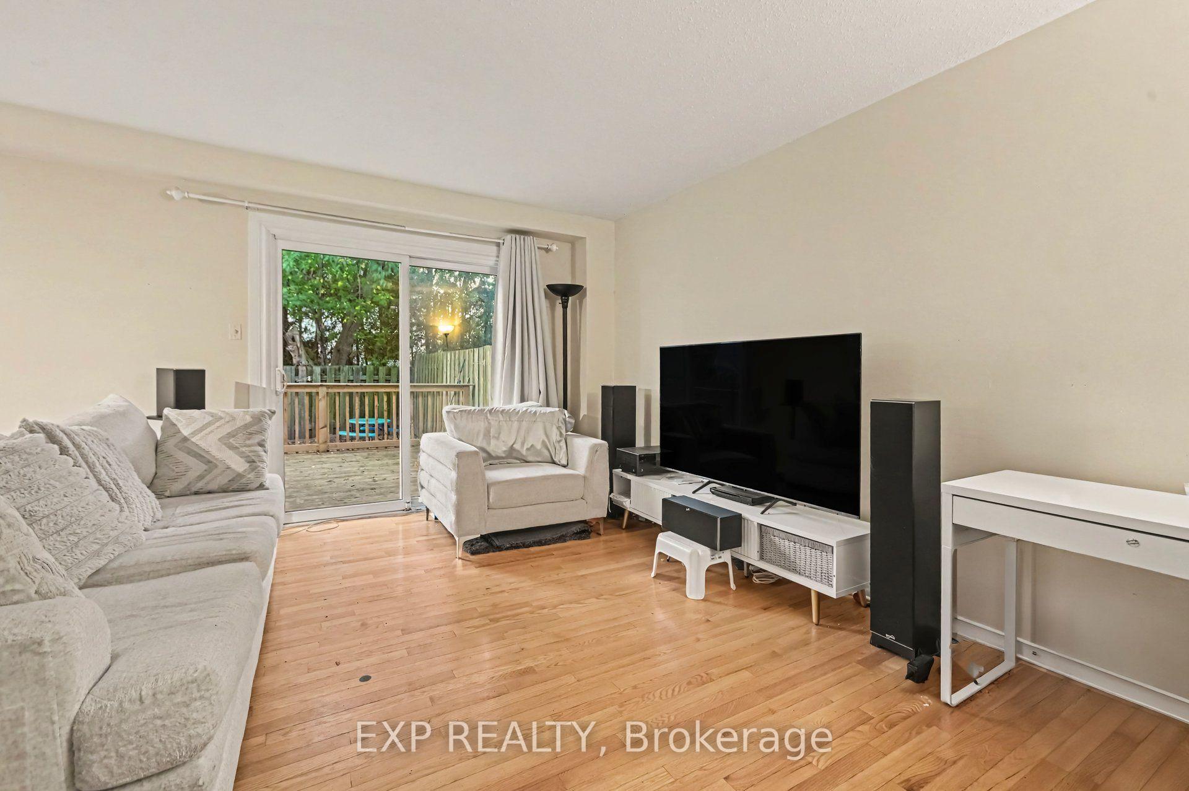
Welcome to 77 Grady, a spacious 4-bedroom, 4-bathroom home offering plenty of room for everyday living, entertaining, and future updates. The main level features a bright, functional layout with hardwood flooring, generous principal rooms, and a kitchen with ample cabinetry, counter space, and a peninsula overlooking the dining area. Large windows throughout the home bring in plenty of natural light, while the layout provides flexibility for both family living and entertaining.Upstairs, you'll find four well-sized bedrooms, offering space for growing families, guests, or a home office. The lower level adds valuable additional living space along with a washroom/laundry area that was updated approximately two years ago, including a newer vanity and toilet.Major updates include the furnace and central A/C in (2019), eavestroughs in (2023), and a rear deck completed in (2025). The roof is approximately 10-12 years old, and the hot water tank is owned and approximately 10+ years old.Outside, the property offers a private rear yard, newer deck, and a double car garage providing excellent parking and storage. A nearby walking path offers convenient access toward Bruce Pit, making this an appealing location for those who enjoy trails, green space, cycling, and outdoor recreation.Located in an established neighbourhood close to parks, schools, shopping, transit, and everyday amenities, 77 Grady offers a combination of space, functionality, and location that is increasingly hard to find. With 4 bedrooms, 4 bathrooms, a double garage, multiple living areas, and several important mechanical updates already completed, this home presents an excellent opportunity for a buyer looking to move into a well-located property and make it their own over time.
Additional information
- MLS® ID
- X13870986
Interior Features
- Bedrooms
- 4
- Bathrooms
- 4
- Cooling
- Yes
- Heating
- Yes
- Basement
- Yes
Other Property Details
- Taxes
- $3,657
- Tax Frequency
- Annually
- Garage
- Yes
Courtesy of Listed by , EXP REALTY,
Based on information from the Toronto Regional Real Estate Board. The information provided herein must only be used by consumers that have a bona fide interest in the purchase, sale, or lease of real estate and may not be used for any commercial purpose or any other purpose. Information is deemed reliable but is not guaranteed accurate.
©2026 Toronto Real Estate Board. All rights reserved.
Data last updated 3:41 AM UTC, 10/11/2026