4 Beds
5 Baths
C$2,399,000
1404 Wren Avenue, Oakville ON, L6L 2V6
Property typeResidential
Overview
Active
Price Change
Listed Jul 23, 2026
Updated 3 weeks ago
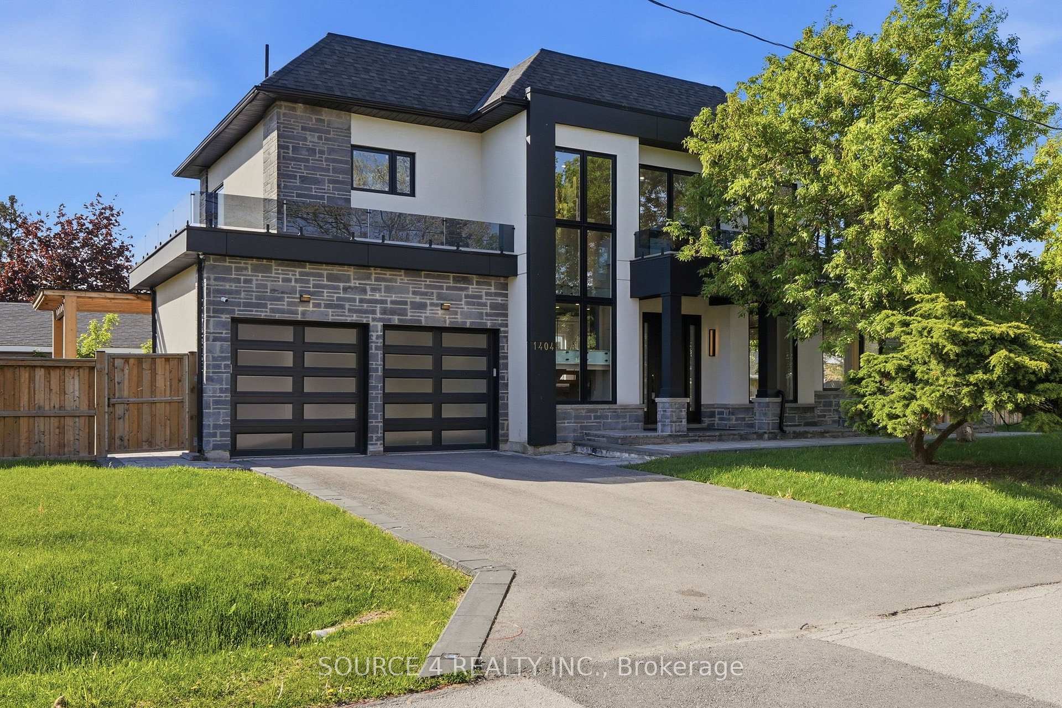
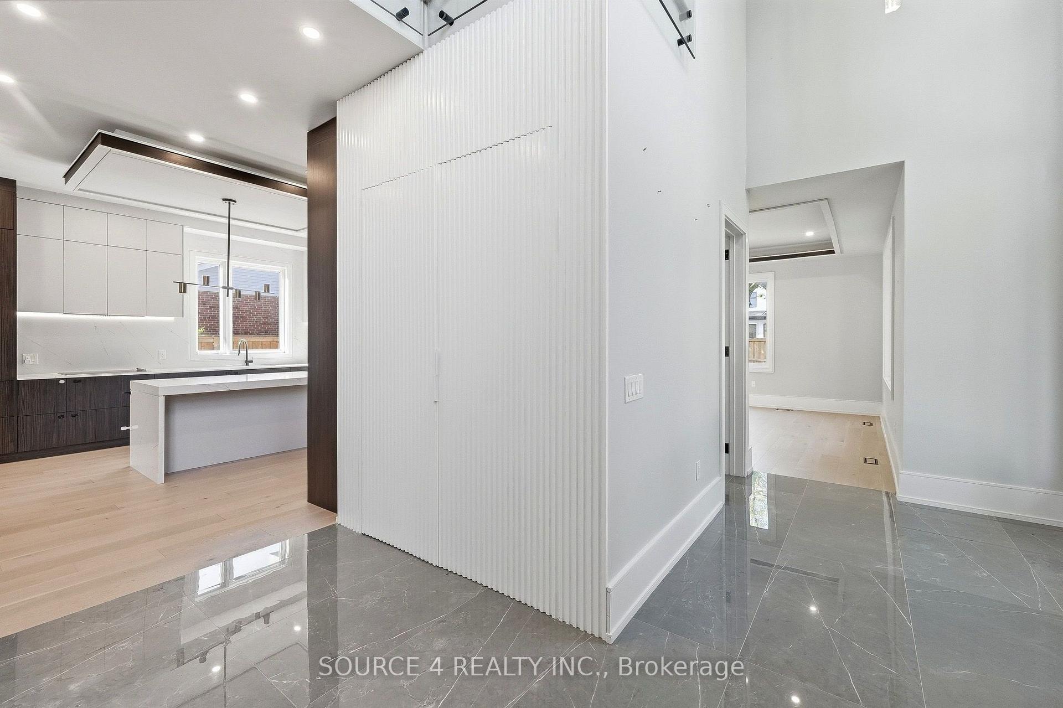
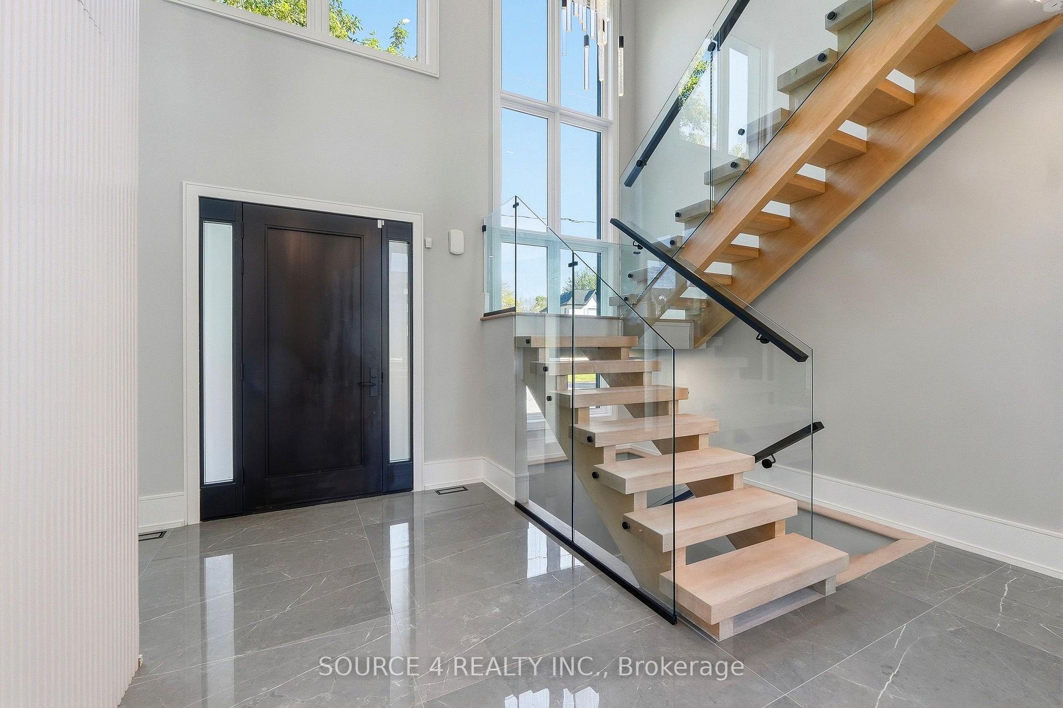
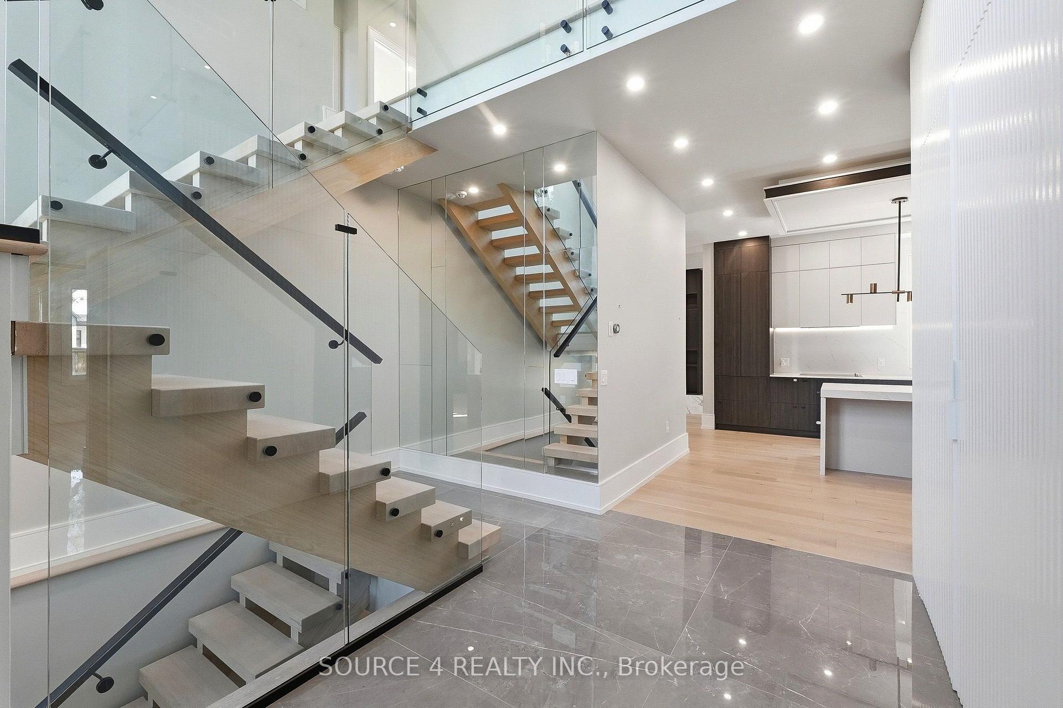
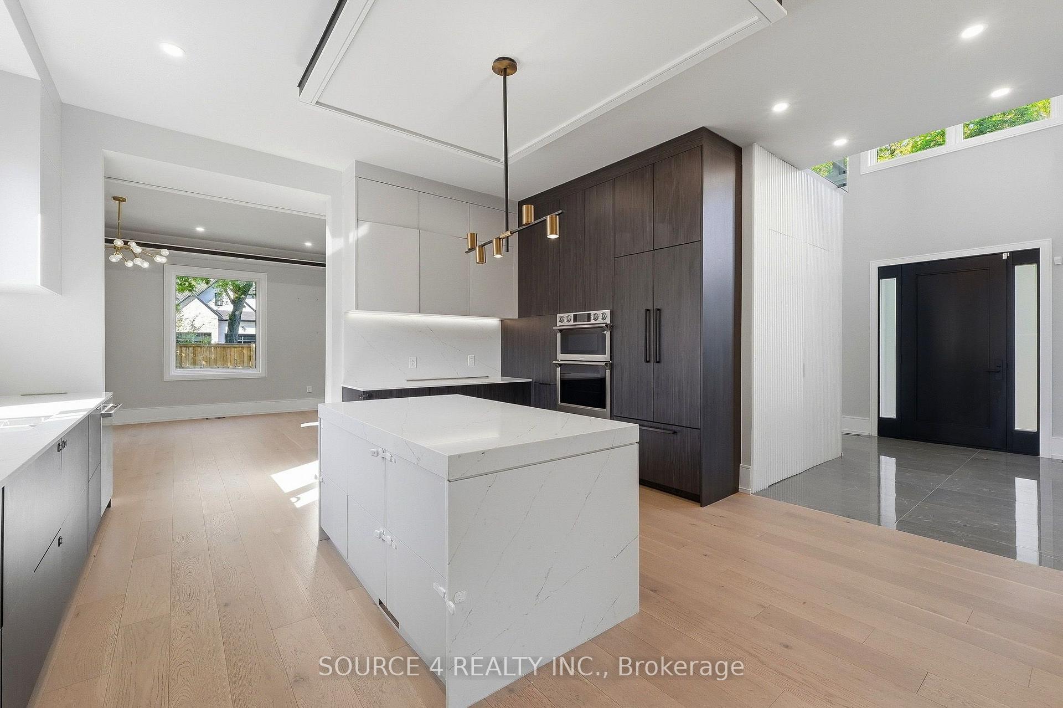
Welcome To 1404 Wren Avenue, A Spectacular Custom Residence That Perfectly Blends Contemporary Luxury With Everyday Functionality. Situated On A Premium Pool-Sized Corner Lot, This Architectural Masterpiece Offers An Unparalleled Living Experience. From The Moment You Step Inside, The Meticulous Craftsmanship And Sophisticated Design Are Immediately Apparent. The Bright, Airy Main Level Boasts An Open Concept Layout With Soaring 10-Foot Ceilings And Picturesque Windows Which Flood The Home With An Abundance Of Natural Light. The Living Room Is Complete With An Oversized Fireplace Featuring Exquisite Book Matched Stone And Custom Built-In Cabinetry. A Striking Floating Glass Staircase Serves As A Functional Piece Of Art, Transitioning You Elegantly To The Upper Level. The Chef's Kitchen Features Premium Two-Tone Cabinetry, Stunning Quartz Countertops, A Generous Breakfast Bar, And Built In High-End Appliances. The Main Floor Is Complete With A Walkout To The Massive, Private Backyard Which Provides A Blank Canvas To Create Your Very Own Backyard Oasis. The Luxury Continues On The Second Floor Thanks To Four Generously Sized Bedrooms. The Primary Bedroom Boasts Expansive His And Hers Closets Alongside A Spa-Inspired 5-Piece Ensuite Designed For Ultimate Relaxation. The Bright, Finished Lower Level, Features Impressive 9-Foot Ceilings, And A Massive, Open-Concept Recreation Room/Den. Located Just Minutes From Oakville's Top-Rated Schools, Boutique Shopping, And The Lakefront, This Turn-Key Custom Home Represents A Rare Opportunity To Own A Luxurious Home In One Of Oakville's Most Desirable Neighbourhoods.
Additional information
- MLS® ID
- W13598276
Interior Features
- Bedrooms
- 4
- Bathrooms
- 5
- Fireplace
- Yes
- Cooling
- Yes
- Heating
- Yes
- Basement
- Yes
Other Property Details
- Taxes
- $15,366
- Tax Frequency
- Annually
- Garage
- Yes
- New Construction
- Yes
Courtesy of Listed by , SOURCE 4 REALTY INC.,
Based on information from the Toronto Regional Real Estate Board. The information provided herein must only be used by consumers that have a bona fide interest in the purchase, sale, or lease of real estate and may not be used for any commercial purpose or any other purpose. Information is deemed reliable but is not guaranteed accurate.
©2026 Toronto Real Estate Board. All rights reserved.
Data last updated 3:36 AM UTC, 9/12/2026