4 Beds
4 Baths
C$979,900
1348 Turner Crescent, Orleans - Cumberland and Area ON, K1E 2Y4
Property typeResidential
Overview
Active
New
Listed Sep 22, 2026
Updated 2 weeks ago
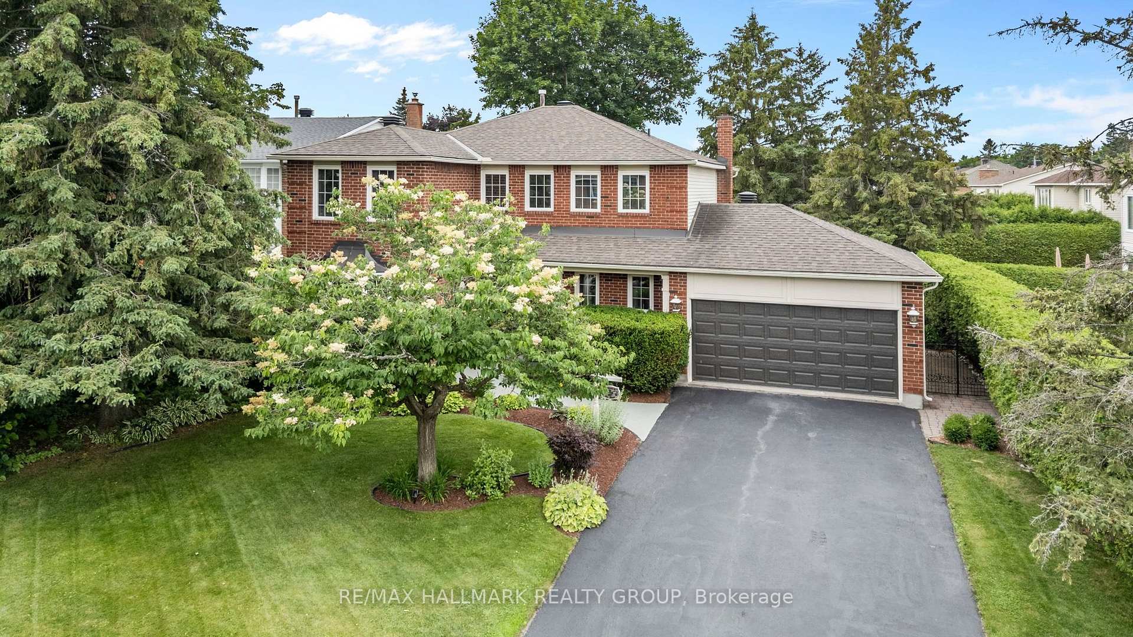
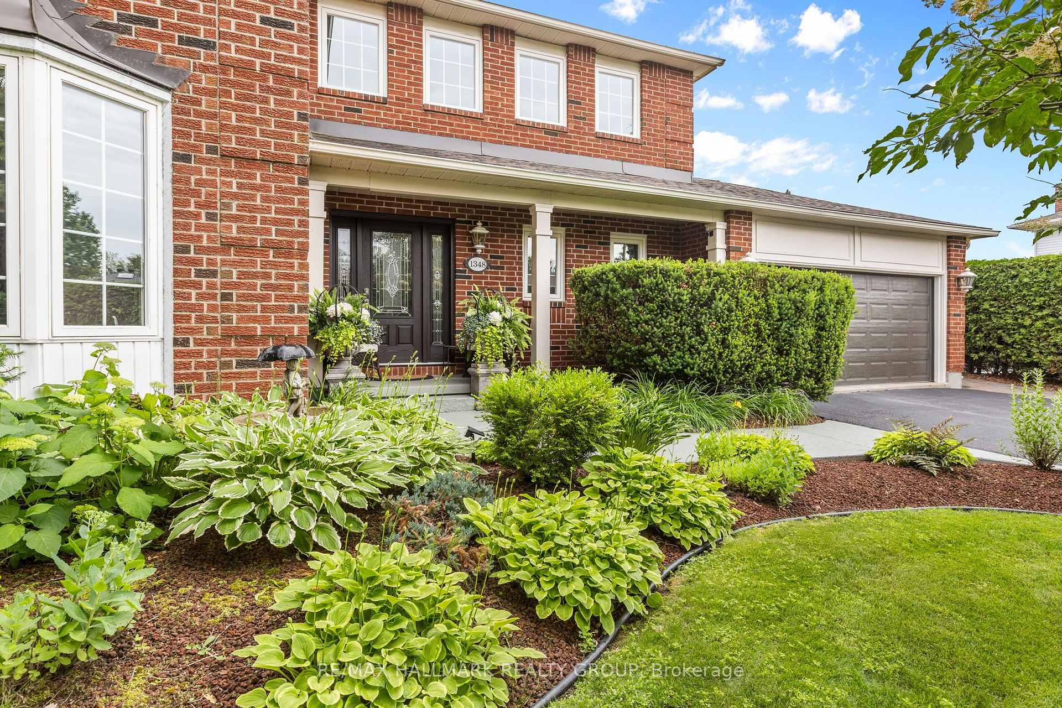
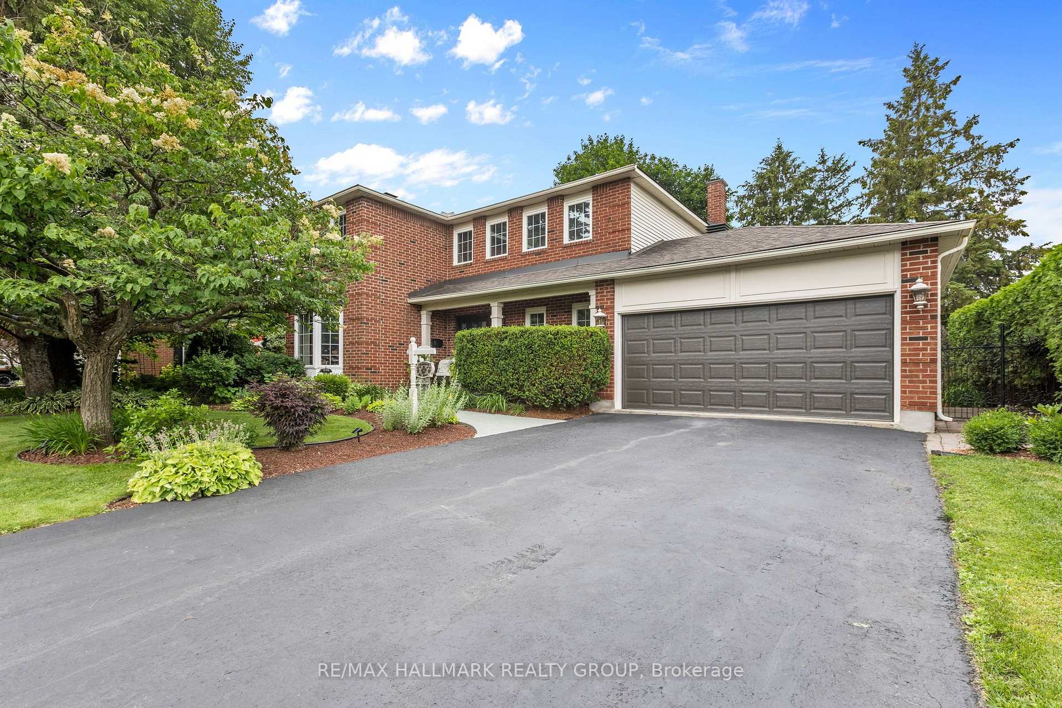
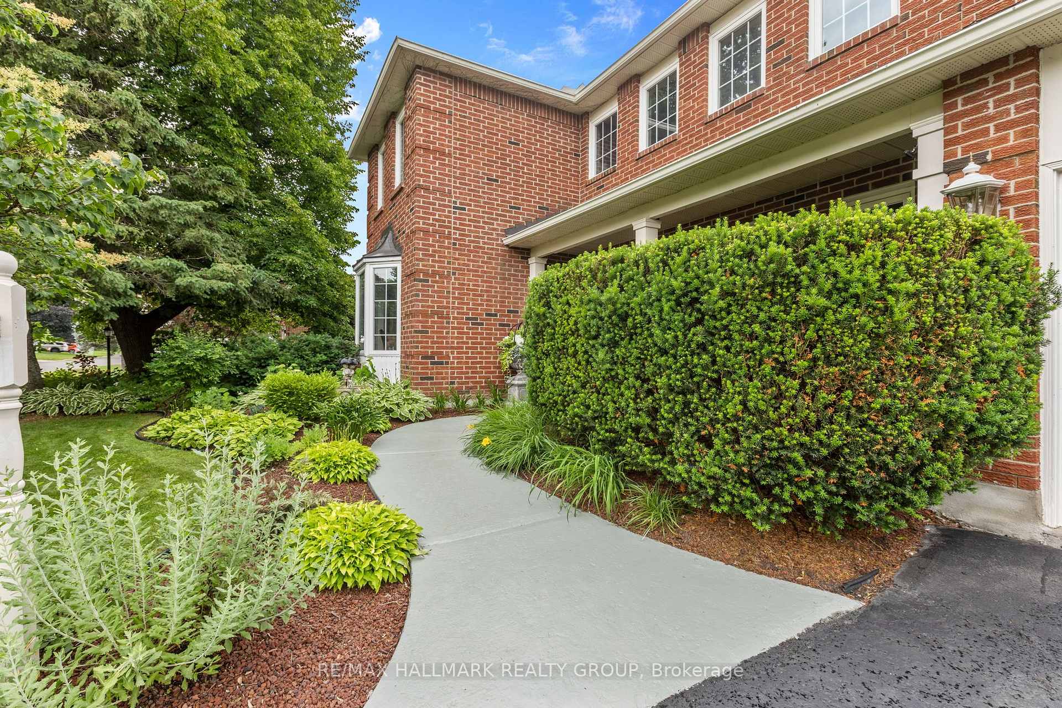
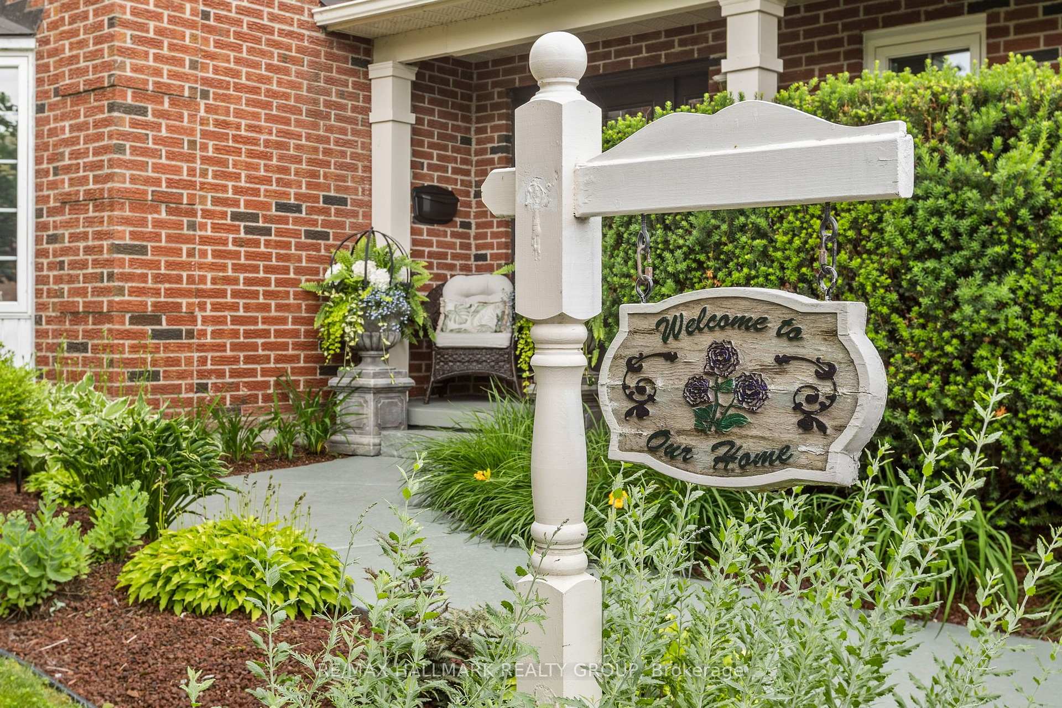
Right out of the pages of Better Homes & Gardens!This extensively updated 4 bed/4 bath home has been thoughtfully updated with carefully curated finishes to embody a timeless classic feel that will withstand the test of time.Tucked away on a quiet street in the heart of Orleans that is welcoming, established & wonderfully connected, this red brick executive home with remarkable landscaping will be sure to impress.Upon entering you will be greeted by a spacious front foyer that opens up to the formal living room which features a marble accented gas fireplace.The dining room which is adjacent to the living room is the perfect place to entertain family & friends.One of the highlights of this beautiful home is the custom kitchen which is the perfect blend of functionality & style.The imported stone countertops give the kitchen an elevated feel.A pantry can also be found in the kitchen as well as an eat-in area that has a beautiful view of the backyard & gardens.The family room is the perfect spot to relax by the fireplace which features custom built-in cabinets.A practical mud room/laundry area can also be found on the main level.A winding staircase leads you to the 2nd level where you will find 4 spacious bedrooms including the spacious master bedroom which has it's own sitting area that could be used for a dressing rm or nursery.The newly renovated spa like ens bath boasts marble counters & a walk-in glass shower.Three additional bedrooms can be found upstairs including one w/ a Murphy Bed & built-in cabinetry.A main bath can also be found nearby with thoughtful finishes such as heated flooring & stone counters.The finished LL comes complete w/ a gym area, wine seller, large rec room with a 3rd fp as well as a gorgeous bathroom w/ shower.One of the highlights of this home is the private backyard that is a true park setting with it's extensive landscaping, perennial gardens, outdoor kitchen, pergolas and peaceful sitting areas.This home must be seen to be appreciated!
Additional information
- MLS® ID
- X13814690
Interior Features
- Bedrooms
- 4
- Bathrooms
- 4
- Fireplace
- Yes
- Cooling
- Yes
- Heating
- Yes
- Basement
- Yes
Other Property Details
- Taxes
- $4,930
- Tax Frequency
- Annually
- Garage
- Yes
Courtesy of Listed by , RE/MAX HALLMARK REALTY GROUP,
Based on information from the Toronto Regional Real Estate Board. The information provided herein must only be used by consumers that have a bona fide interest in the purchase, sale, or lease of real estate and may not be used for any commercial purpose or any other purpose. Information is deemed reliable but is not guaranteed accurate.
©2026 Toronto Real Estate Board. All rights reserved.
Data last updated 2:22 AM UTC, 9/25/2026