125,839 sqft
C$18/month
141 LAURIER WEST Avenue 1100, Ottawa Centre ON, K1P 5J3
Price per sqftC$0.00
Property size125,839 sqft
Property typeCommercial
Overview
Active
New
Listed Jul 30, 2026
Updated Jul 31
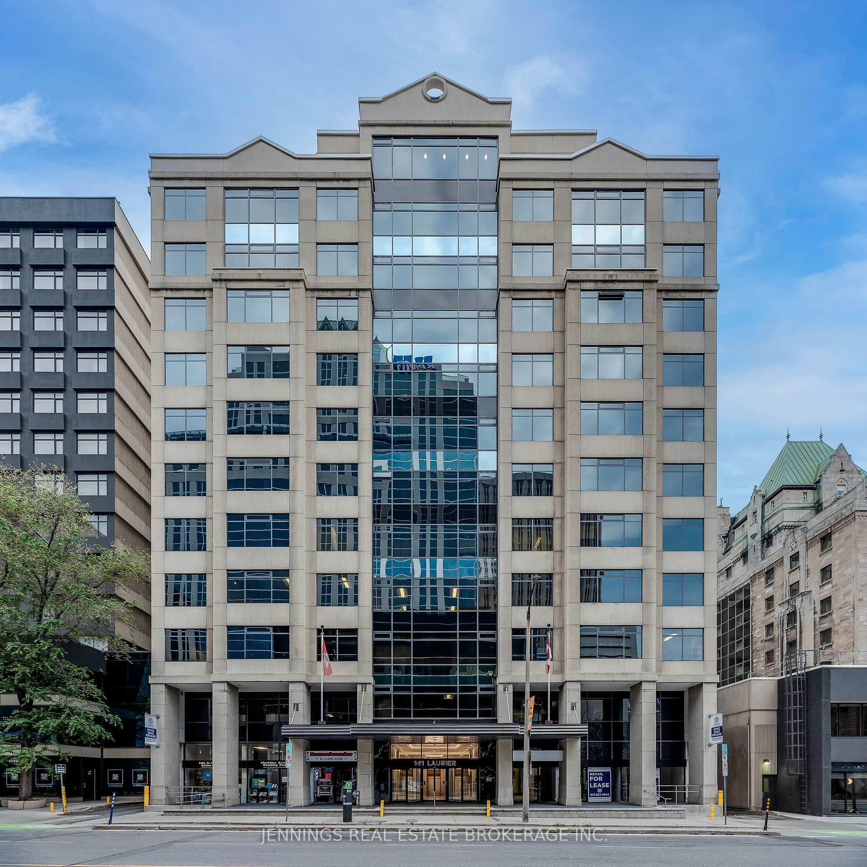
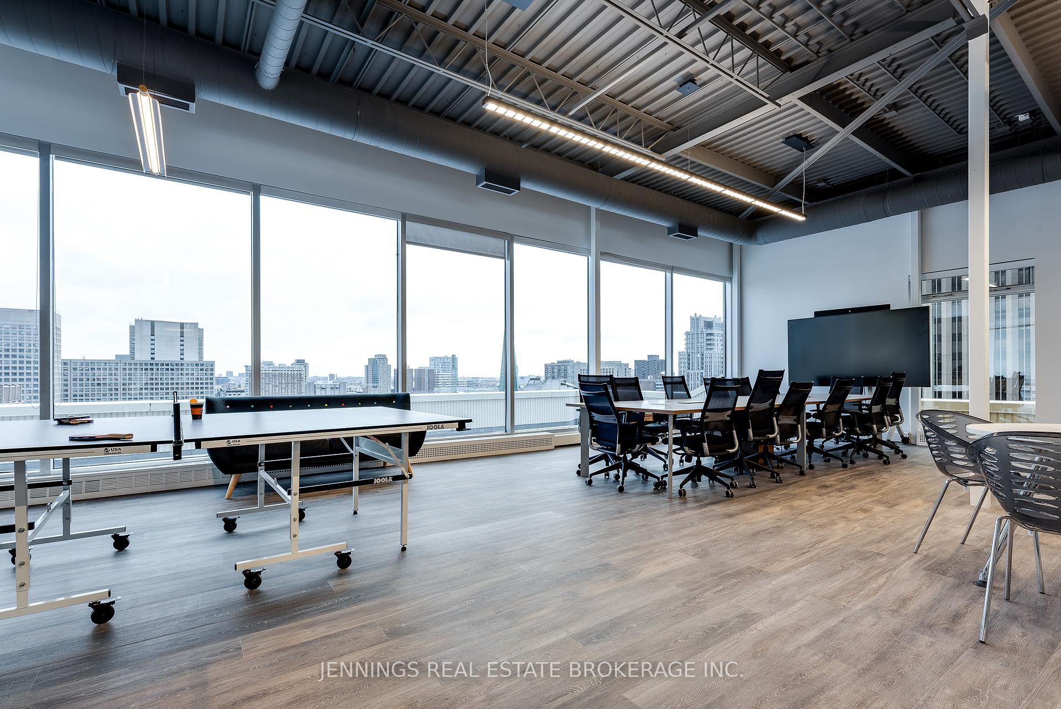
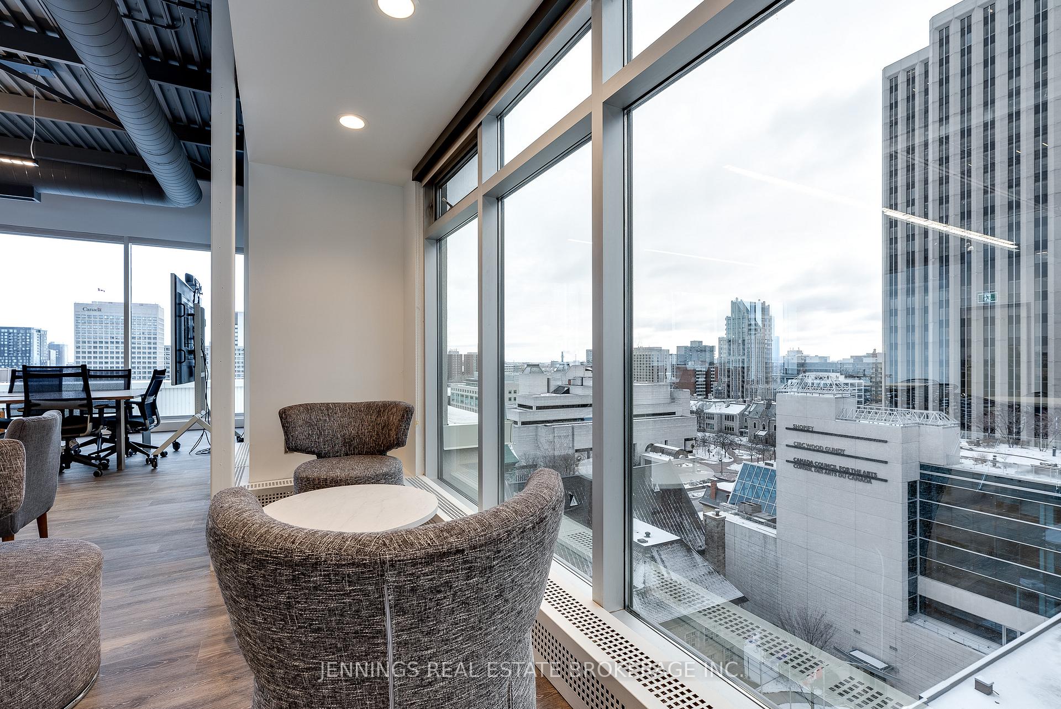
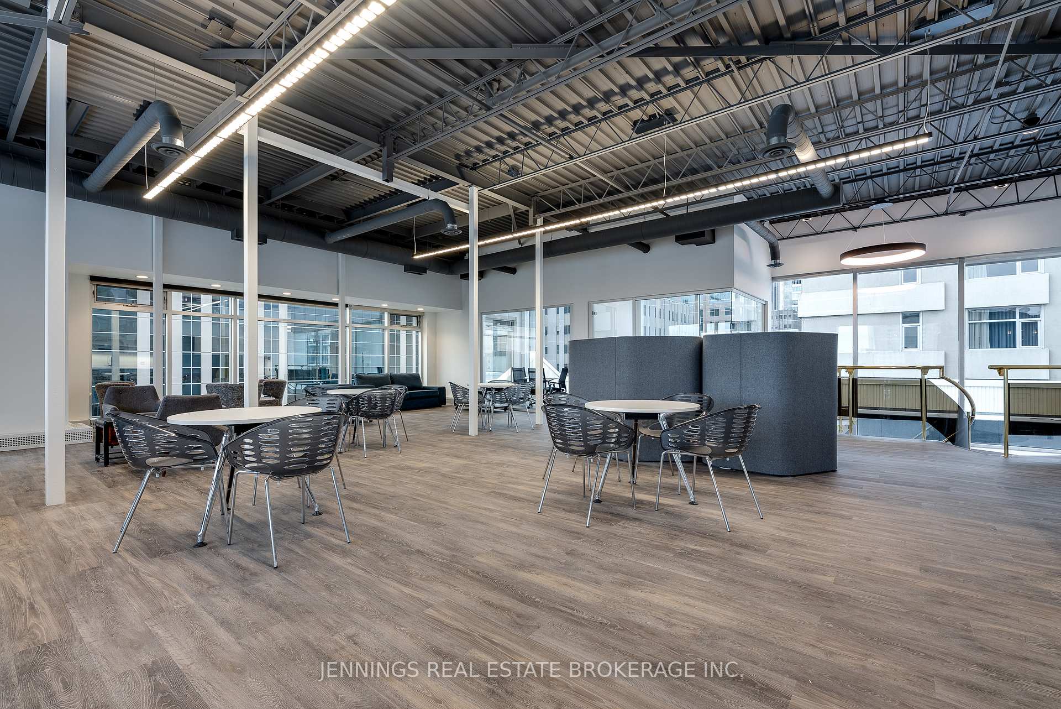
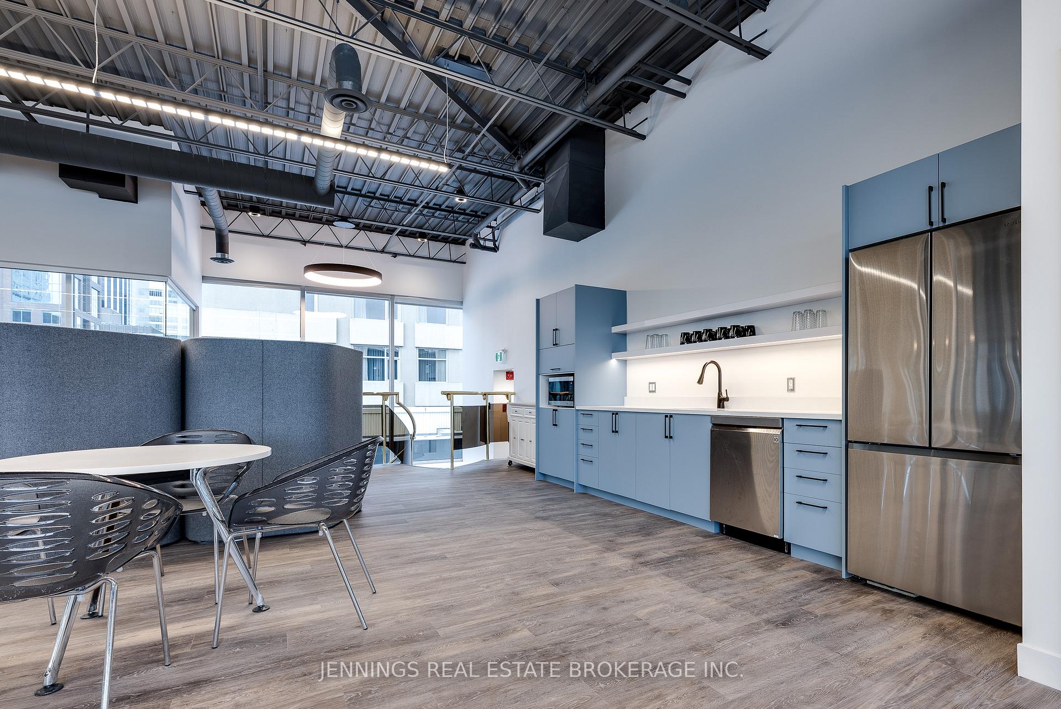
This fully built-out, full-floor opportunity spans the 11th and 12th floors, featuring ample natural light and incredible east-facing views of City Hall, the Courthouse, and the Rideau Canal. The 12th-floor penthouse, formerly the Gillin Engineering office, is accessed via a private curved internal staircase and offers 14-foot exposed ceilings, floor-to-ceiling windows with stunning city views, two glazed meeting rooms, and an openconcept area with a kitchen. The 11th-floor space includes high-quality existing improvements, comprising four glazed meeting rooms, six enclosed offices, four phone booths, and a kitchen. Both floors feature an open-concept layout with exposed ceilings, providing a modern industrial look throughout. Additional amenities include an exterior patio opportunity and available building signage. Asking base rent is $20,797.50 per month ($18.00 per sq.ft.). The estimated additional rent for 2026 is $21,675.61 per month ($18.76 per sq.ft.). On-site parking is available at $260.00 per month.
Other Property Details
- Taxes
- $19
- Tax Frequency
- Annually
Courtesy of Listed by , JENNINGS REAL ESTATE BROKERAGE INC.,
Based on information from the Toronto Regional Real Estate Board. The information provided herein must only be used by consumers that have a bona fide interest in the purchase, sale, or lease of real estate and may not be used for any commercial purpose or any other purpose. Information is deemed reliable but is not guaranteed accurate.
©2026 Toronto Real Estate Board. All rights reserved.
Data last updated 2:50 AM UTC, 7/31/2026