4 Beds
4 Baths
C$664,900
479 Drewery Road, Cobourg ON, K9A 3P5
Property typeTownhomes
Overview
Active
New
Listed Sep 29, 2026
Updated 10 days ago
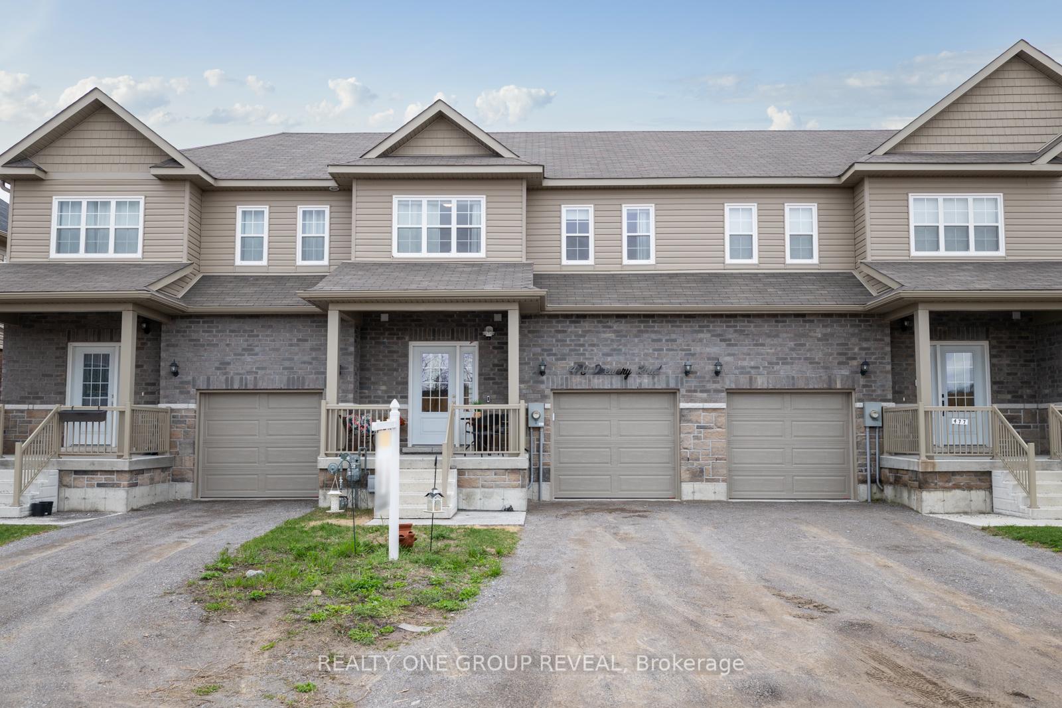
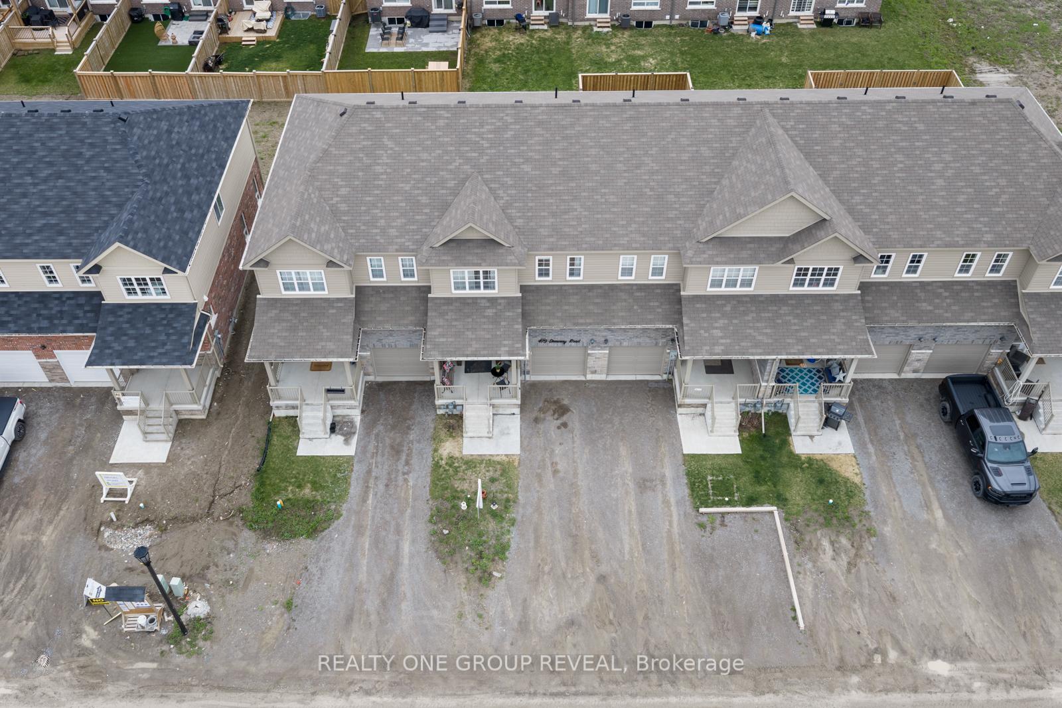
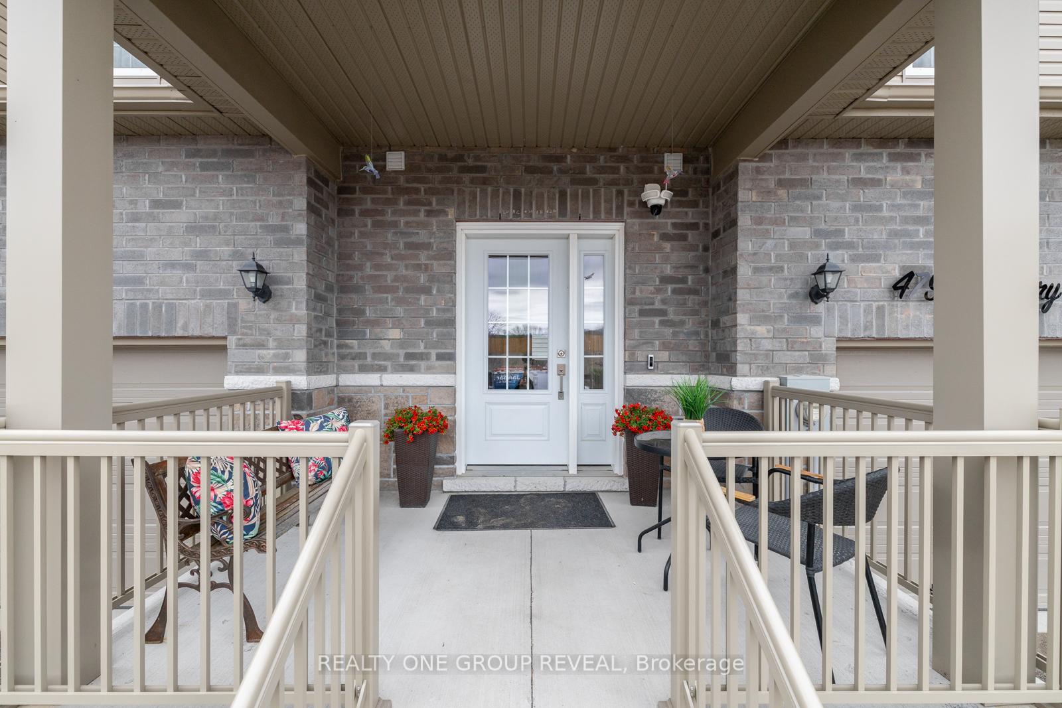
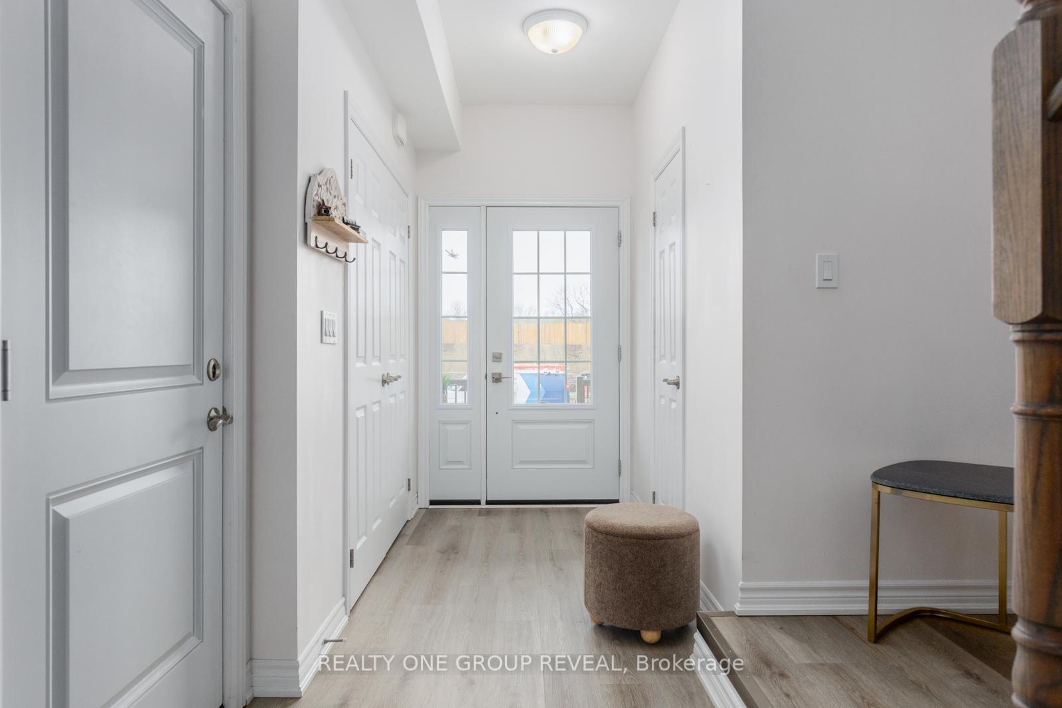
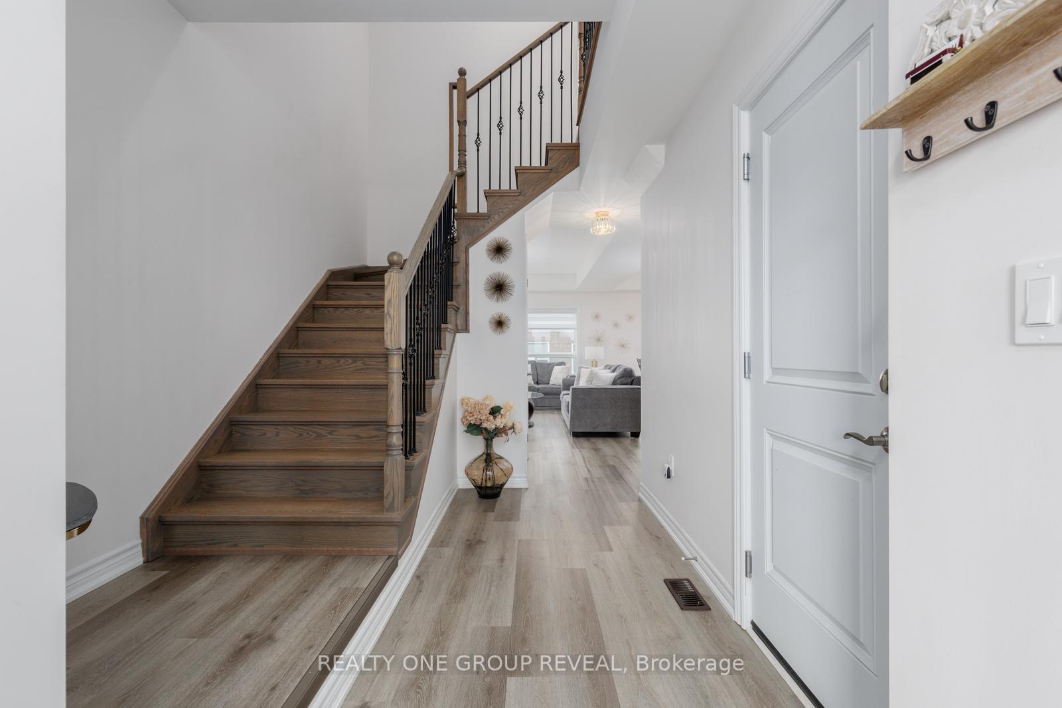
Offering Over 2,000 Sq. Ft. Of Finished Living Space, This Beautifully Upgraded Home Features Over $70,000 In Upgrades And A Thoughtfully Designed Layout With Plenty Of Space For The Whole Family. Carpet-Free Throughout, The Home Offers A Bright, Open-Concept Design, Oak Staircase With Wrought Iron Spindles, Updated Light Fixtures, And A Stylish, Move-In-Ready Finish.At The Heart Of The Home, The Spacious Kitchen Features Stone Countertops, Upgraded Cabinetry, Stainless Steel Appliances, A Large Island, Pantry, And Newer Backsplash. Upstairs, The Generously Sized Bedrooms Offer Plenty Of Room For Family And Guests, While The Spacious Primary Retreat Easily Accommodates A King-Sized Bed And Additional Furniture. The Primary Suite Also Features A Walk-In Closet And Upgraded Ensuite With Both A Walk-In Shower And Stand-Alone Tub. Convenient Second-Floor Laundry Includes A Brand New Washer And Newer Dryer.The Newly Finished Basement Adds Even More Versatility, With A Large Finished Bedroom Featuring An Egress Window And Closet, Or The Flexibility To Use The Space As A Generous Rec Room. A Full Bathroom Just Down The Hall Makes This Level Ideal For Guests, Kids, Teens, Or Additional Living Space.Additional Features Include A Garage Door Opener, Functional Garage Storage, And Numerous Thoughtful Updates Throughout. Located Just Minutes From Downtown Cobourg, You're Close To Local Shops, Restaurants, Cobourg Beach, And The Waterfront.The Sellers Are Ready For Their Next Chapter, Offering An Excellent Opportunity To Make This Beautifully Finished, Turnkey Home Your Own.
Additional information
- MLS® ID
- X13838136
Interior Features
- Bedrooms
- 4
- Bathrooms
- 4
- Cooling
- Yes
- Heating
- Yes
- Basement
- Yes
Other Property Details
- Taxes
- $5,362
- Tax Frequency
- Annually
- Garage
- Yes
Courtesy of Listed by , REALTY ONE GROUP REVEAL,
Based on information from the Toronto Regional Real Estate Board. The information provided herein must only be used by consumers that have a bona fide interest in the purchase, sale, or lease of real estate and may not be used for any commercial purpose or any other purpose. Information is deemed reliable but is not guaranteed accurate.
©2026 Toronto Real Estate Board. All rights reserved.
Data last updated 2:20 AM UTC, 9/30/2026