3 Beds
2 Baths
C$618,000
1328 Birchmount Road 2009, Toronto Unit: 2009, Toronto E04 ON, M1R 0B6
Property typeCondominium
Overview
Active
New
Listed Oct 9, 2026
Updated 4h ago
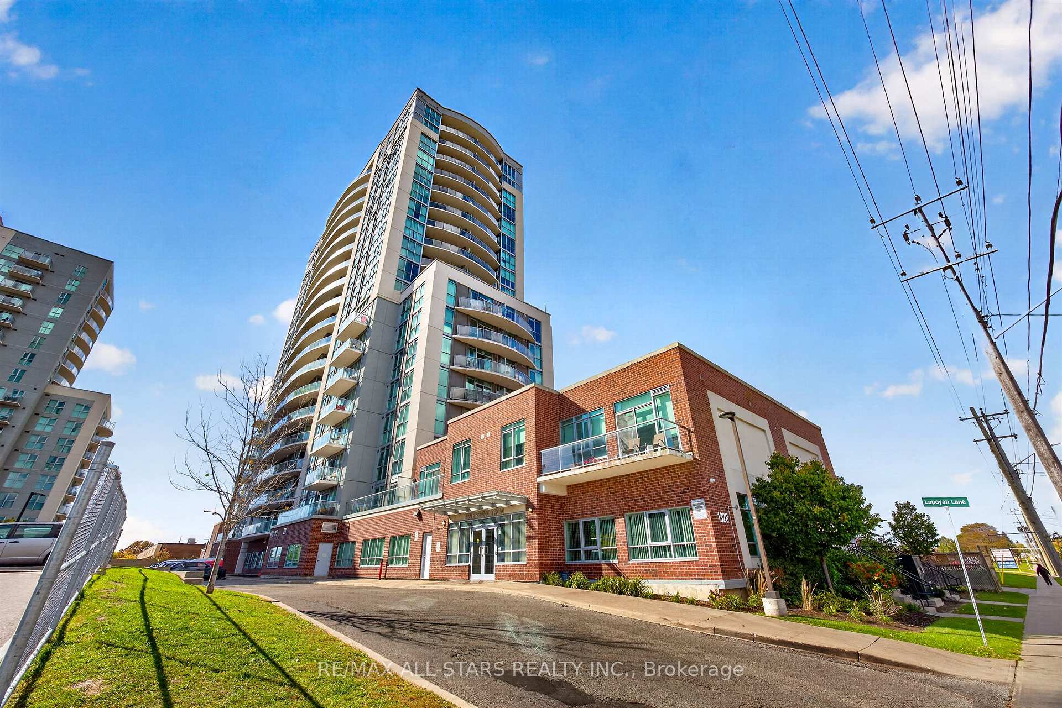
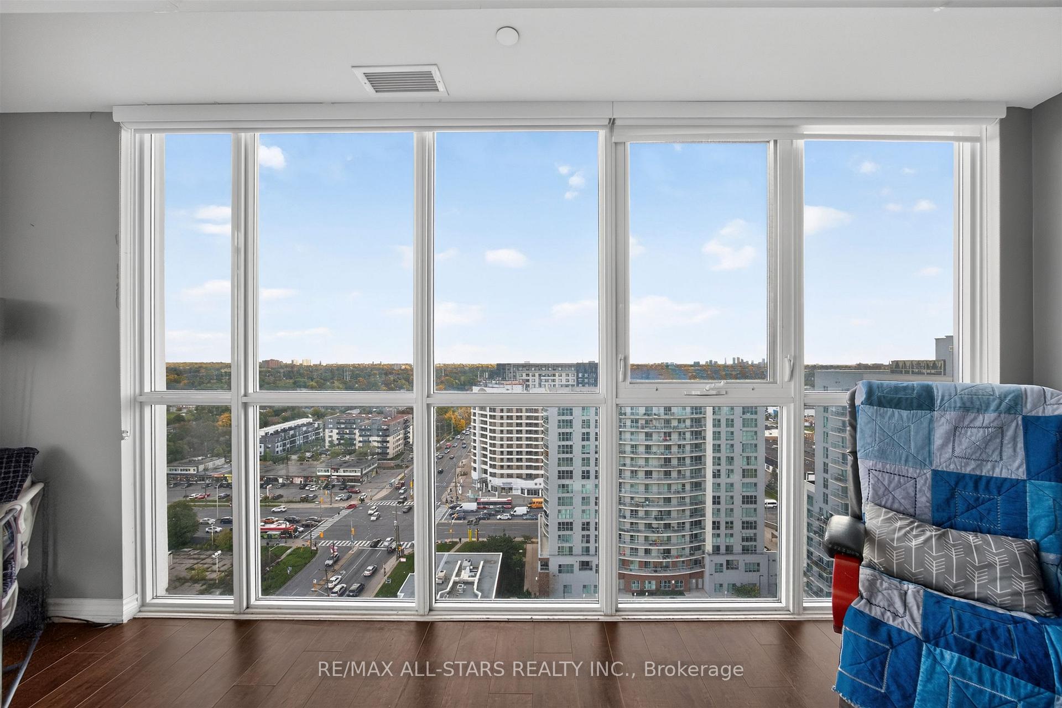
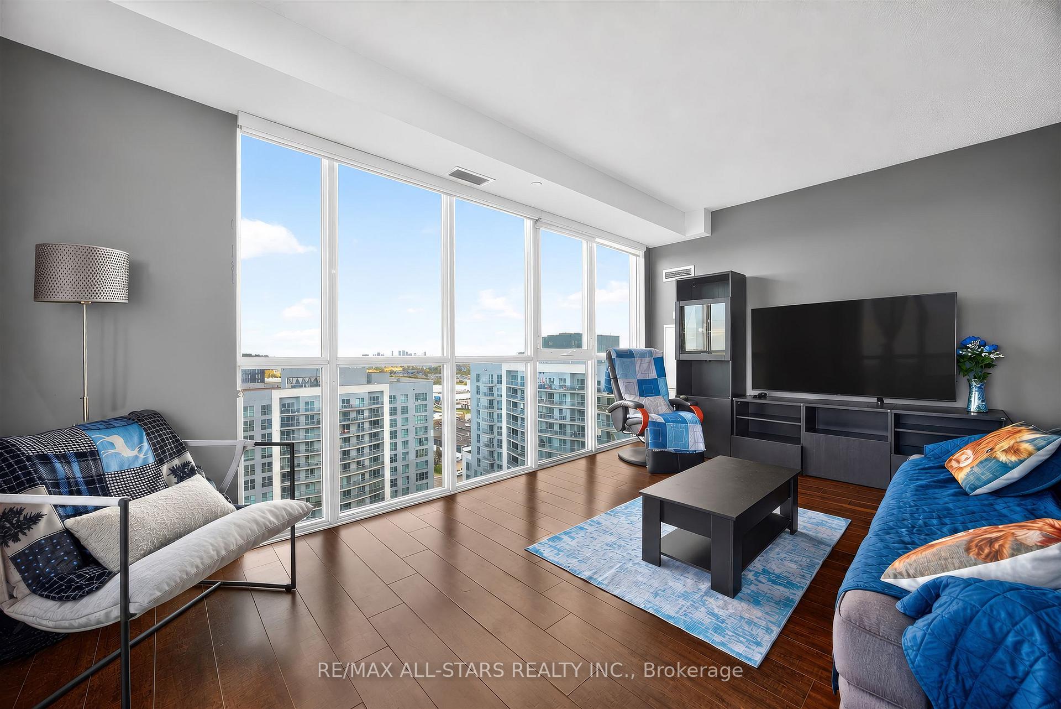
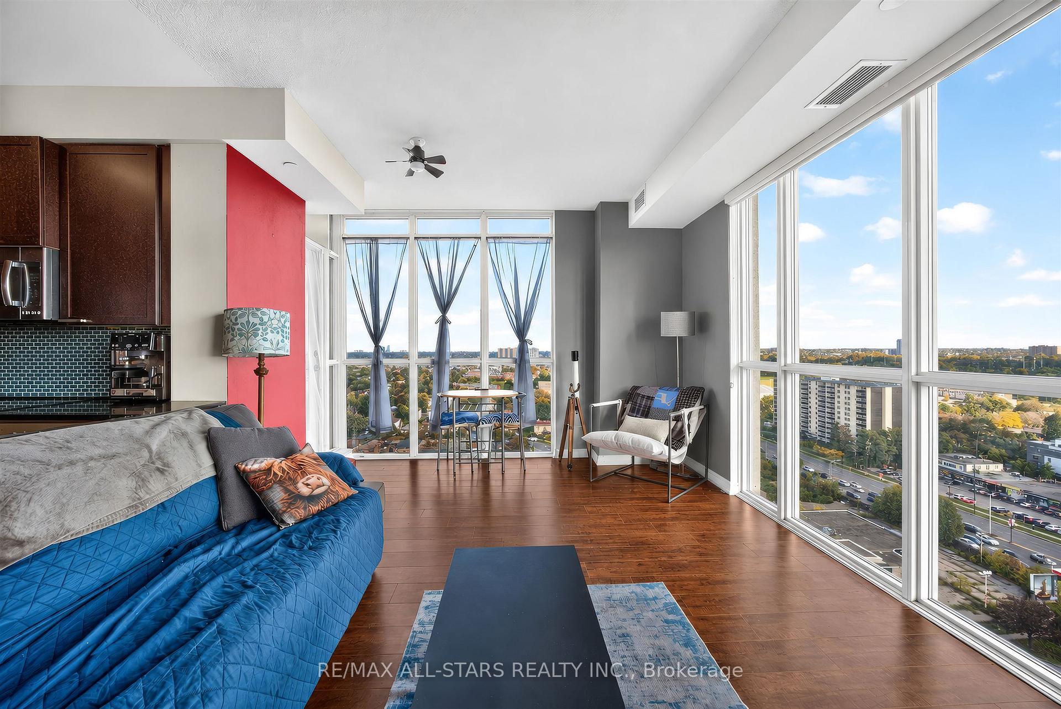
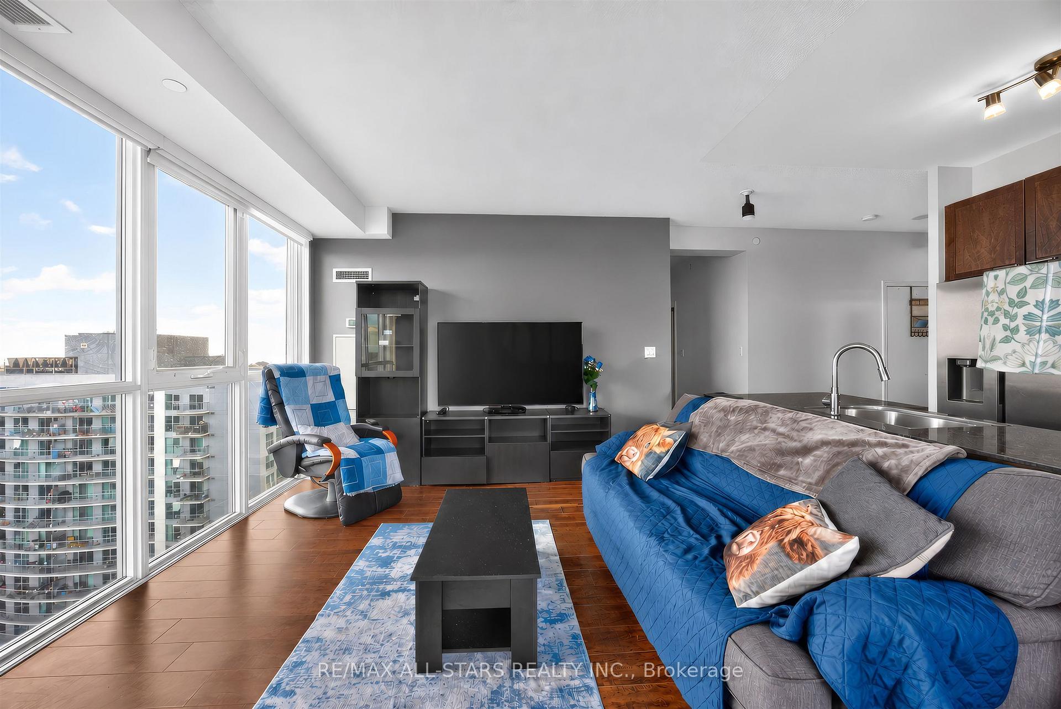
Rarely Available 3-Bedroom Corner Suite with South and East Exposure! Highly coveted & perfectly designed for families or those seeking extra space, this sun-filled layout boasts an ultra-functional floor plan with approx. 1,115 sq. ft. of living space, featuring three bedrooms including a primary retreat with its own private ensuite. Modern open-concept kitchen features abundant counter space overlooking the main living area-perfect for hosting or watching TV while you cook! Enjoy a spacious living/dining area surrounded by windows, offering incredible natural light and exceptional views (including a glimpse of the lake)! Step out onto your private balcony to enjoy your morning coffee or wind down with an evening read. Includes 1 parking spot. Amenities Include: concierge, indoor pool with hot tub, gym, outdoor BBQ area, rental suite and party room. Superb Wexford location with TTC transit right at your doorstep, close to daily essentials, and minutes to Hwy 401/DVP.
Additional information
- MLS® ID
- E13882474
Interior Features
- Bedrooms
- 3
- Bathrooms
- 2
- Cooling
- Yes
- Heating
- Yes
- Basement
- No
Other Property Details
- Taxes
- $2,969
- Tax Frequency
- Annually
- Garage
- Yes
Courtesy of Listed by , RE/MAX ALL-STARS REALTY INC.,
Based on information from the Toronto Regional Real Estate Board. The information provided herein must only be used by consumers that have a bona fide interest in the purchase, sale, or lease of real estate and may not be used for any commercial purpose or any other purpose. Information is deemed reliable but is not guaranteed accurate.
©2026 Toronto Real Estate Board. All rights reserved.
Data last updated 3:09 AM UTC, 10/10/2026