1 Bath
1,475 sqft
C$1,800/month
56 Elgin Street 3, Quinte West ON, K8V 3V8
Price per sqftC$1.22
Property size1,475 sqft
Property typeCommercial
Overview
Active
New
Listed Sep 1, 2026
Updated Sep 2
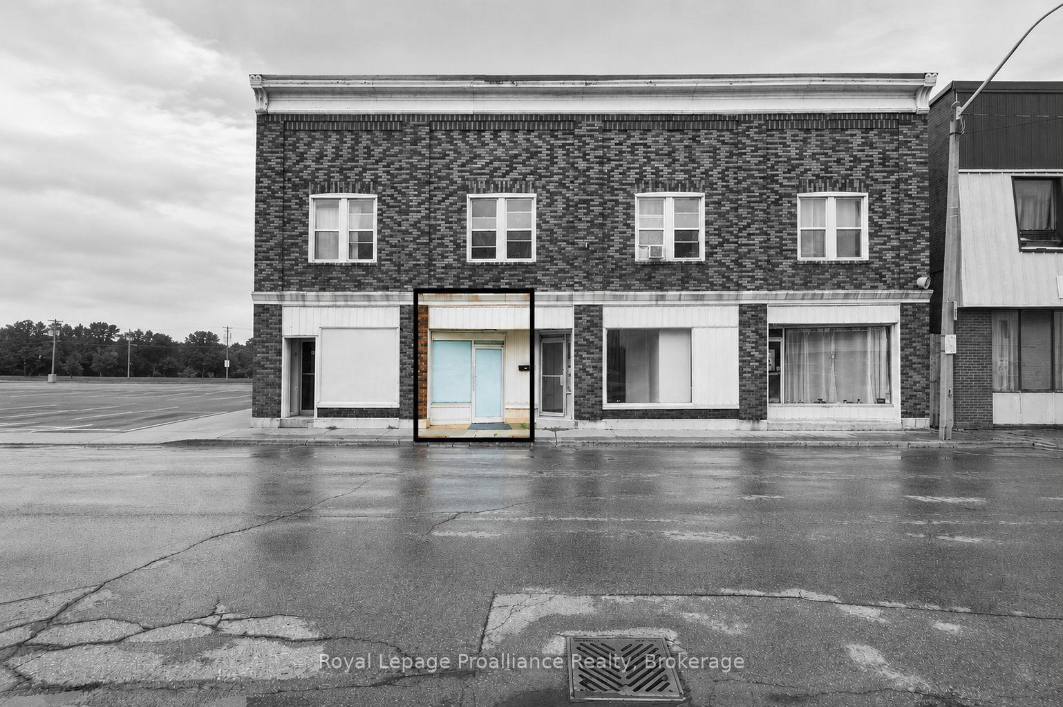
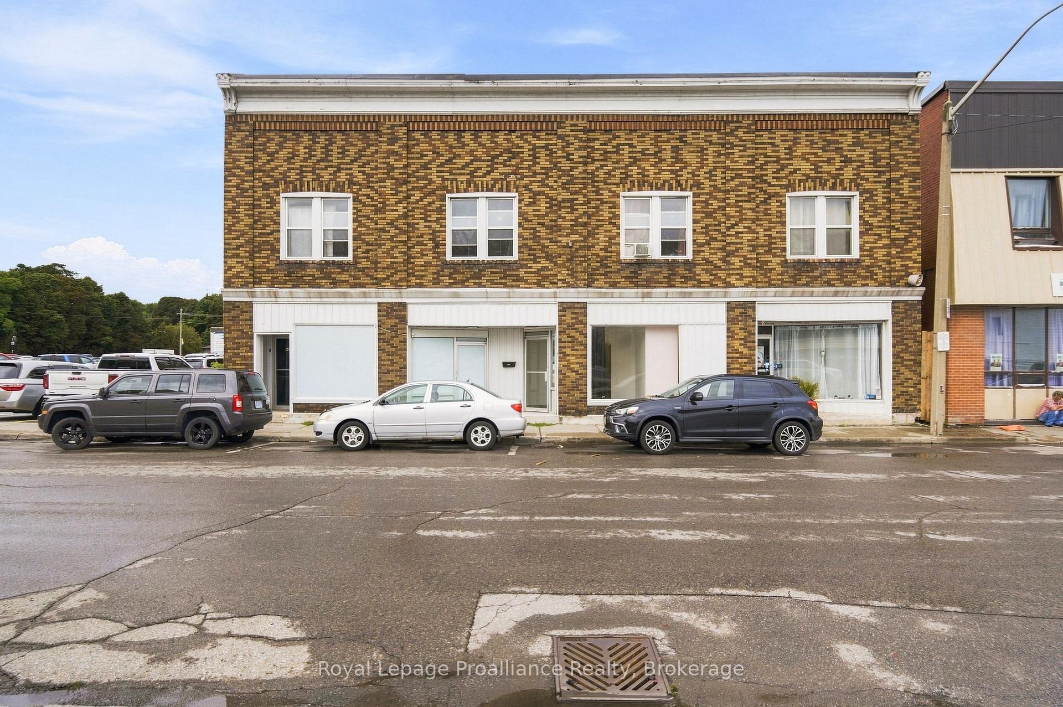
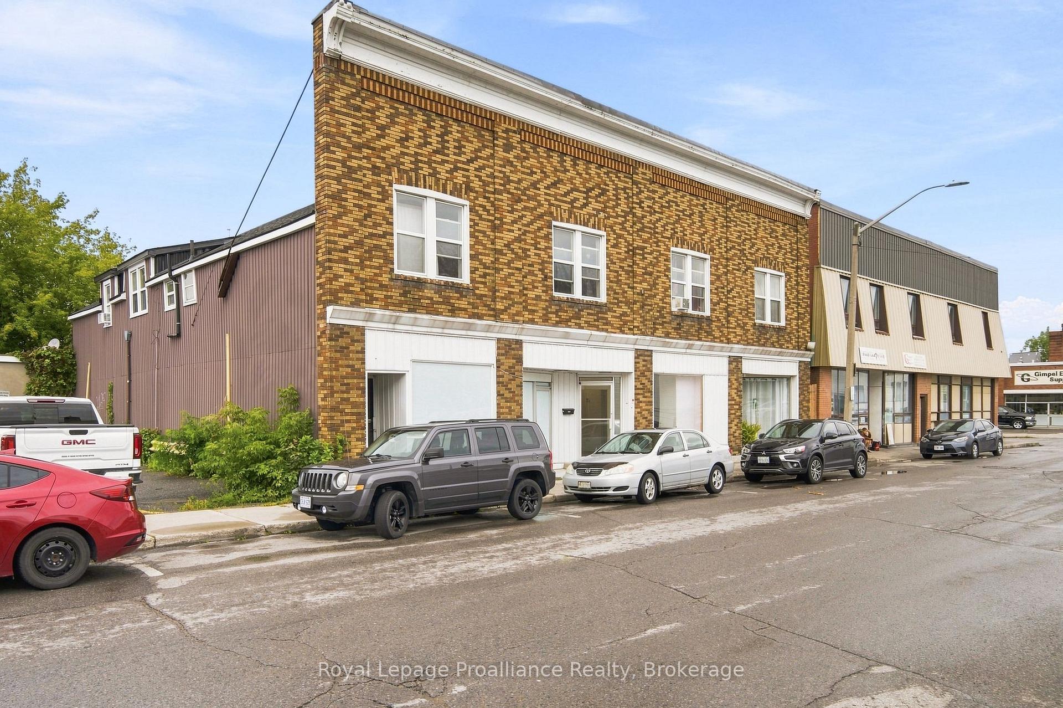
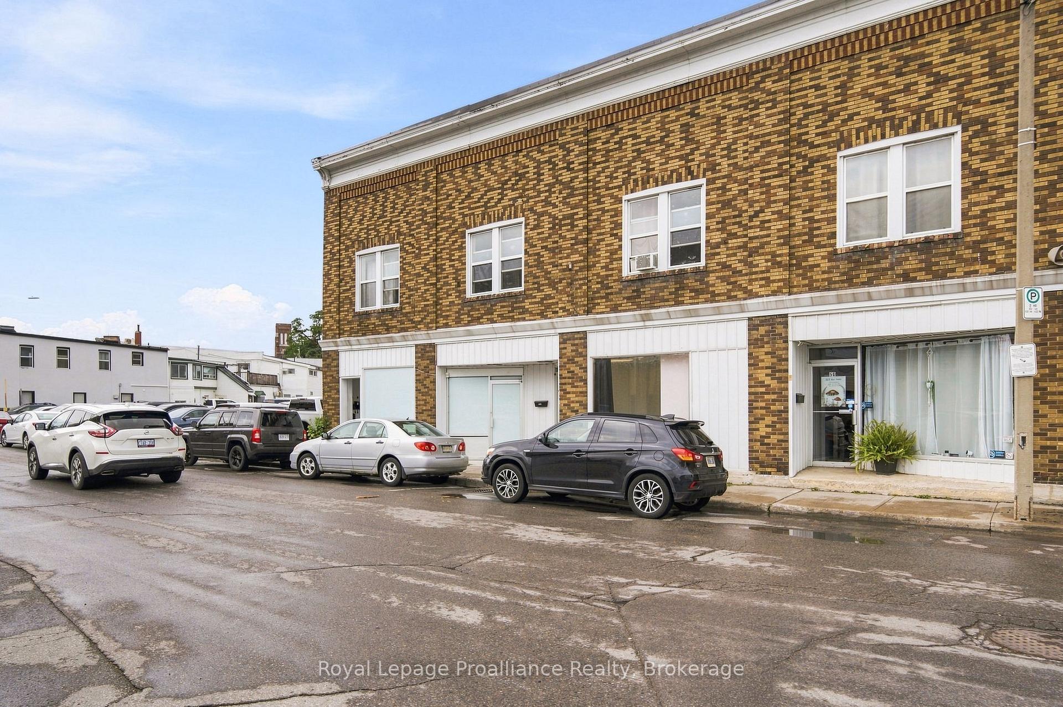
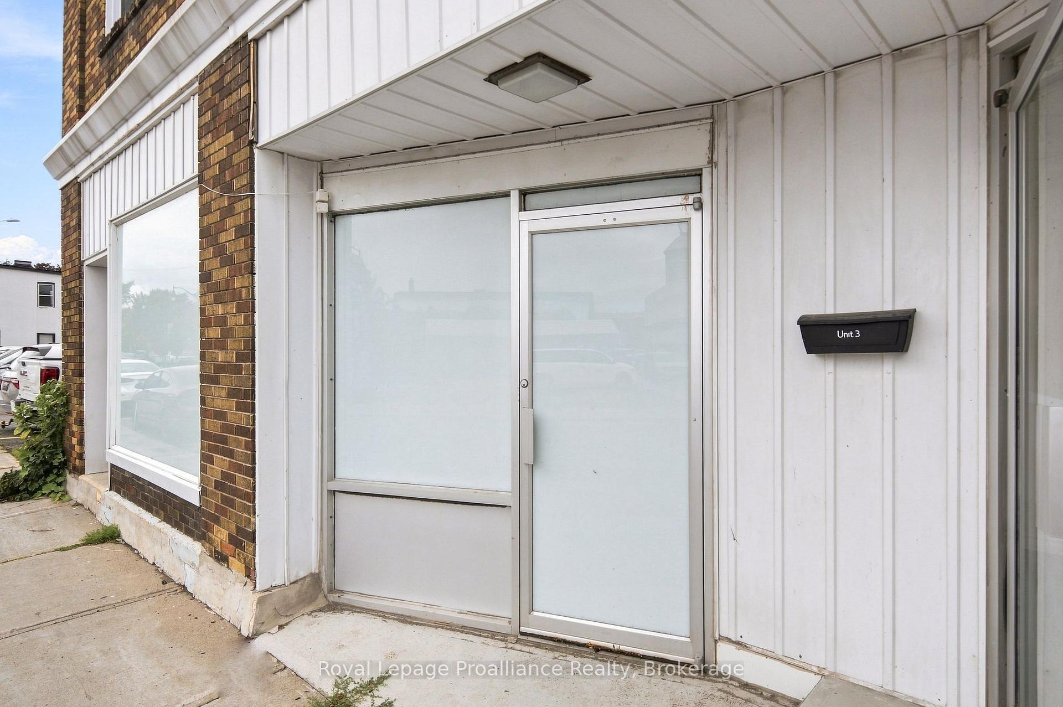
$1,800/mo | 1,475 sq ft | TMI included | Tenant pays utilities & garbage removal. Positioned in the heart of Trenton's increasingly vibrant downtown, this 1,475 sq. ft. commercial space offers a strong setting for a business looking to establish itself in a well connected and highly visible location. With southern exposure at the front of the building, the space enjoys excellent natural light and a prominent downtown presence.The open concept interior provides a versatile layout that can be adapted to suit a variety of business uses permitted under DC (Downtown Commercial) zoning. An updated accessible washroom, clean kitchenette with dedicated storage & utility area add practical functionality to the space. Convenient parking with one dedicated rear parking space included, along with readily available city street parking and a large municipal parking lot to the immediately west. Whether establishing a new venture, expanding an existing business or reimagining a new concept, this is an opportunity to secure a well positioned commercial space in the centre of Trenton's growing downtown. Explore the space, consider the possibilities and make it your own.Tenant is responsible for utilities and garbage removal.
Additional information
- MLS® ID
- X13733380
Interior Features
- Bathrooms
- 1
- Cooling
- Yes
- Heating
- Yes
- Basement
- No
Other Property Details
- Taxes
- $6,735
- Tax Frequency
- Annually
Courtesy of Listed by , Royal Lepage Proalliance Realty,
Based on information from the Toronto Regional Real Estate Board. The information provided herein must only be used by consumers that have a bona fide interest in the purchase, sale, or lease of real estate and may not be used for any commercial purpose or any other purpose. Information is deemed reliable but is not guaranteed accurate.
©2026 Toronto Real Estate Board. All rights reserved.
Data last updated 3:40 AM UTC, 9/2/2026