5 Beds
4 Baths
C$1,549,900
12096 Gale Road, North Middlesex ON, N0M 1A0
Property typeResidential
Overview
Active
Price Change
Listed Apr 30, 2026
Updated 35h ago
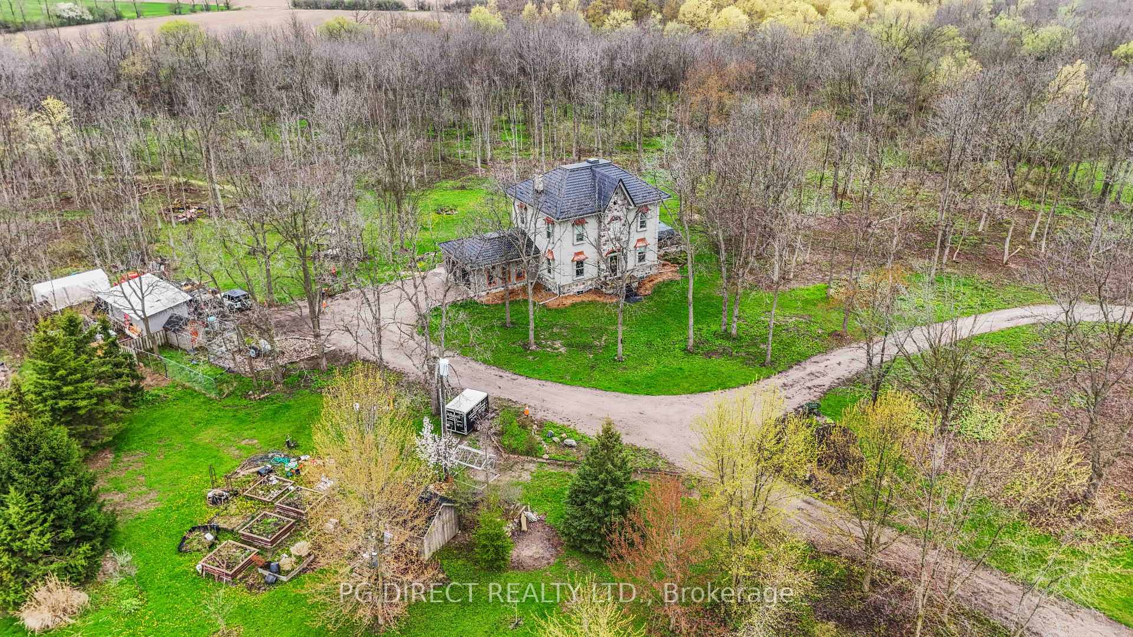
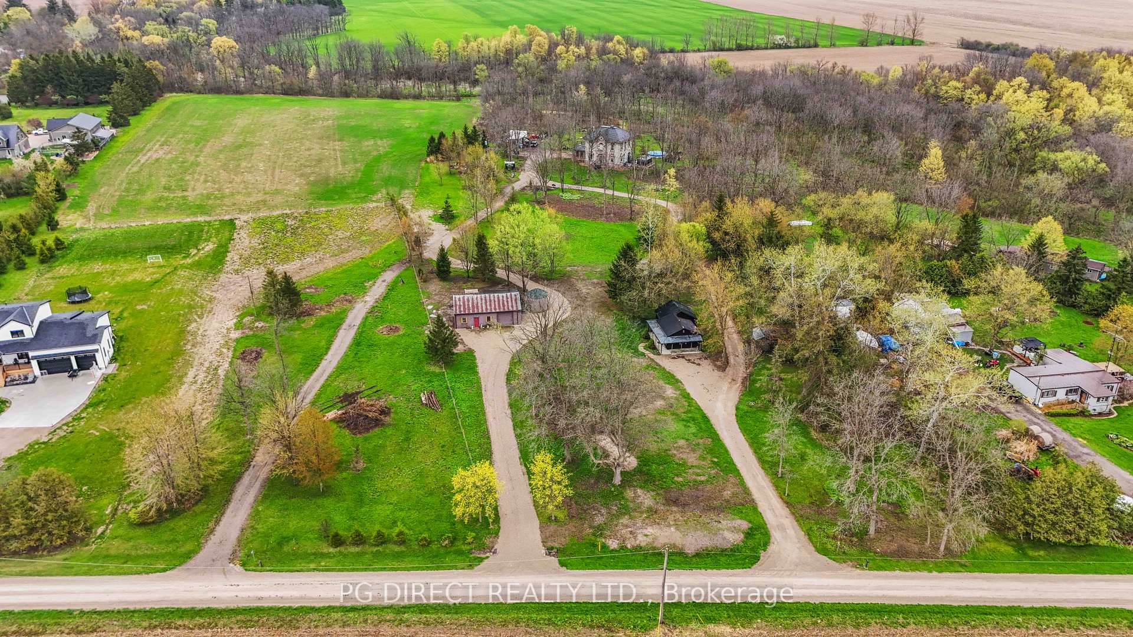
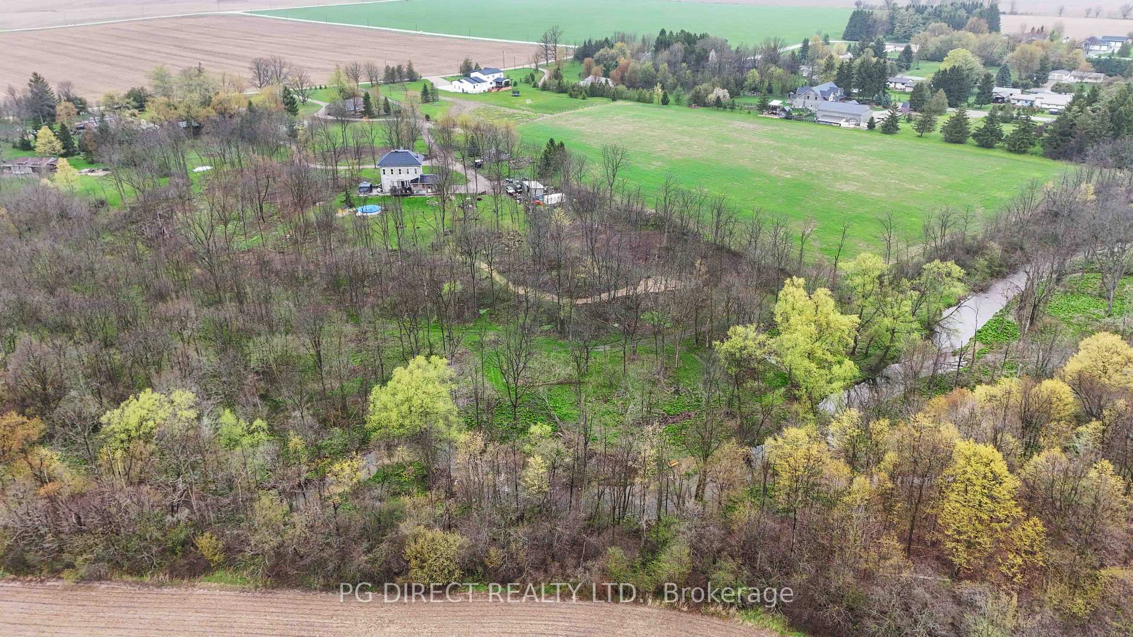
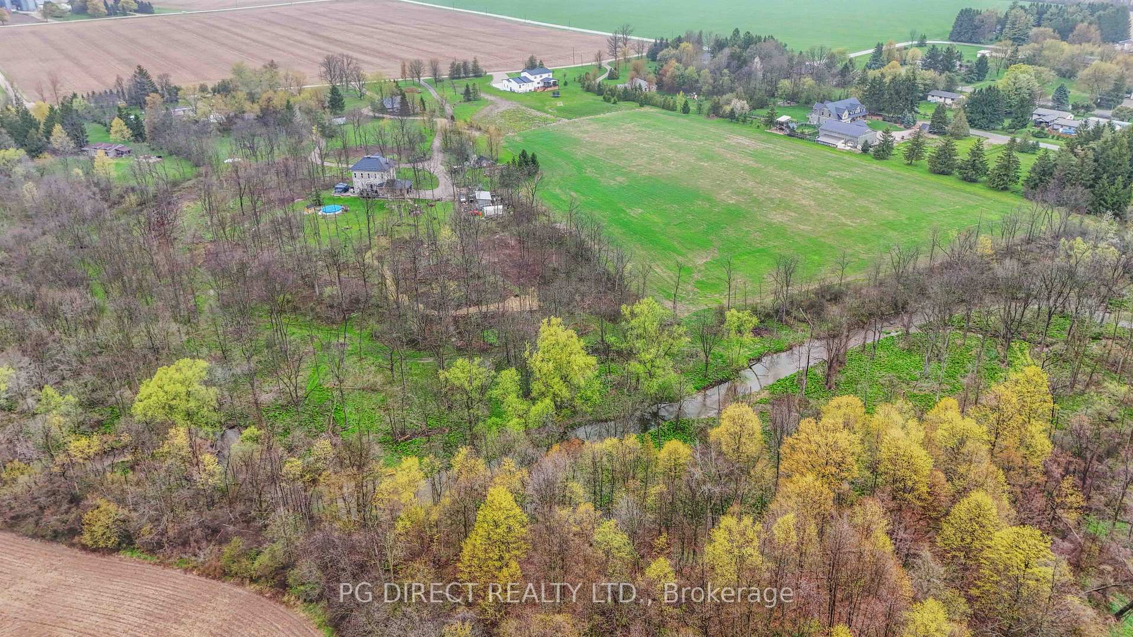
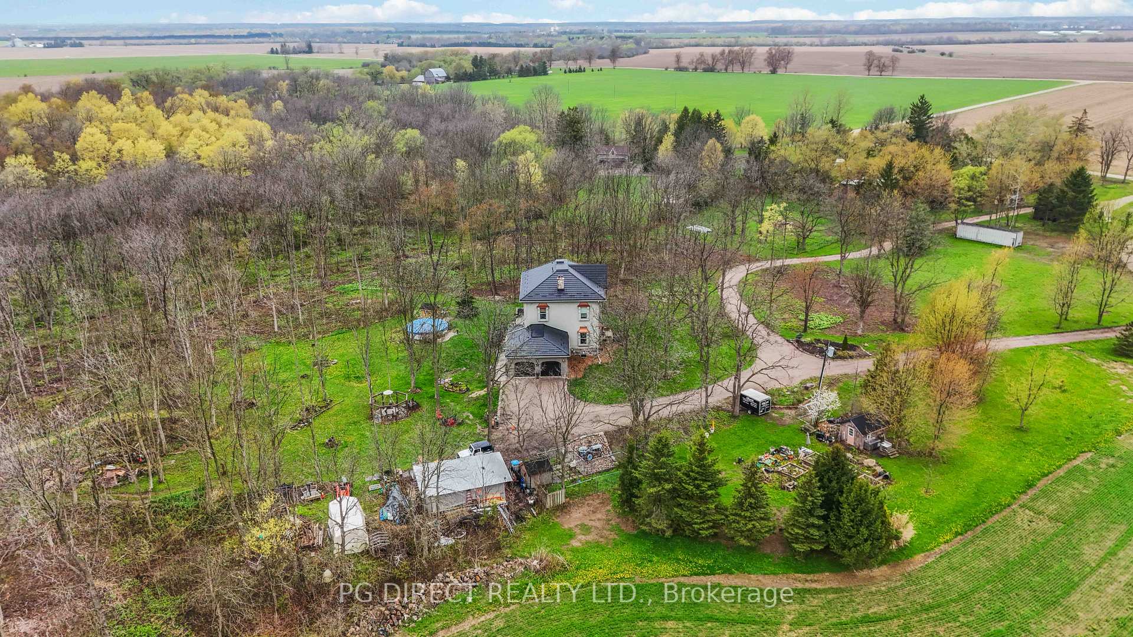
Visit REALTOR website for additional information. Welcome to your own private paradise - a magical 20.5 acre A-1 zoned hobby farm estate in picturesque North Middlesex, a mere 20 minutes from London.Featuring 6.5 workable acres, fenced pasture, a secluded forest with groomed trails leading to a meandering spring fed creek. This incredible property offers the perfect balance of privacy, natural beauty and refined country living.A private windining lane leads to an impressive residence with striking stone accents. Inside the home exudes charm and elegance with high beamed ceilings, oversized windows, and custom millwork including crown moulding, detailed trim and black walnut hardwood flooring.The grand foyer opens to a private living room with built-ins, a music room and a breathtaking family room with a massive stone fireplace. The dining area features a custom beverage bar and flows into a stunning chef inspired kitchen. A 2 piece powder room with in-floor heat completes the main floor.Upstairs offers 4 spacious bedrooms including a beautiful primary suite with fireplace (roughed-in for gas) a 4pc ensuite, plus a family bath.The large attic offers opportunity for future living space.The partially finished lower level includes guest quarters with a 3pc washroom and additional potential.Enjoy the outdoors with a large composite deck, a stone walled concrete patio with natural gas hook-up, a flagstone patio and scenic surroundings perfect for entertaining or relaxing.Outbuildings include a 30x40 drive-shed/workshop with 100 amp service, a 600sq ft. self contained Carriage house that could be used for guests, a home based business or possible ARU. Furnace, AC, metal roof approx. 5yrs old. A rare and remarkable opportunity to own a truly unique country retreat!
Additional information
- MLS® ID
- X13065270
Interior Features
- Bedrooms
- 5
- Bathrooms
- 4
- Fireplace
- Yes
- Cooling
- Yes
- Heating
- Yes
- Basement
- Yes
Exterior Features
- Lot Size
- 20.61 Acres
Other Property Details
- Taxes
- $4,854
- Tax Frequency
- Annually
- Garage
- Yes
- View
- Yes
- Pool
- Yes
Courtesy of Listed by , PG DIRECT REALTY LTD.,
Based on information from the Toronto Regional Real Estate Board. The information provided herein must only be used by consumers that have a bona fide interest in the purchase, sale, or lease of real estate and may not be used for any commercial purpose or any other purpose. Information is deemed reliable but is not guaranteed accurate.
©2026 Toronto Real Estate Board. All rights reserved.
Data last updated 5:00 AM UTC, 10/11/2026