4 Beds
2 Baths
C$989,000
502B Macgregor Bay Trail, Petawawa ON, K8A 8K9
Property typeResidential
Overview
Active
Price Change
Listed Jul 17, 2026
Updated 2 weeks ago
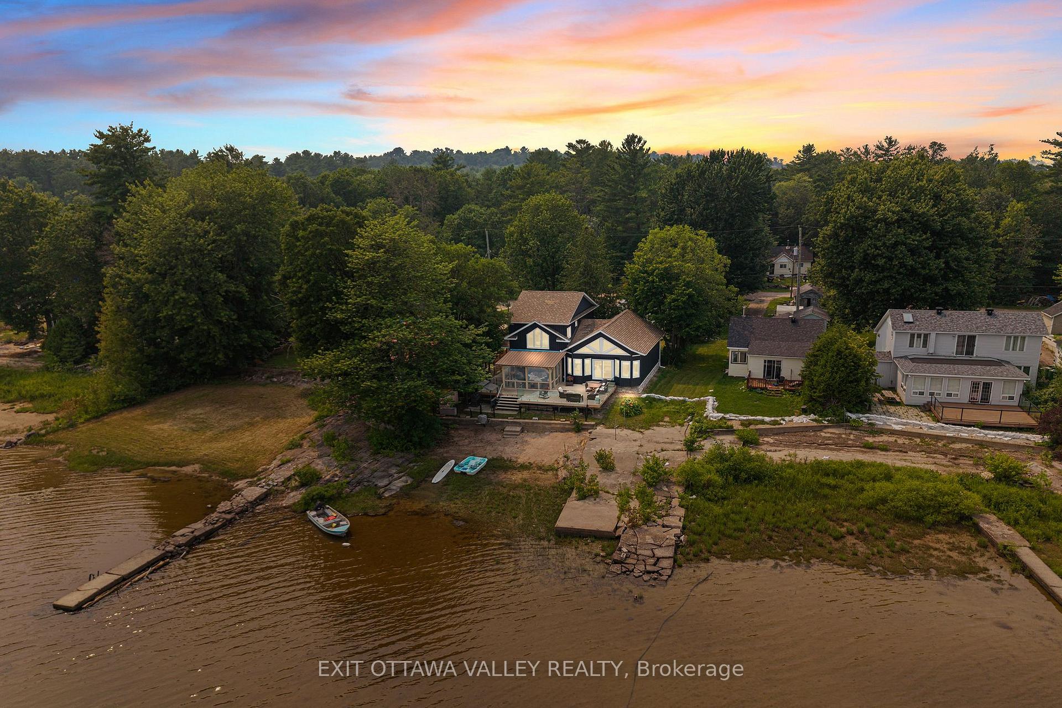
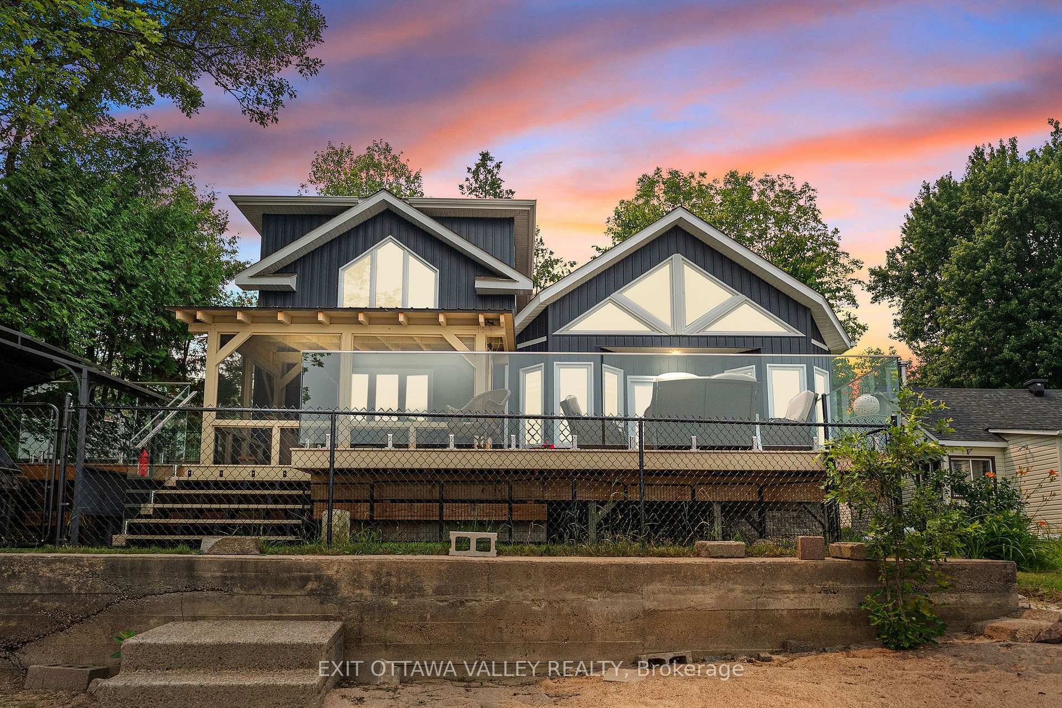
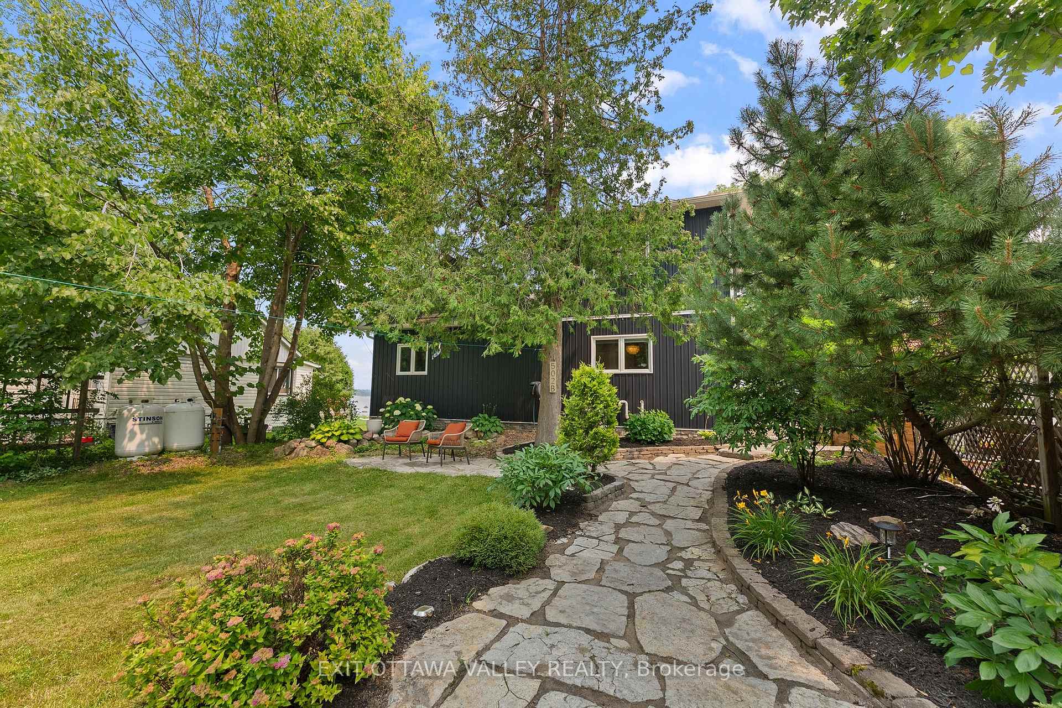
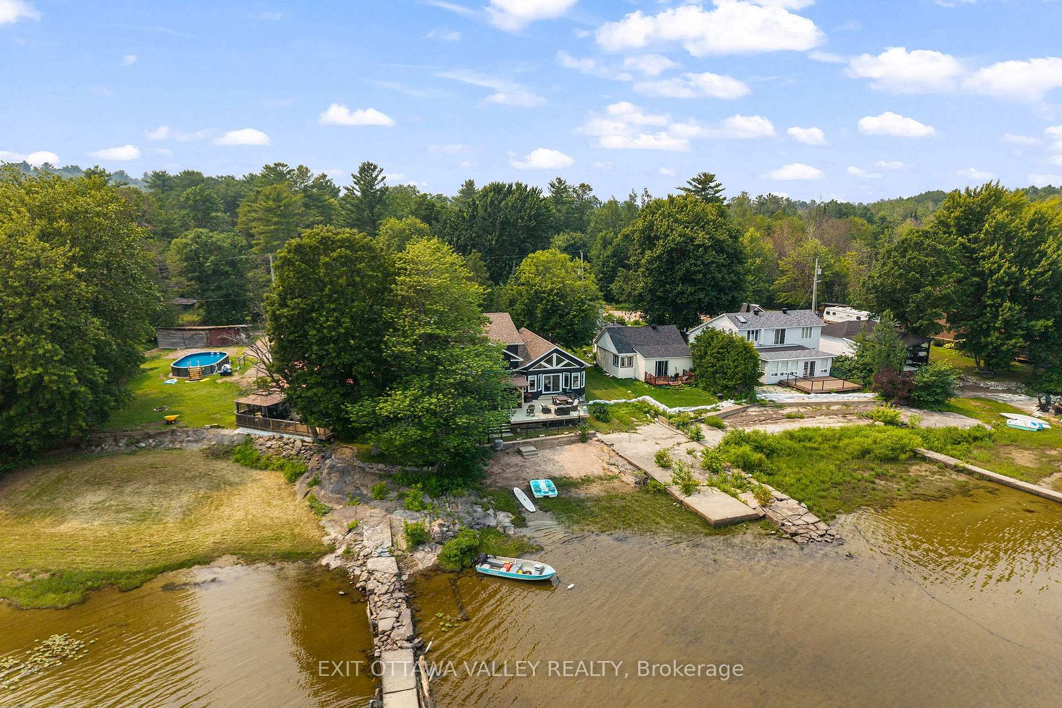
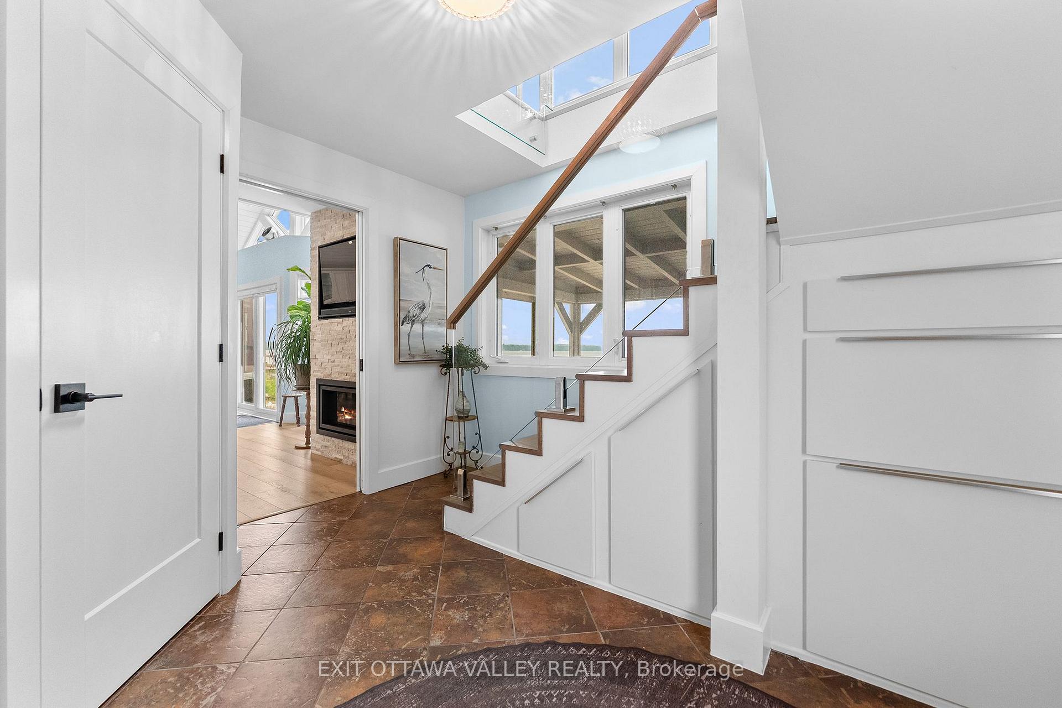
Welcome to 502B MacGregors Bay Trail in Petawawa, a beautifully finished 4-bedroom, 2-bathroom waterfront home set on approximately 2 acres(made up of 2 parcels) along the Ottawa River. Designed to showcase the natural surroundings, this custom home offers impressive finishes, comfortable living spaces, and exceptional views.The custom kitchen is a chef's dream, featuring a large island, abundant cabinetry, hard-surface countertops, and seamless hard surface backsplash. The open layout provides plenty of room for cooking, gathering, and entertaining while enjoying the warmth and character found throughout the home.The custom bathroom is a standout feature, complete with built-in cabinetry, a tiled shower, and natural light shining down from above, creating a bright and relaxing space. With four bedrooms and two bathrooms, the home offers flexibility for families, guests, or a home office.Step outside onto the spacious deck with glass railing, designed to preserve the unobstructed river views. A screened gazebo provides the perfect place to enjoy outdoor meals, quiet mornings, and summer evenings while remaining sheltered from the elements.Additional features include a newer furnace and central air conditioning, along with a Generac generator for added comfort and peace of mind. The property also includes a separate bunkie equipped with a heat pump and air conditioning, making it ideal for guests, a studio, or a private retreat.A detached three-car garage provides excellent parking and storage, plus an additional heated and air-conditioned space that could be used as a gym, workshop, hobby area, or home-based workspace. This distinctive Ottawa River property combines custom craftsmanship, waterfront living, and versatile spaces in a truly memorable setting.
Additional information
- MLS® ID
- X13574856
Interior Features
- Bedrooms
- 4
- Bathrooms
- 2
- Fireplace
- Yes
- Cooling
- Yes
- Heating
- Yes
- Basement
- No
Other Property Details
- Taxes
- $4,111
- Tax Frequency
- Annually
- Garage
- Yes
- View
- Yes
- Waterfront
- Yes
- 55+/Senior Community
- No
Courtesy of Listed by , EXIT OTTAWA VALLEY REALTY,
Based on information from the Toronto Regional Real Estate Board. The information provided herein must only be used by consumers that have a bona fide interest in the purchase, sale, or lease of real estate and may not be used for any commercial purpose or any other purpose. Information is deemed reliable but is not guaranteed accurate.
©2026 Toronto Real Estate Board. All rights reserved.
Data last updated 3:29 AM UTC, 9/22/2026