5 Beds
4 Baths
C$949,000
42 Fox Run, Brantford ON, N3R 7R7
Property typeResidential
Overview
Active
New
Listed Oct 3, 2026
Updated 5 days ago
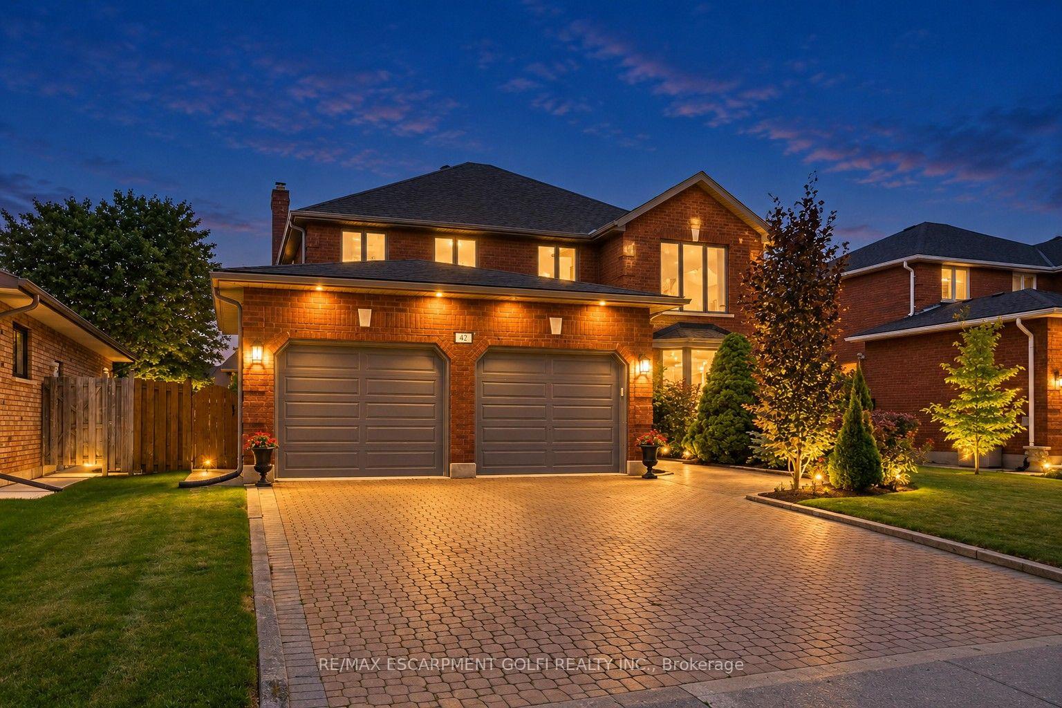
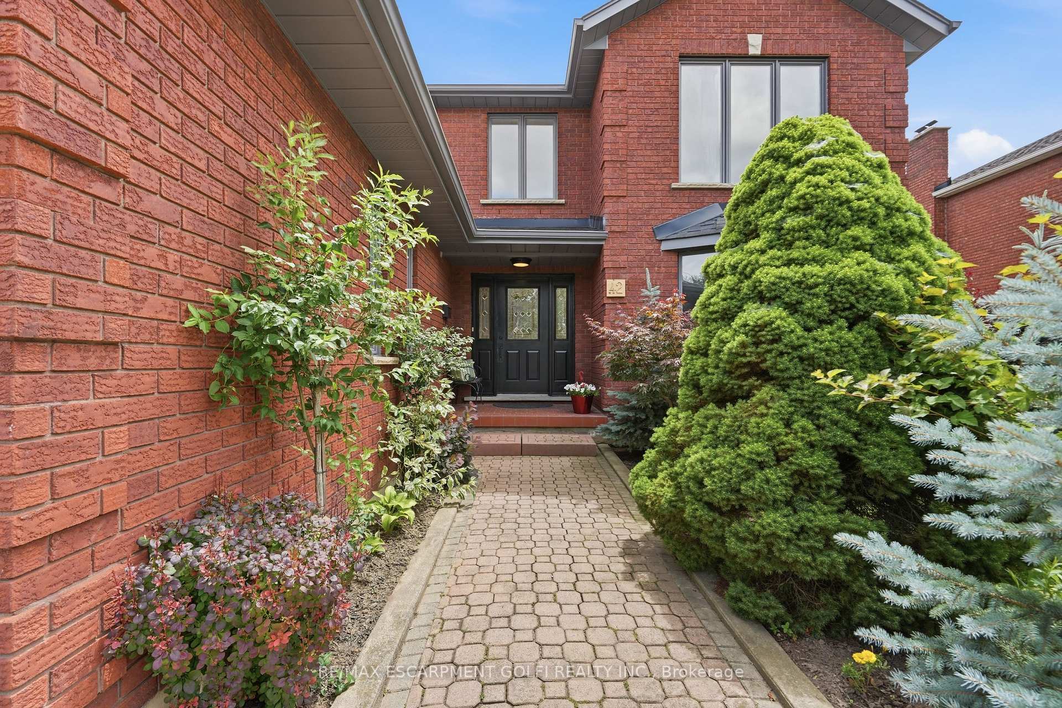
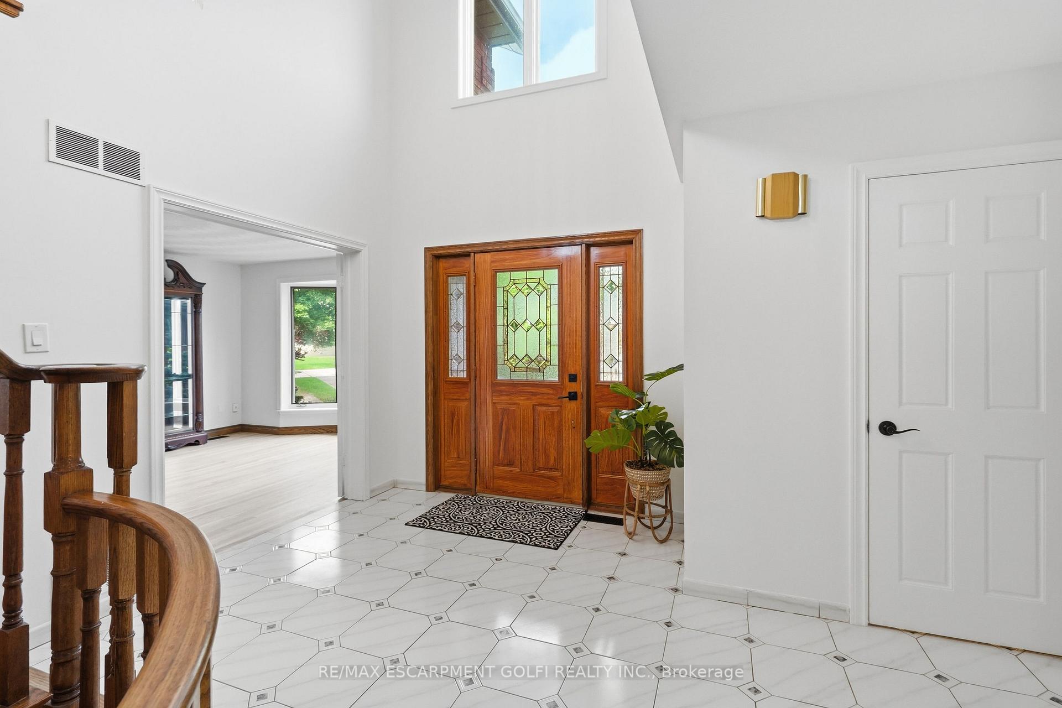
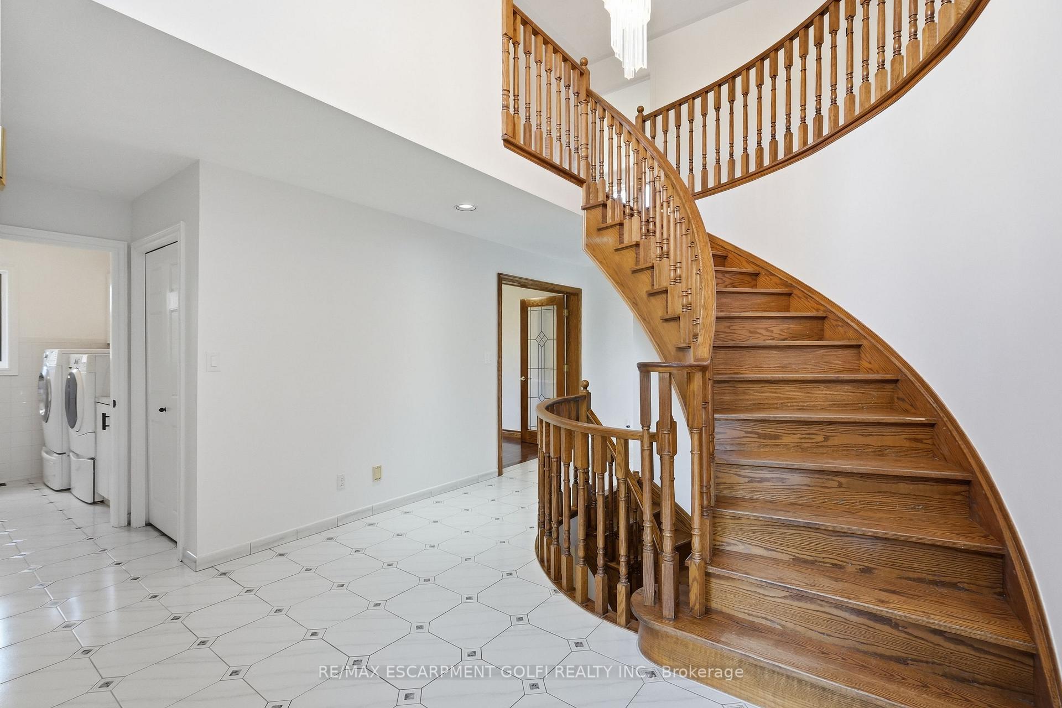
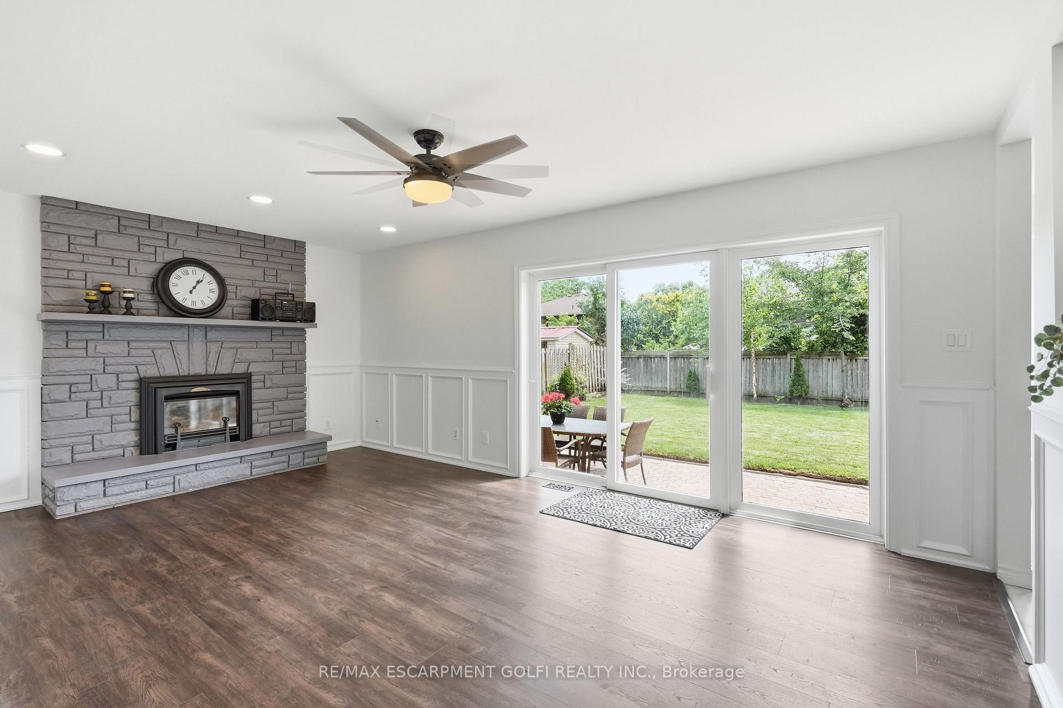
A unique family home offering more than 4,000 sq. ft. of finished living space in the desirable Green Brier neighbourhood. Filled with natural light, this spacious home features an impressive 16-ft double-height foyer, a formal living room, a separate dining room, a bonus family room, and a bright eat-in kitchen overlooking the backyard. A versatile main-floor office can also serve as an additional bedroom, while the convenient main-floor mudroom/laundry room provides direct access to the double-car garage. Upstairs, you'll find four generously sized bedrooms, including a spacious primary suite with a private ensuite and large walk-in closet, along with ample closet space throughout. The fully finished basement offers excellent in-law suite potential, featuring a separate entrance, a large recreation room with a wet bar, an additional bedroom, and a full bathroom. Recent updates include a new furnace with heat pump and A/C (2026), fresh paint throughout (2026), and new stainless steel kitchen appliances (2026). Ideally located within walking distance of shopping, banks, pharmacies, restaurants, parks, schools, and everyday amenities, this home offers exceptional space, flexibility, and convenience for a growing or multi-generational family.
Additional information
- MLS® ID
- X13857724
Interior Features
- Bedrooms
- 5
- Bathrooms
- 4
- Fireplace
- Yes
- Cooling
- Yes
- Heating
- Yes
- Basement
- Yes
Other Property Details
- Taxes
- $7,575
- Tax Frequency
- Annually
- Garage
- Yes
Courtesy of Listed by , RE/MAX ESCARPMENT GOLFI REALTY INC.,
Based on information from the Toronto Regional Real Estate Board. The information provided herein must only be used by consumers that have a bona fide interest in the purchase, sale, or lease of real estate and may not be used for any commercial purpose or any other purpose. Information is deemed reliable but is not guaranteed accurate.
©2026 Toronto Real Estate Board. All rights reserved.
Data last updated 2:56 AM UTC, 10/4/2026