4 Beds
3 Baths
C$724,900
4709 Corbett Street, Augusta ON, K0E 1T0
Property typeResidential
Overview
Active
New
Listed Sep 24, 2026
Updated 2 weeks ago
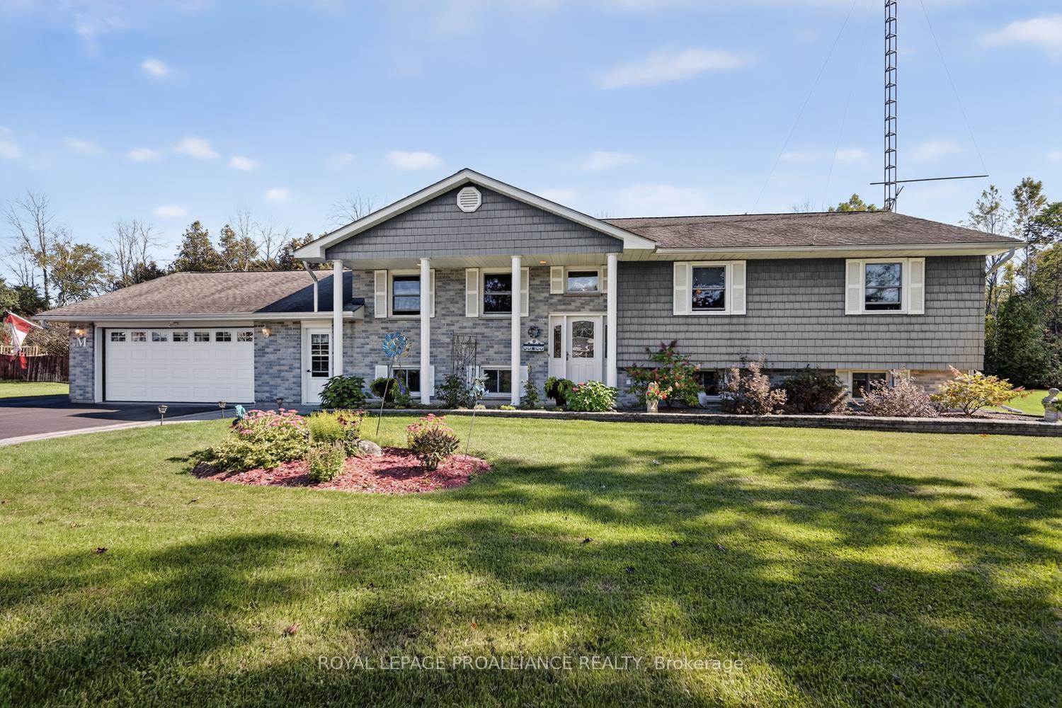
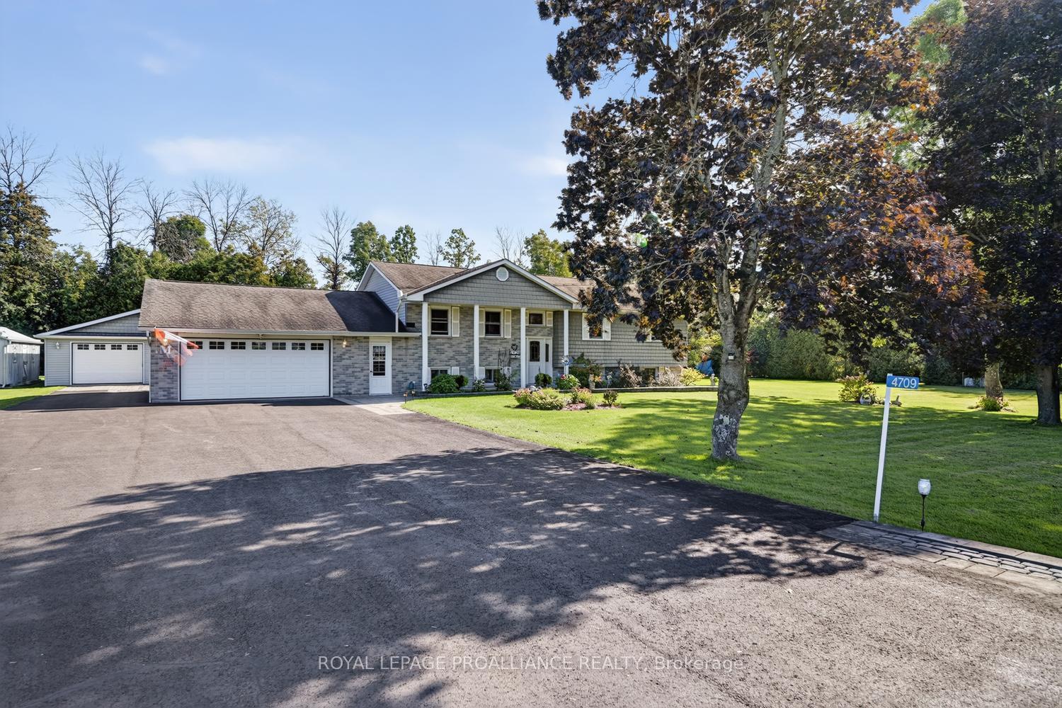
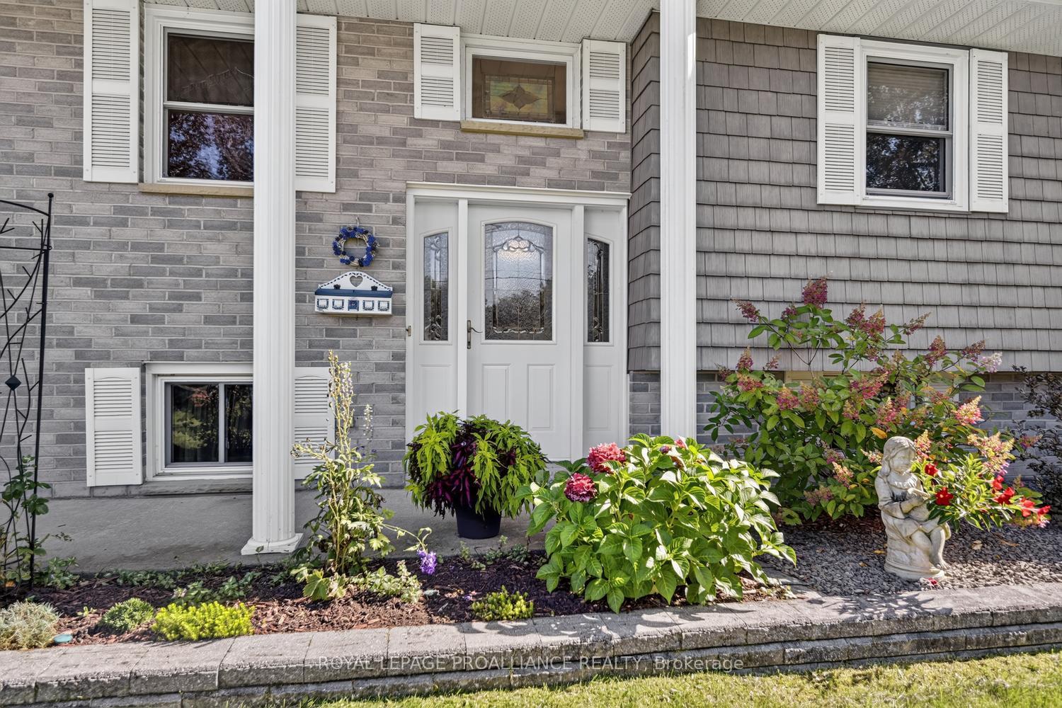
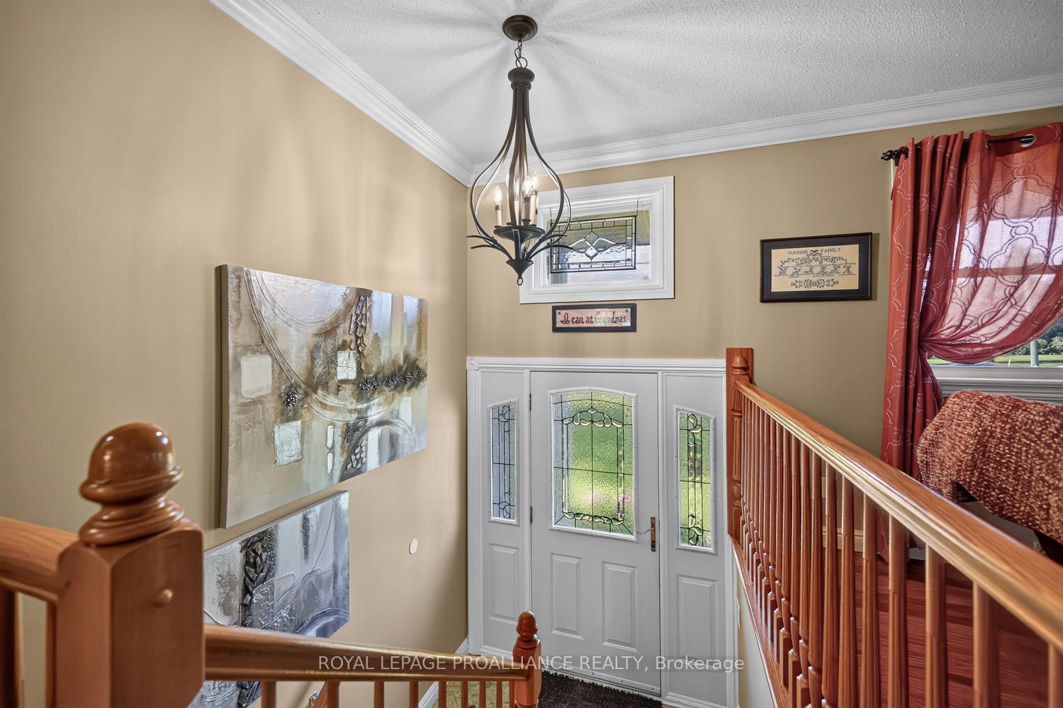
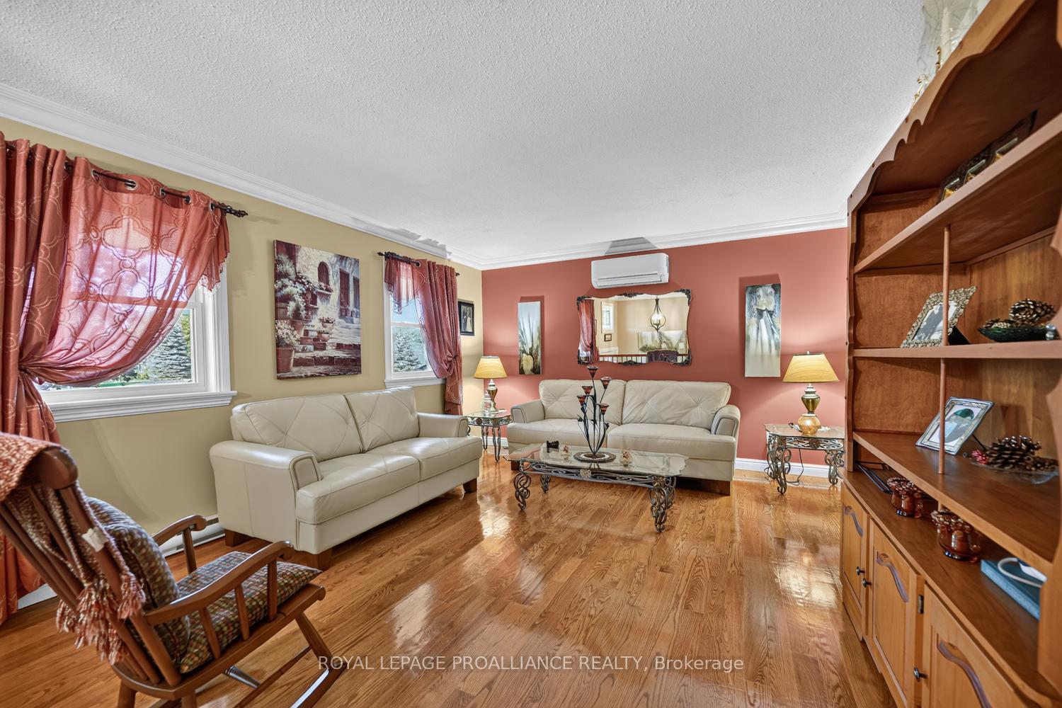
Built in 1988, this exceptionally spacious 4-bedroom, 3-bathroom raised bungalow offers approximately 2,800 sq. ft. of finished living space and an impressive combination of comfort, functionality and hobbyist appeal. Located in Domville, just 5 minutes north of Prescott and Highway 401, this property delivers the best of country living with easy access to amenities and commuting routes.From the moment you arrive, the beautiful stone walkways, paved driveway and double-car garage set the stage. Step inside and discover a home designed around one of its true showstoppers-the large Spracklin eat-in kitchen, featuring rich maple cabinetry, granite countertops and a working island. Open to the formal dining area and overlooking the backyard, this is undoubtedly the heart of the home.The main level features gleaming hardwood floors, three generous bedrooms and a spacious primary retreat complete with double closets, in-floor heating and a 3-piece ensuite. Step outside onto the (2022) composite deck, perfectly positioned for summer entertaining and BBQs, with an electric awning providing welcome shade on those sunny afternoons.The lower level dramatically expands your living space with a huge family room featuring a wood-burning fireplace, a fourth bedroom, walk-in cedar closet, laundry area, utility room and abundant storage. And one of the property's most practical features? A walk-up from the lower level directly to the garage!Then comes the BONUS that hobbyists, tradespeople and home-based entrepreneurs will appreciate: an incredible 1,008 sq. ft. detached workshop, plus attached shed and a separate 10' x 24' Amish-built shed. Whether you're a collector, craftsman, mechanic, entrepreneur-or simply need serious storage-this property delivers.Beautifully maintained, exceptionally versatile and packed with features, this is far more than a home-it is a lifestyle property with room to live, work, create and enjoy.
Additional information
- MLS® ID
- X13821914
Interior Features
- Bedrooms
- 4
- Bathrooms
- 3
- Fireplace
- Yes
- Cooling
- Yes
- Heating
- Yes
- Basement
- Yes
Exterior Features
- Lot Size
- 0.69 Acres
Other Property Details
- Taxes
- $3,572
- Tax Frequency
- Annually
- Garage
- Yes
- View
- Yes
- 55+/Senior Community
- No
Courtesy of Listed by , ROYAL LEPAGE PROALLIANCE REALTY,
Based on information from the Toronto Regional Real Estate Board. The information provided herein must only be used by consumers that have a bona fide interest in the purchase, sale, or lease of real estate and may not be used for any commercial purpose or any other purpose. Information is deemed reliable but is not guaranteed accurate.
©2026 Toronto Real Estate Board. All rights reserved.
Data last updated 2:22 AM UTC, 9/25/2026