2 Beds
1 Bath
C$230,000
158 B McArthur Avenue 1204, Vanier and Kingsview Park ON, K1L 8C9
Property typeCondominium
Overview
Active
New
Listed Aug 12, 2026
Updated 4 weeks ago
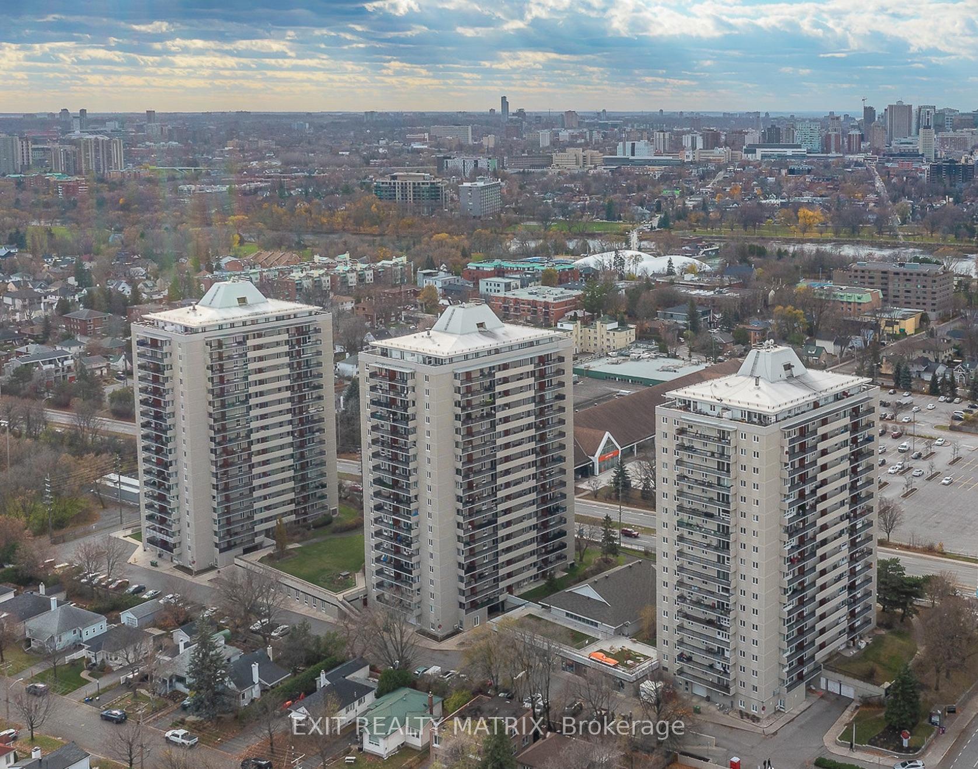
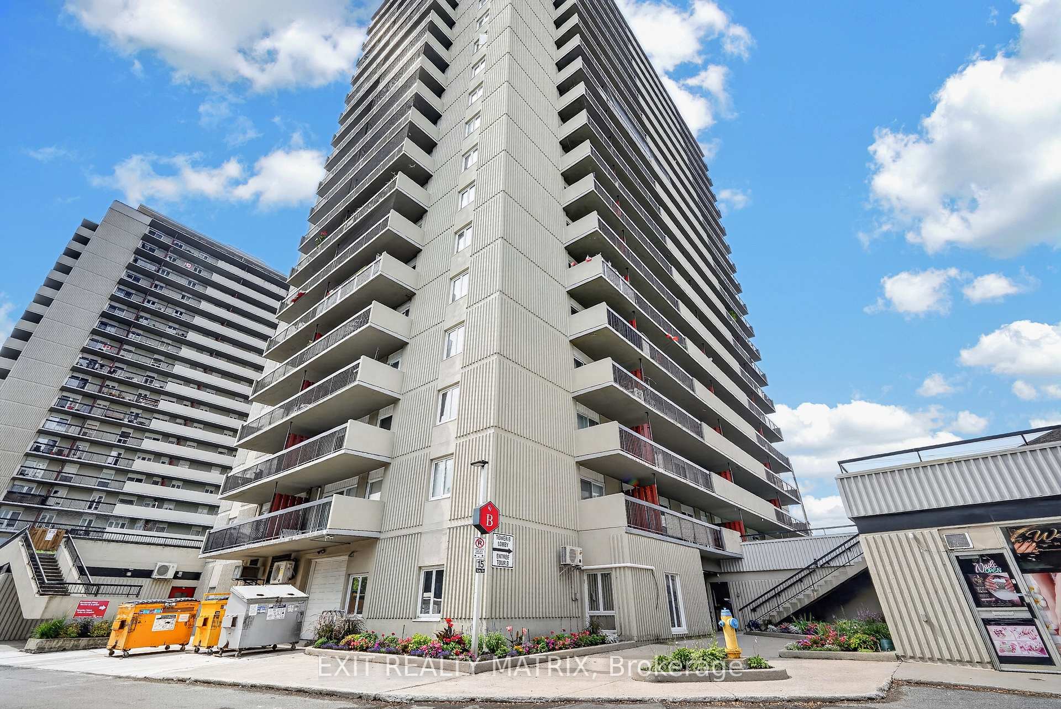
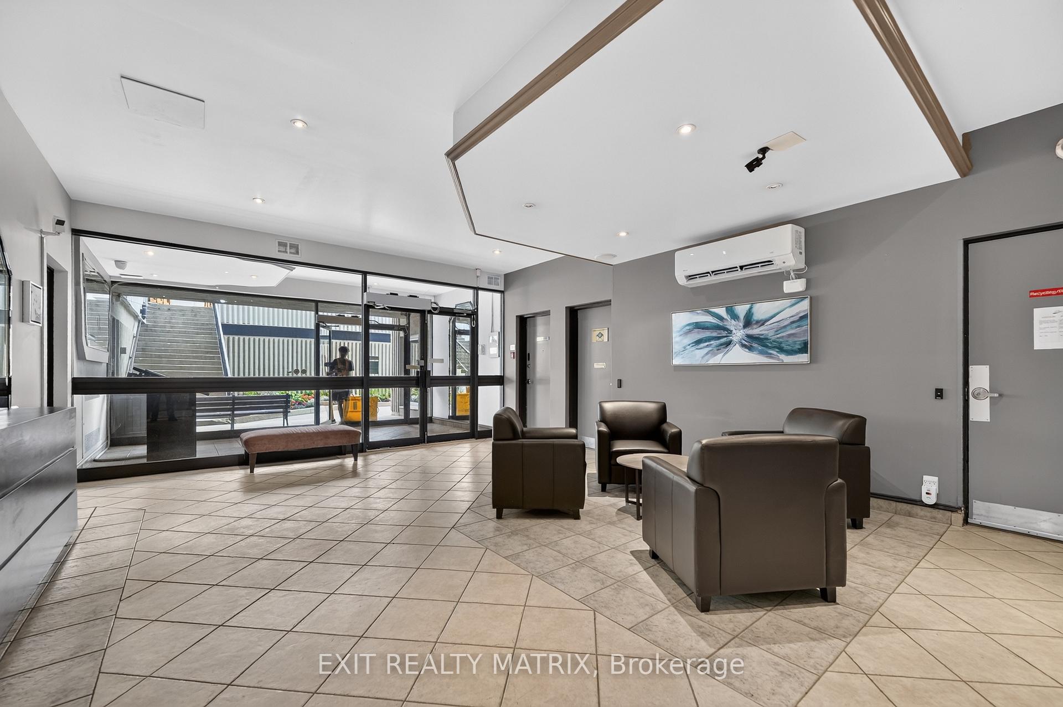
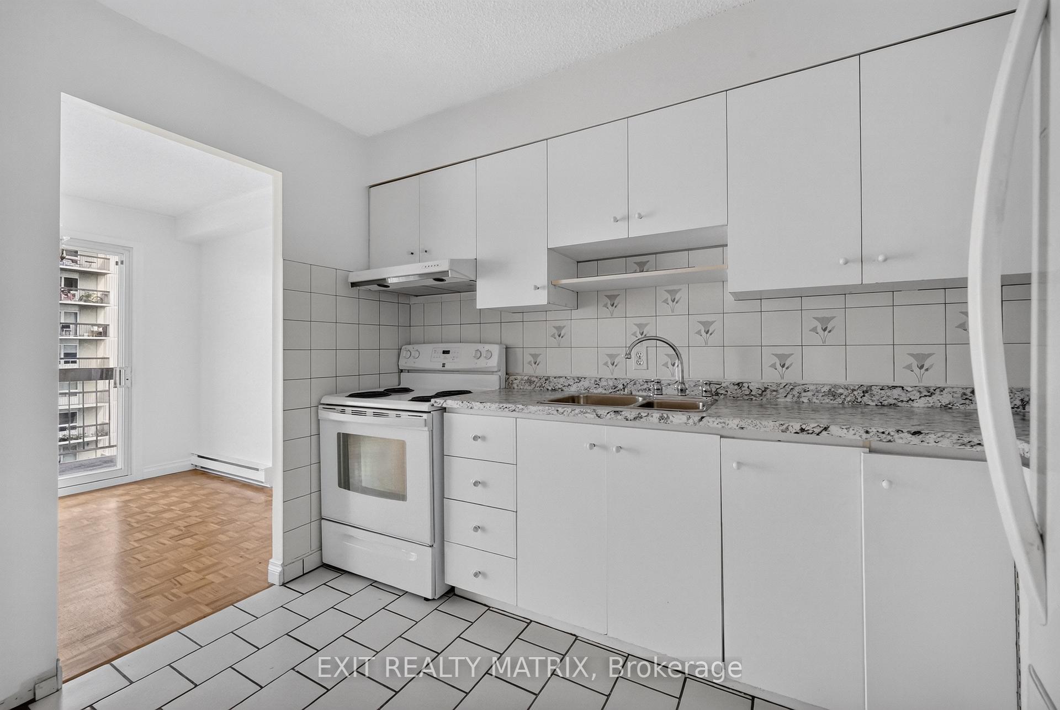
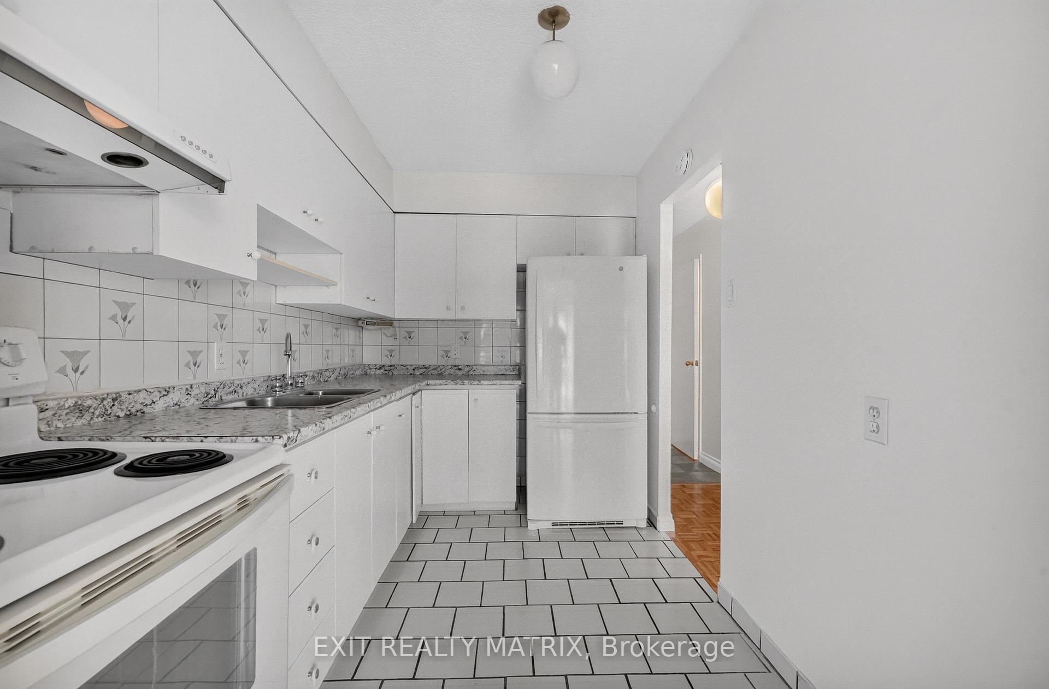
Welcome to Château Vanier! This bright and spacious 2-bedroom !CORNER! unit condo offers just under 800 sq. ft. of well-designed living space and has been freshly painted and professionally cleaned, making it move-in ready for its next owner. The functional layout features generous living and dining areas, a kitchen, two well-proportioned bedrooms, a full bathroom and convenient in-unit storage. Large windows fill the home with natural light, while parquet flooring adds warmth and character throughout the principal rooms. Step outside to the oversized private balcony and enjoy elevated city views. Residents enjoy an impressive selection of amenities, including an indoor pool, fitness centre and sauna, and one underground parking space included. The complex has also benefited from significant recent capital improvements, including a building-wide window replacement completed in 2025, with the Tower B roof replacement currently underway and parking garage restoration completed in 2026. Ideally located minutes from downtown Ottawa and the Rideau River pathways, with transit, shopping, restaurants and everyday conveniences nearby. A fantastic opportunity for first-time buyers, downsizers or investors looking for space, value and convenience in a central location.
Additional information
- MLS® ID
- X13666682
Interior Features
- Bedrooms
- 2
- Bathrooms
- 1
- Heating
- Yes
- Basement
- No
Other Property Details
- Taxes
- $2,423
- Tax Frequency
- Annually
- Garage
- Yes
Courtesy of Listed by , EXIT REALTY MATRIX,
Based on information from the Toronto Regional Real Estate Board. The information provided herein must only be used by consumers that have a bona fide interest in the purchase, sale, or lease of real estate and may not be used for any commercial purpose or any other purpose. Information is deemed reliable but is not guaranteed accurate.
©2026 Toronto Real Estate Board. All rights reserved.
Data last updated 2:52 AM UTC, 9/9/2026