2 Beds
2 Baths
C$319,900
442 Oxbow Crescent, Collingwood ON, L9Y 5B4
Property typeTownhomes
Overview
Active
New
Listed Sep 21, 2026
Updated 7 days ago
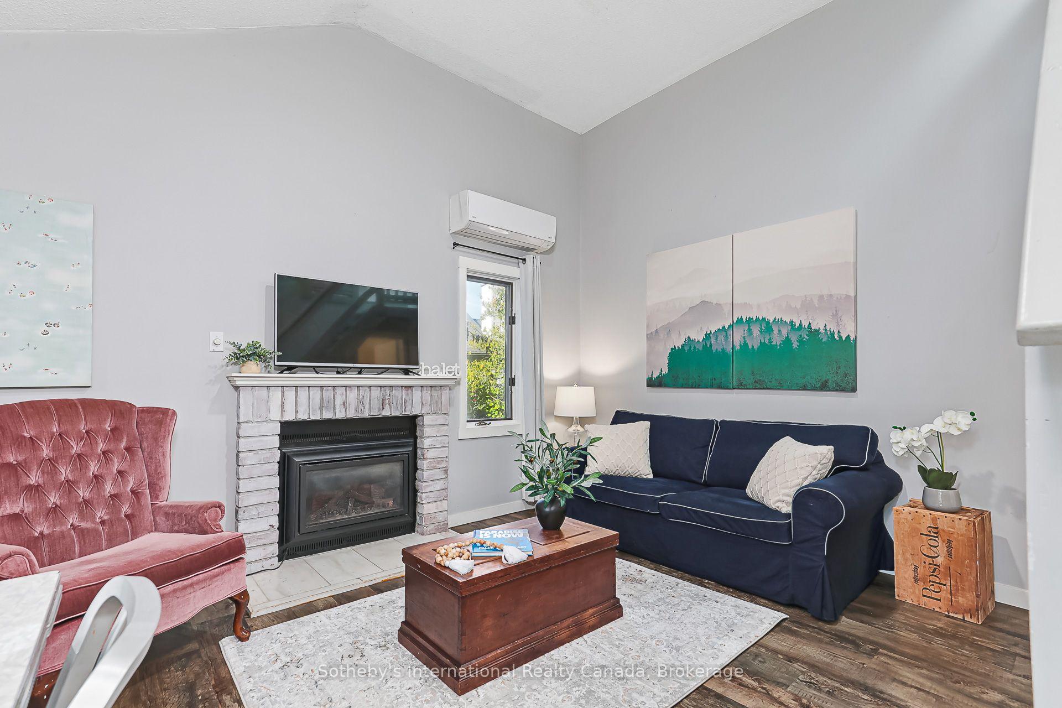
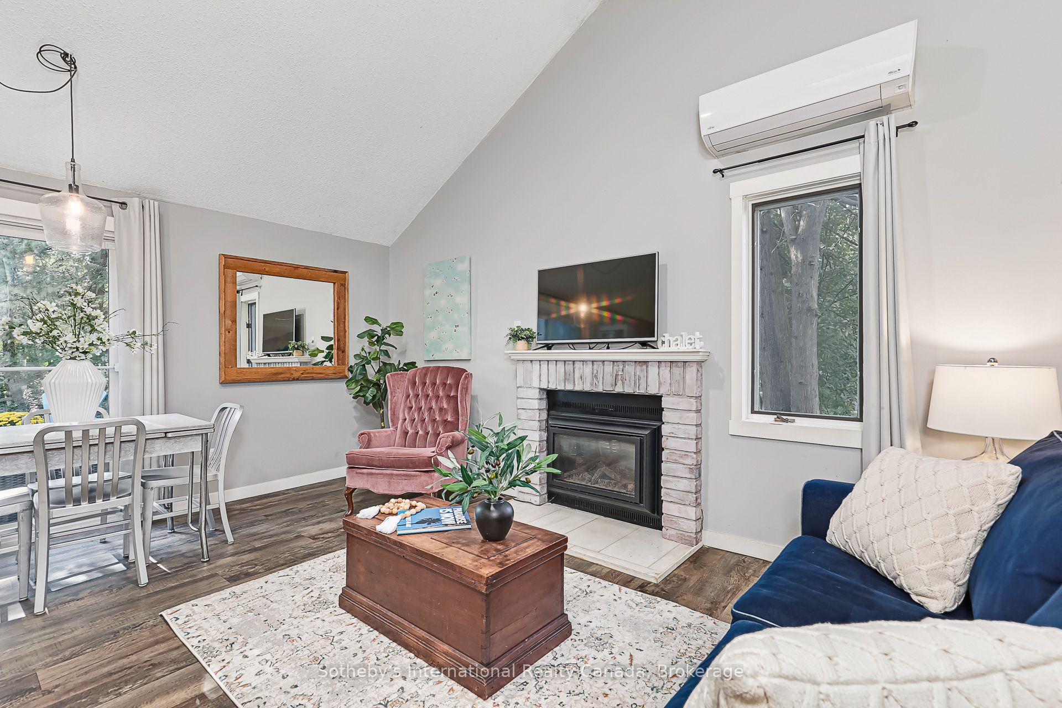
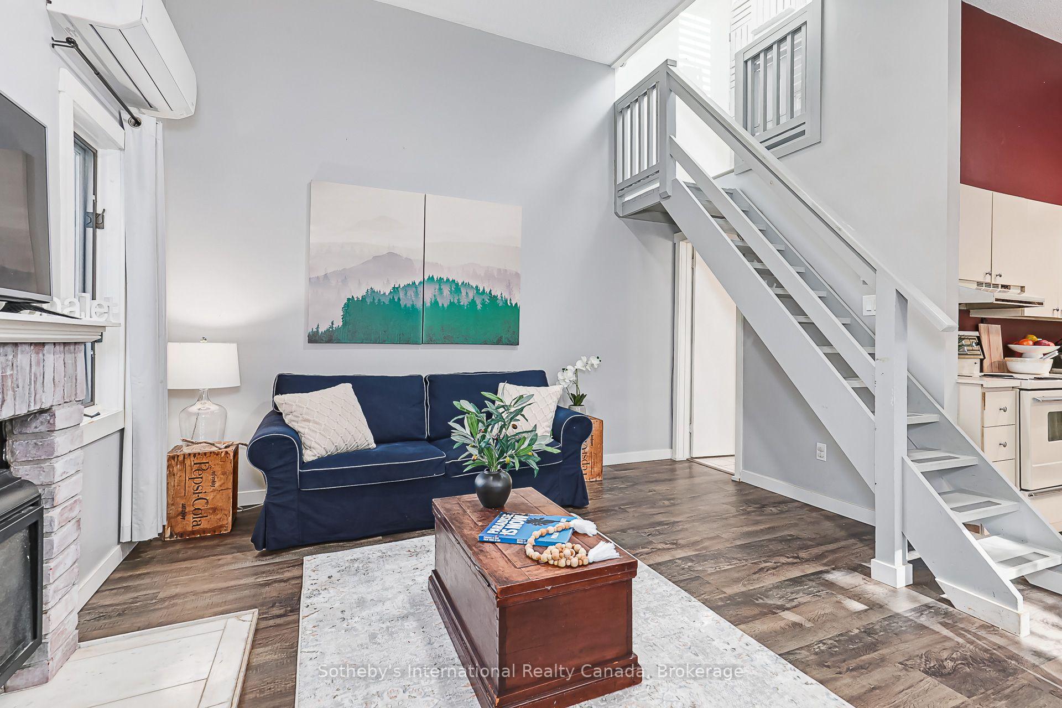
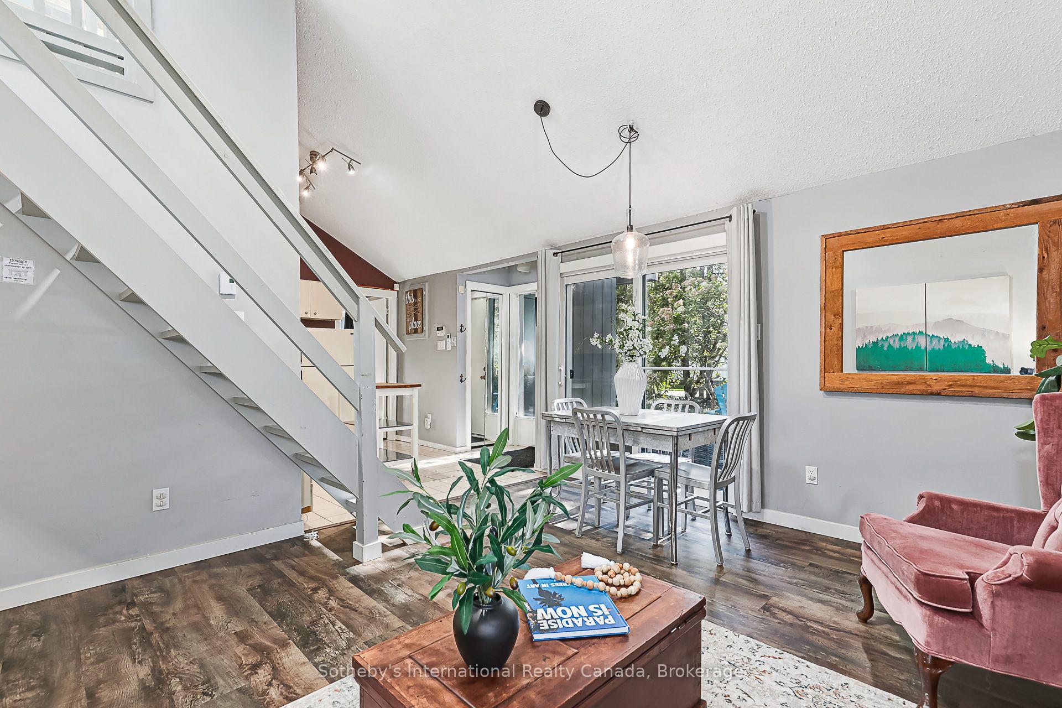
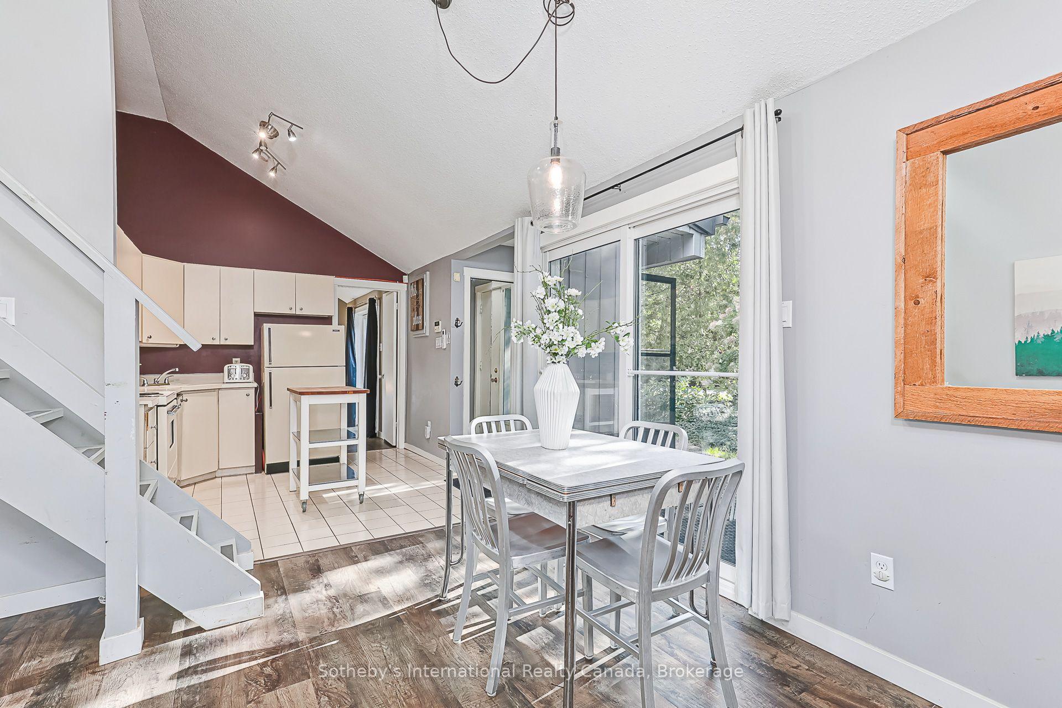
Collingwood's Desirable Cranberry Resort & Golf Course Neighbourhood! Furnished End-Unit Condo Near Blue Mountain & Georgian Bay. Welcome to 442 Oxbow Crescent, a charming, move-in-ready bungalow-style retreat offering 1 bedroom plus loft, 2 bathrooms, and convenient main-floor living. This inviting property combines comfort, privacy, and a relaxed chalet-inspired atmosphere. The living area features a cozy fireplace and soaring ceiling, while the versatile loft offers additional space for guests, a home office, or a reading nook. Enjoy a private outdoor setting surrounded by mature greenery, perfect for morning coffee, outdoor dining, or relaxing after a day of skiing or golf. The desirable end-unit location with ground-level entry provides added privacy and a comfortable, functional layout. Ideally situated near Cranberry Golf Course, Georgian Bay, scenic hiking and biking trails, beaches, downtown Collingwood's shops and restaurants, Blue Mountain skiing, and Wasaga Beach. Whether you're seeking a furnished weekend getaway, a low-maintenance full-time residence, or a four-season recreational property, this Collingwood condo offers an opportunity to enjoy Southern Georgian Bay's celebrated resort lifestyle.
Additional information
- MLS® ID
- S13809084
Interior Features
- Bedrooms
- 2
- Bathrooms
- 2
- Fireplace
- Yes
- Cooling
- Yes
- Heating
- Yes
- Basement
- No
Other Property Details
- Taxes
- $1,679
- Tax Frequency
- Annually
- View
- Yes
Courtesy of Listed by , Sotheby's International Realty Canada,
Based on information from the Toronto Regional Real Estate Board. The information provided herein must only be used by consumers that have a bona fide interest in the purchase, sale, or lease of real estate and may not be used for any commercial purpose or any other purpose. Information is deemed reliable but is not guaranteed accurate.
©2026 Toronto Real Estate Board. All rights reserved.
Data last updated 3:49 AM UTC, 10/2/2026