5 Beds
4 Baths
C$1,292,999
19 Lilestone Drive, Brampton ON, L6X 0B3
Property typeResidential
Overview
Active
New
Listed Aug 28, 2026
Updated Aug 29
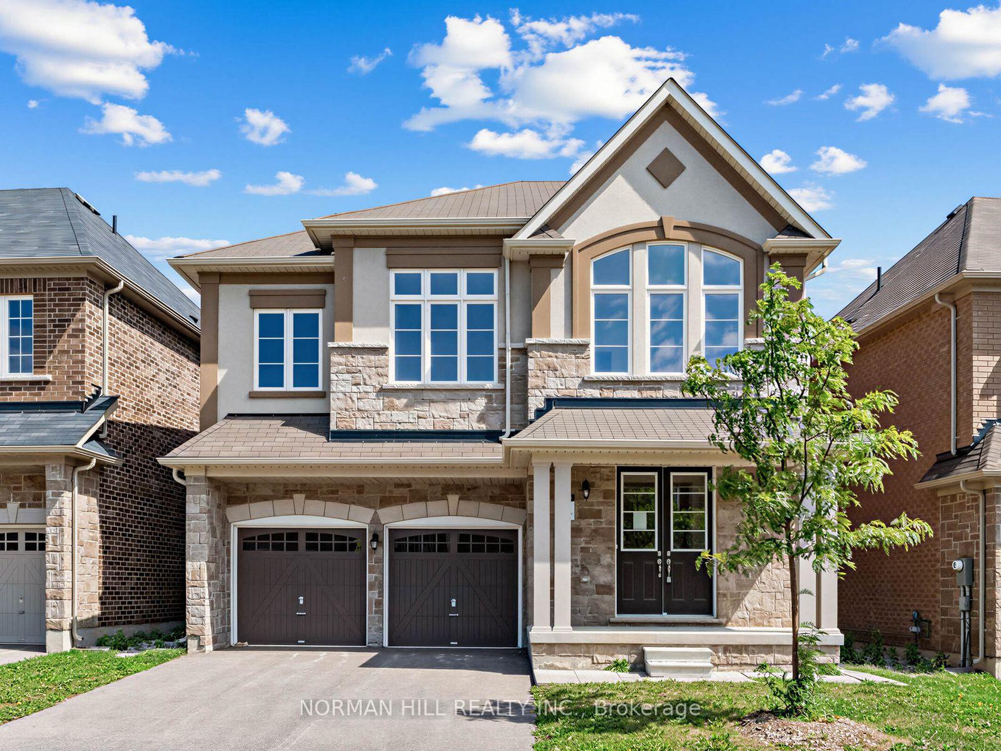
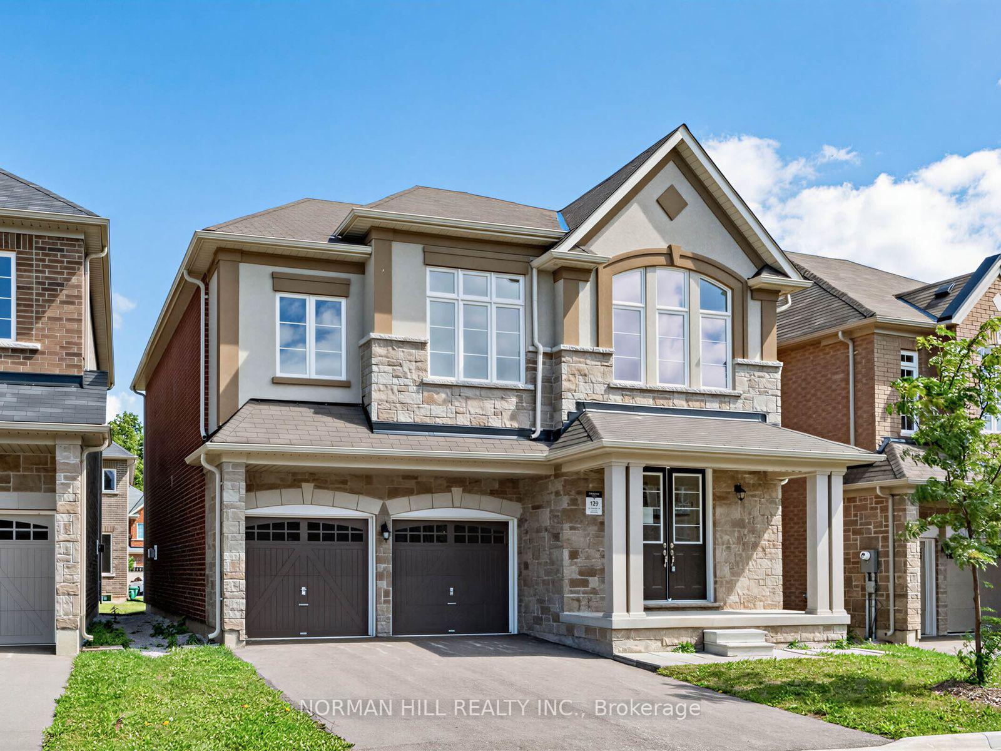
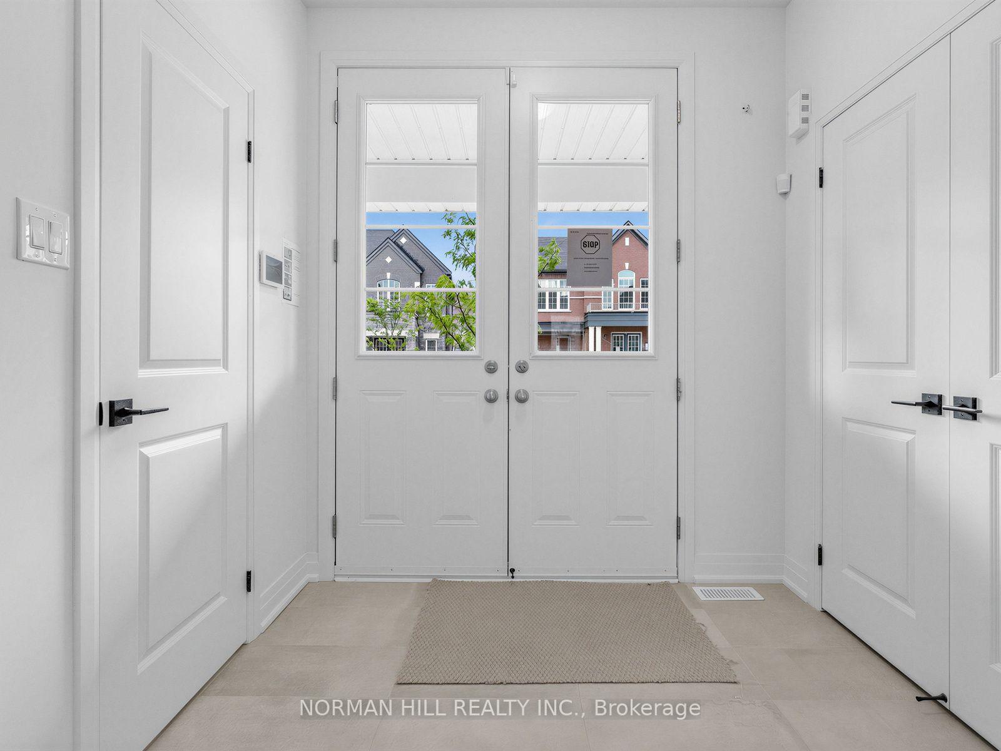
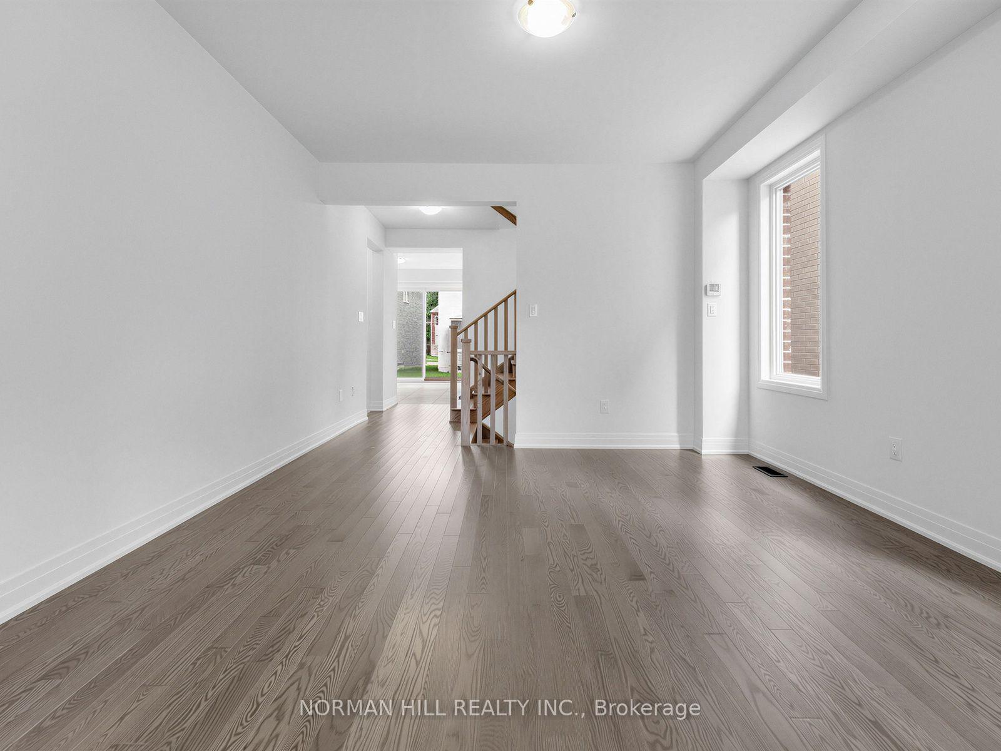
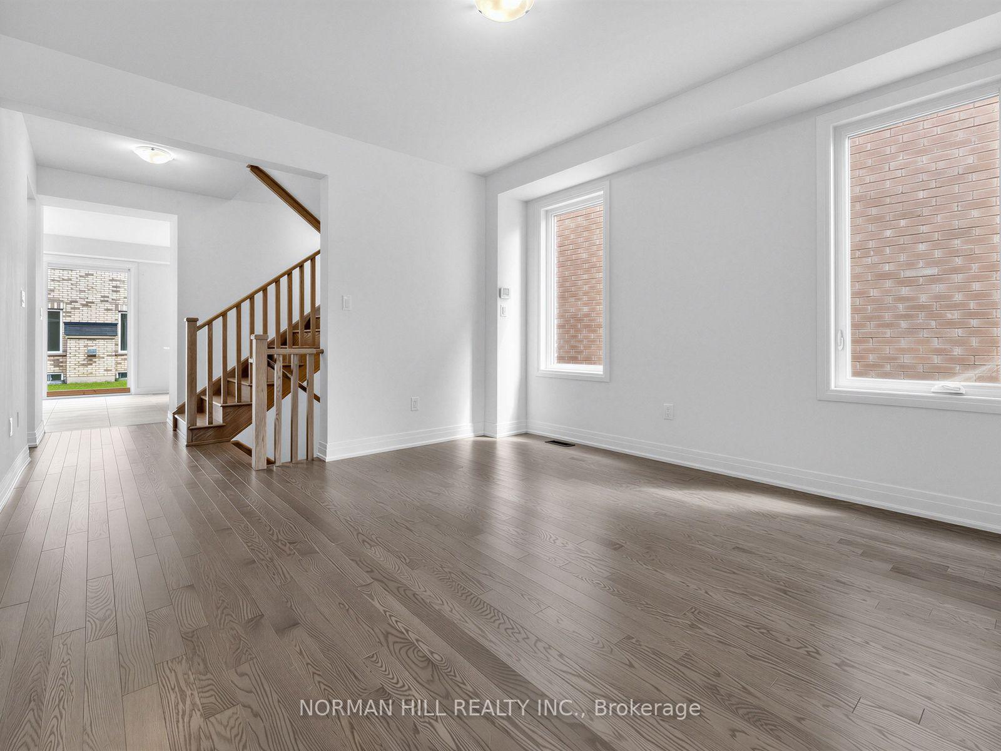
Builder's New Upgraded Inventory Home, 2503 Sqft Home Sitting On a 40' Lot, Stucco and Brick/Stone Exterior, 5 Bedrooms, 3.5 Bathrooms, Open Concept, 9 Ft Ceilings on First and Second Floor, Hardwood Flooring on the Main Floor and Upper Hallway, Undermount Kitchen Sink, Extended Island, Primary Bedroom with Large Walk-In Closet & 4 Pc Spa-Like Ensuite, Smooth Ceiling on Main Floor, 12" x 24" Tiles on Main Floor Except Hardwood Area, Elegantly Stained Oak Staircase, Lots of Upgrades are Included, Frameless Glass Shower in Primary Bedroom, Elegant Double Door Entry, Convenient Second Floor Laundry Room, 200 Amp Electric Panel, Fireplace, Paved Driveway, R/I 3Pc Bath, Cold Cellar, Side Door, Door into Home From Garage, Central A/C Included, No Sidewalk, Full Tarion Warranty, Security System, R/I Vac, Close to Parks, Plaza, Schools and Public Transit. New Construction Price in Net of Proposed HST Rebate, Vendor's Schedule "H" to be Executed With Offer.
Additional information
- MLS® ID
- W13722204
Interior Features
- Bedrooms
- 5
- Bathrooms
- 4
- Fireplace
- Yes
- Cooling
- Yes
- Heating
- Yes
- Basement
- Yes
Other Property Details
- Garage
- Yes
Courtesy of Listed by , NORMAN HILL REALTY INC.,
Based on information from the Toronto Regional Real Estate Board. The information provided herein must only be used by consumers that have a bona fide interest in the purchase, sale, or lease of real estate and may not be used for any commercial purpose or any other purpose. Information is deemed reliable but is not guaranteed accurate.
©2026 Toronto Real Estate Board. All rights reserved.
Data last updated 2:35 AM UTC, 8/29/2026