4 Beds
4 Baths
C$675,900
240 Church Street, Central Elgin ON, N0L 1B0
Property typeResidential
Overview
Active
Price Change
Listed Jul 27, 2026
Updated 3 days ago
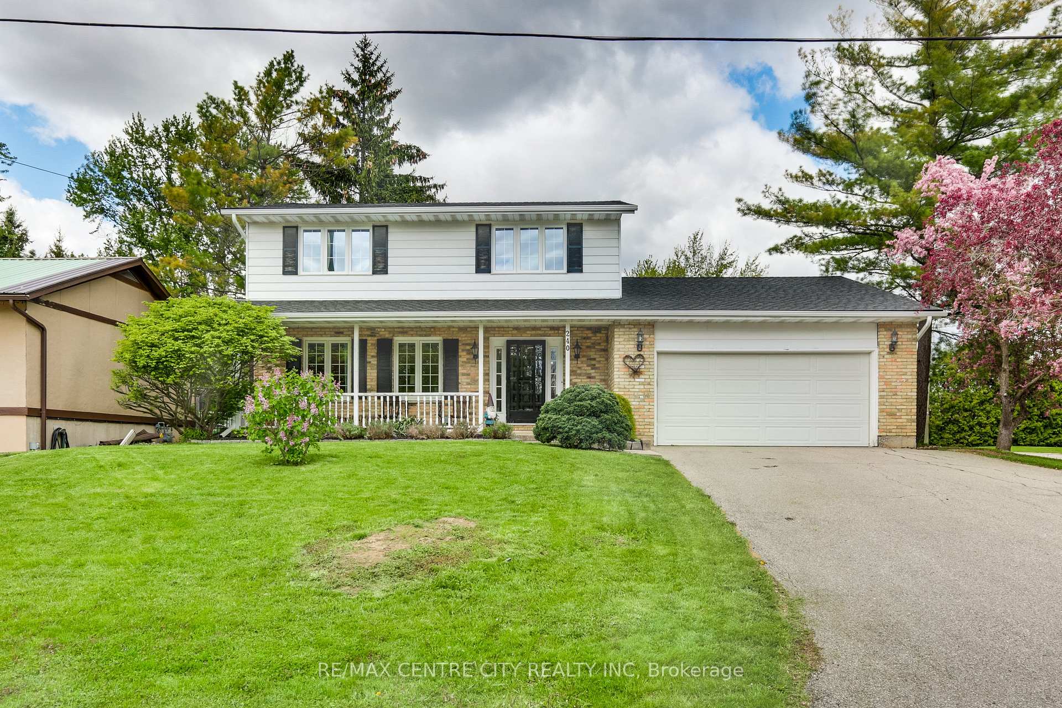
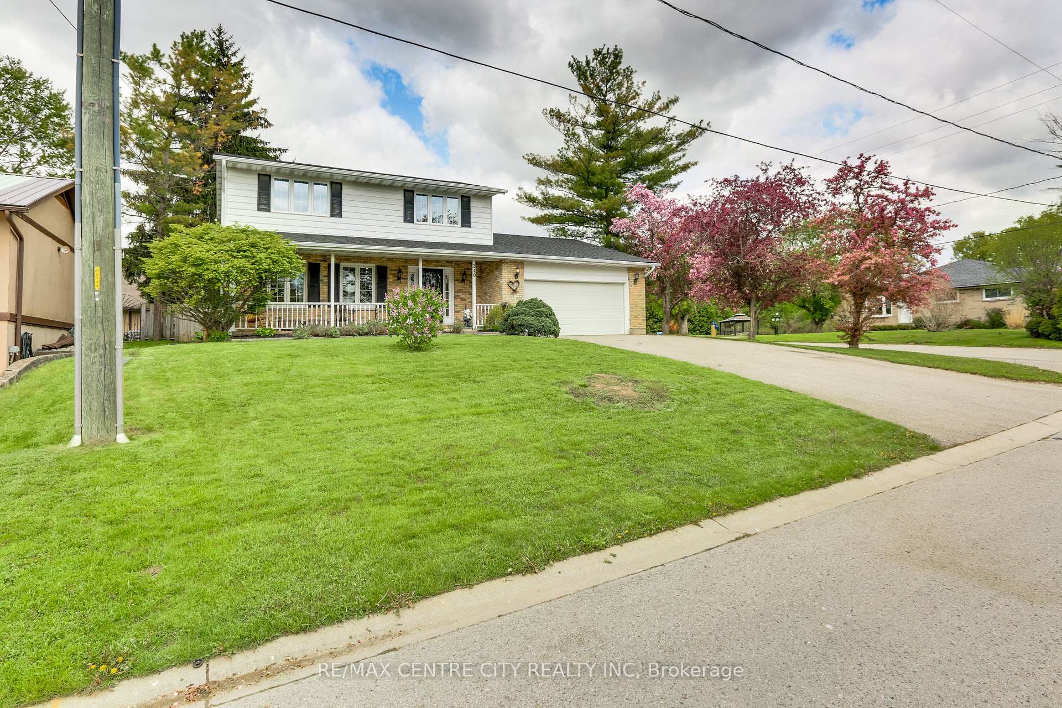
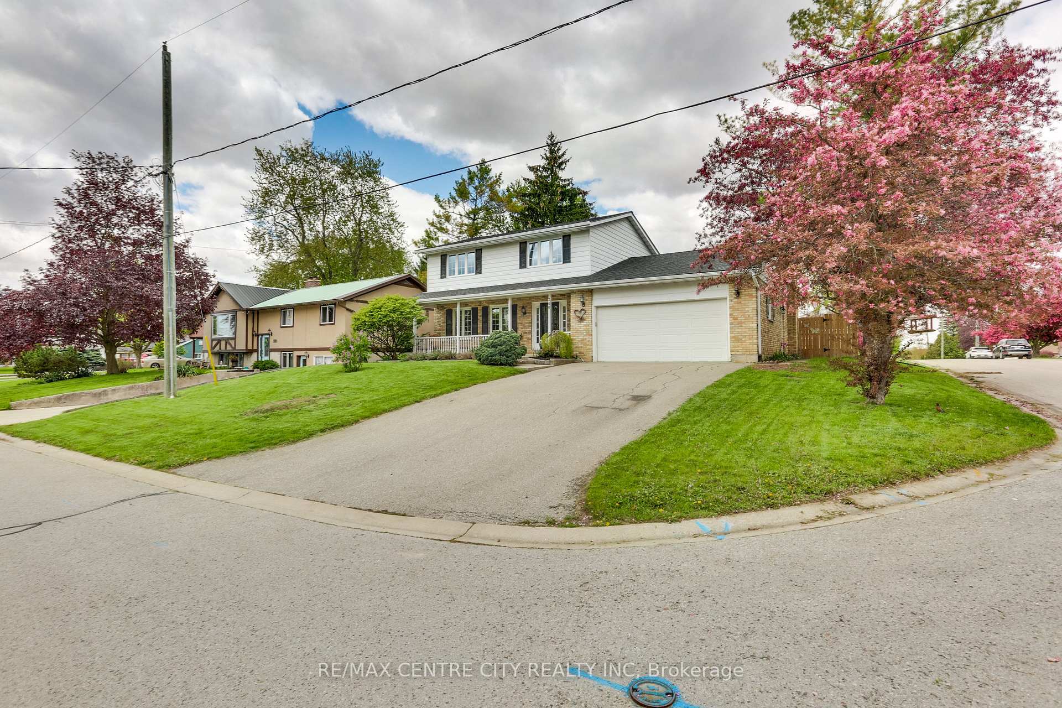
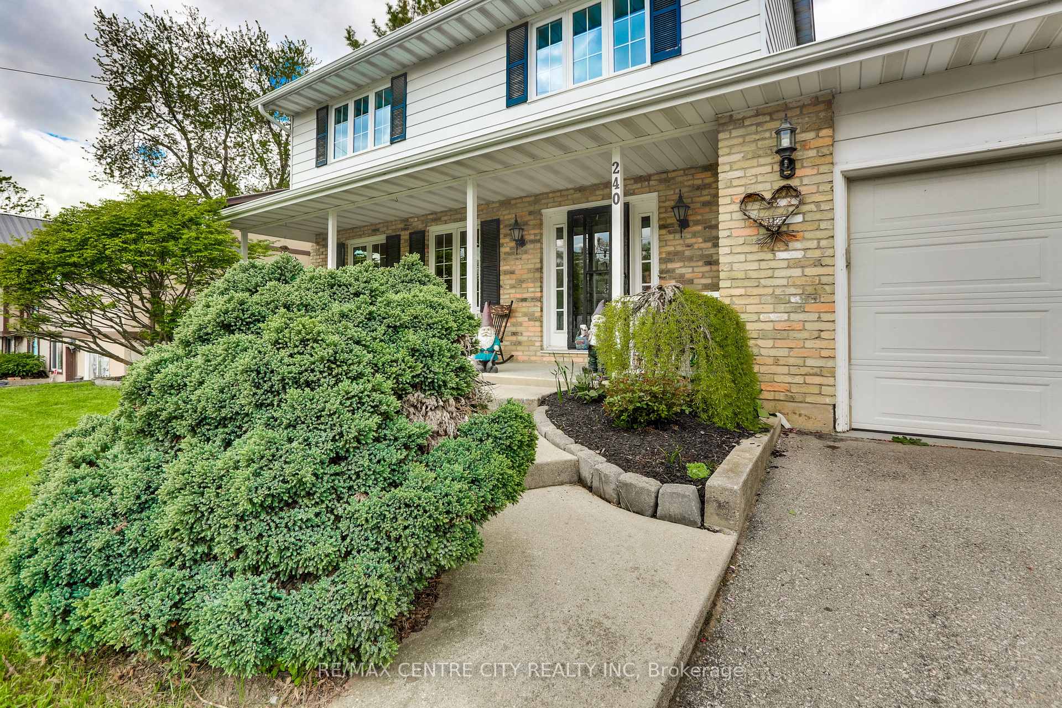
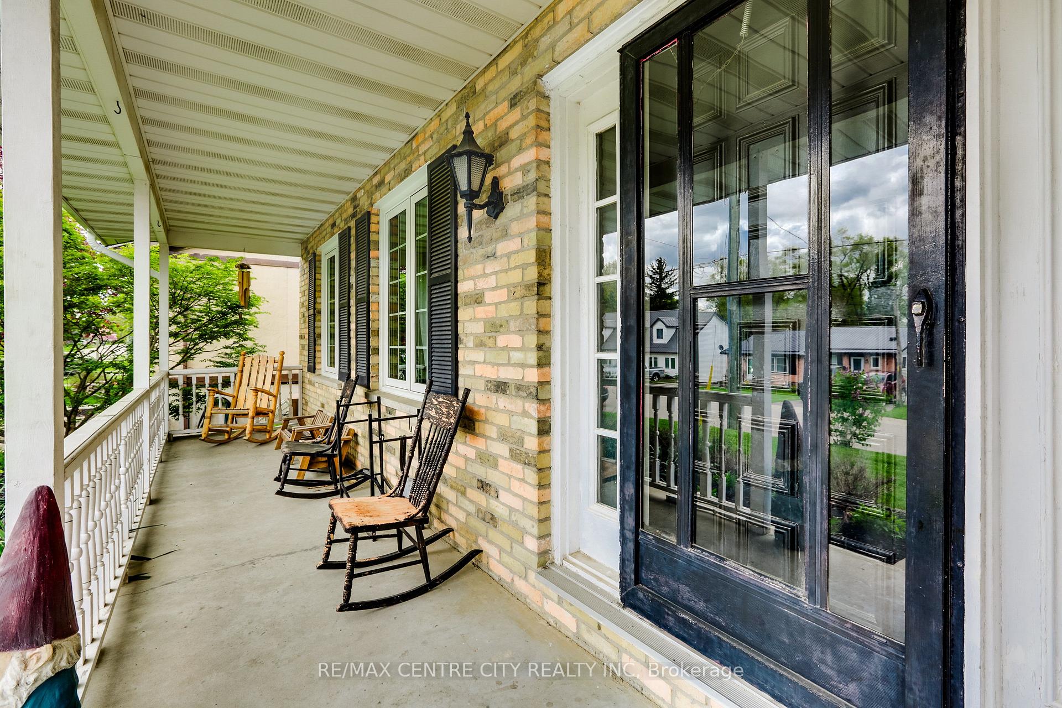
Great family home located in the village of Belmont. This 2 storey home has 3 + 1 bedrooms and 3.5 bathrooms with double car garage. The functional kitchen has lots of cupboard and counter space, gas stove and 2 pantries. Main floor laundry with storage off kitchen area. The main floor family room with wood burning fireplace has sliding doors to a 16x32 inground swimming pool providing a private oasis for relation, exercise and social gatherings. The master bedroom has 3 piece ensuite and walk in closet. This home has lots of updates including roof 2025, central air 2022, furnace 2020, pool pump 2021, laminate flooring throughout main 2025, vinyl flooring in upper bedrooms and hall 2021, completely renovated basement in 2021, deck and some fencing 2023 and updated windows throughout. The basement has inside entry off kitchen or separate side entrance and could be used as extra space for a growing family, multi-generational living or generating income (separately metered for hydro). Enjoy the covered front porch with its sunny southern exposure. Easy access to 401, with a beautiful park, arena, community centre, splash pad, grocery store, pharmacy, restaurants and more! New public school scheduled to open in 2027.
Additional information
- MLS® ID
- X13607790
Interior Features
- Bedrooms
- 4
- Bathrooms
- 4
- Fireplace
- Yes
- Cooling
- Yes
- Heating
- Yes
- Basement
- Yes
Other Property Details
- Taxes
- $5,838
- Tax Frequency
- Annually
- Garage
- Yes
Courtesy of Listed by , RE/MAX CENTRE CITY REALTY INC,
Based on information from the Toronto Regional Real Estate Board. The information provided herein must only be used by consumers that have a bona fide interest in the purchase, sale, or lease of real estate and may not be used for any commercial purpose or any other purpose. Information is deemed reliable but is not guaranteed accurate.
©2026 Toronto Real Estate Board. All rights reserved.
Data last updated 2:45 AM UTC, 10/6/2026