5 Beds
5 Baths
C$1,123,689
28 Sasco Way, Essa ON, L3W 0C8
Property typeResidential
Overview
Active
New
Listed Jul 11, 2026
Updated Jul 14
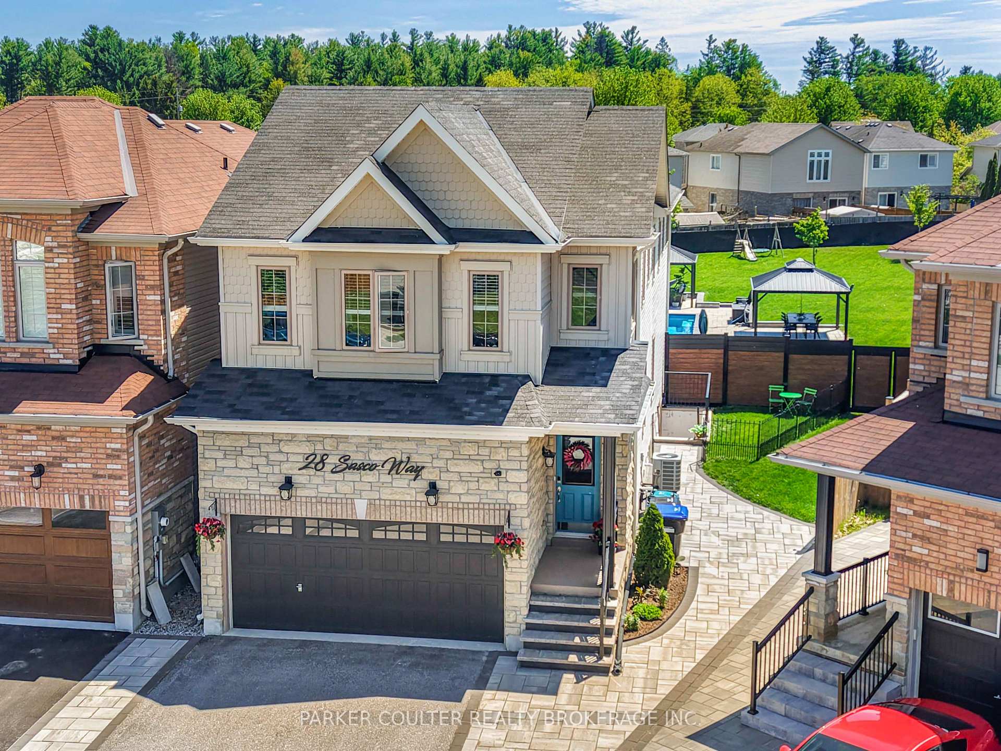
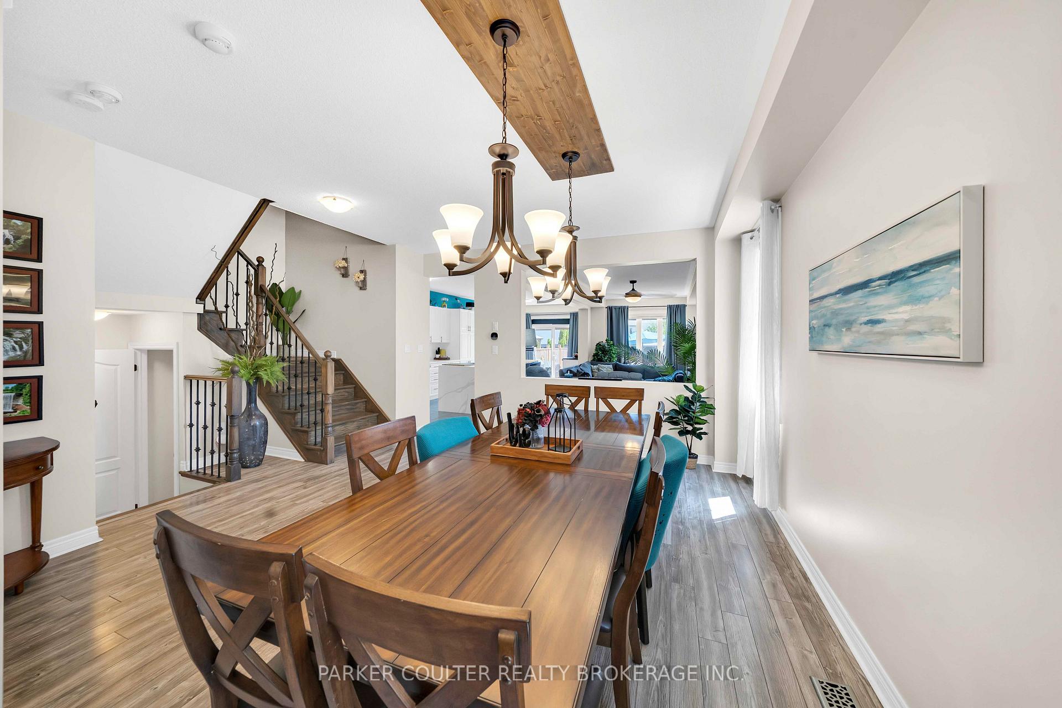
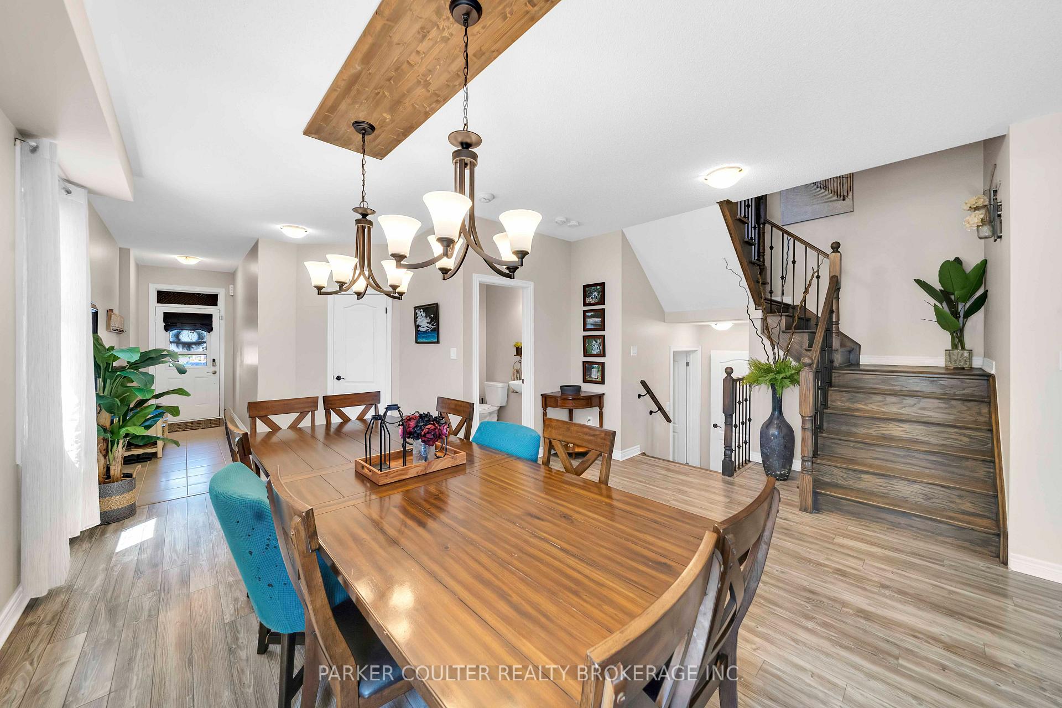
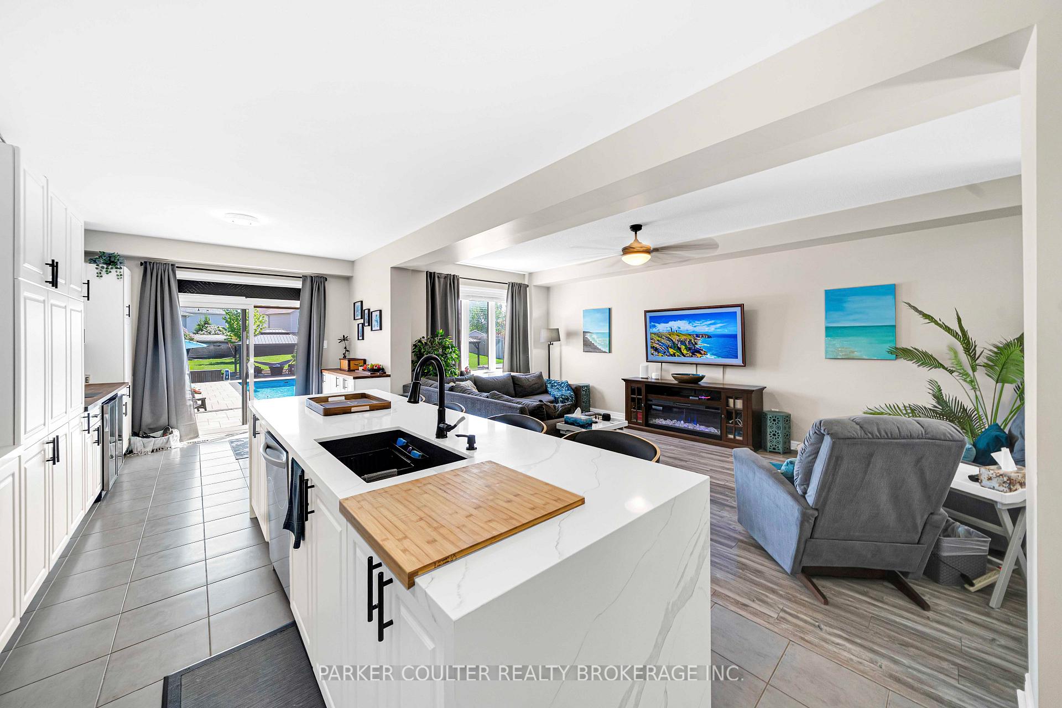
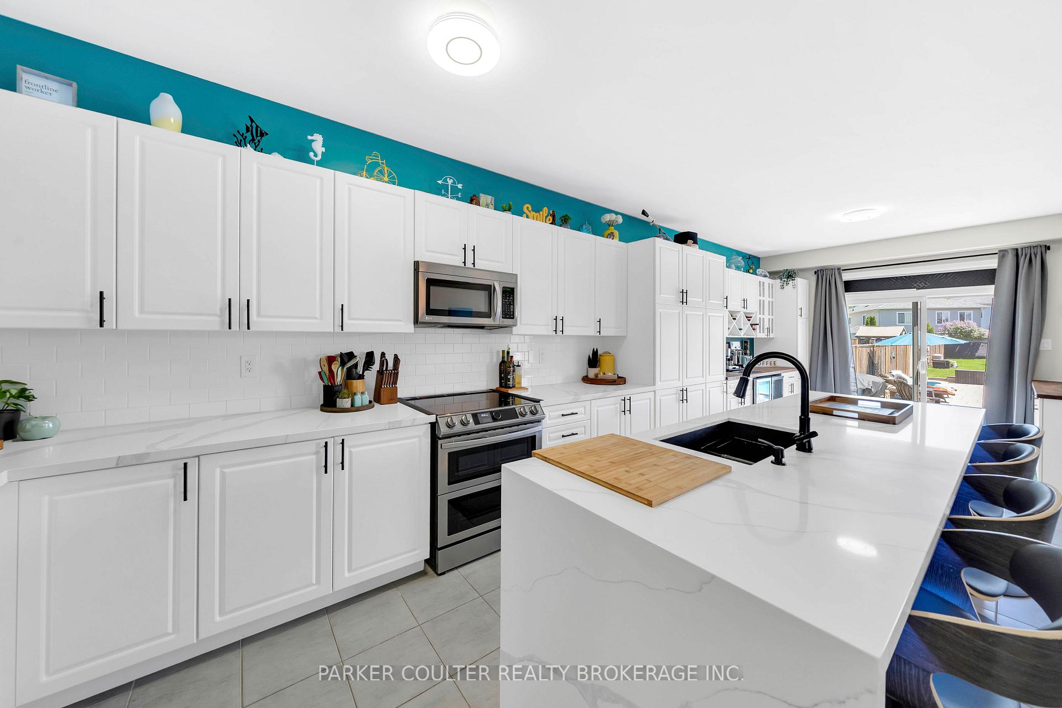
Turn-key and extensively updated family home on a massive corner lot with a true backyard oasis! Welcome to 28 Sasco Way in Angus. Located in a safe, family-friendly neighborhood, this exceptional property is just steps from schools, parks, amenities, and a beautiful splash pad and playground. You'll be impressed by the outstanding curb appeal. Extensive landscaping, an interlock driveway and walkways, and a striking stone exterior create a warm and inviting first impression, perfectly complemented by the attached double-car garage and separate side entrance with a permanent gemstone lighting system. Step inside to a spacious foyer that opens into a bright dining room filled with natural light. The thoughtful main floor layout features a convenient powder room, garage access through the laundry/mudroom, and access to both the upper level and finished lower level. 9-foot ceilings enhance the sense of space and lead into the stunning renovated kitchen, which showcases modern cabinetry, a dedicated coffee bar, and an impressive 10-foot quartz island with waterfall edges, integrated lighting, and a walkout to an incredibly rare backyard retreat. Situated on a premium corner lot, the outdoor space offers an expansive yard area. Enjoy summers in the heated saltwater pool complete with a splash pad, unwind beneath either of the two gazebos, or relax in the 6-person hot tub. A privacy fence and gated access complete this exceptional outdoor setting. Upstairs, the spacious primary suite is a private retreat with a spa-like 5-piece ensuite. Two generously sized bedrooms share a convenient Jack-and-Jill bathroom, while the fourth bedroom features its own walk-in closet and private ensuite, creating ideal accommodations for family or guests. The fully finished lower level adds incredible versatility with a modern in-law suite featuring its own kitchen, bathroom, and walkout entrance, along with additional recreation and play space. This is a home you won't want to miss.
Additional information
- MLS® ID
- N13552002
Interior Features
- Bedrooms
- 5
- Bathrooms
- 5
- Fireplace
- Yes
- Cooling
- Yes
- Heating
- Yes
- Basement
- Yes
Exterior Features
- Lot Size
- 0.34 Acres
Other Property Details
- Taxes
- $4,225
- Tax Frequency
- Annually
- Garage
- Yes
- View
- Yes
Courtesy of Listed by , PARKER COULTER REALTY BROKERAGE INC.,
Based on information from the Toronto Regional Real Estate Board. The information provided herein must only be used by consumers that have a bona fide interest in the purchase, sale, or lease of real estate and may not be used for any commercial purpose or any other purpose. Information is deemed reliable but is not guaranteed accurate.
©2026 Toronto Real Estate Board. All rights reserved.
Data last updated 3:31 AM UTC, 7/14/2026