4 Beds
3 Baths
C$3,500/month
62 Wittingham Drive, Barrhaven ON, K2G 6H5
Property typeResidential
Overview
Active
New
Listed Oct 6, 2026
Updated 4 days ago
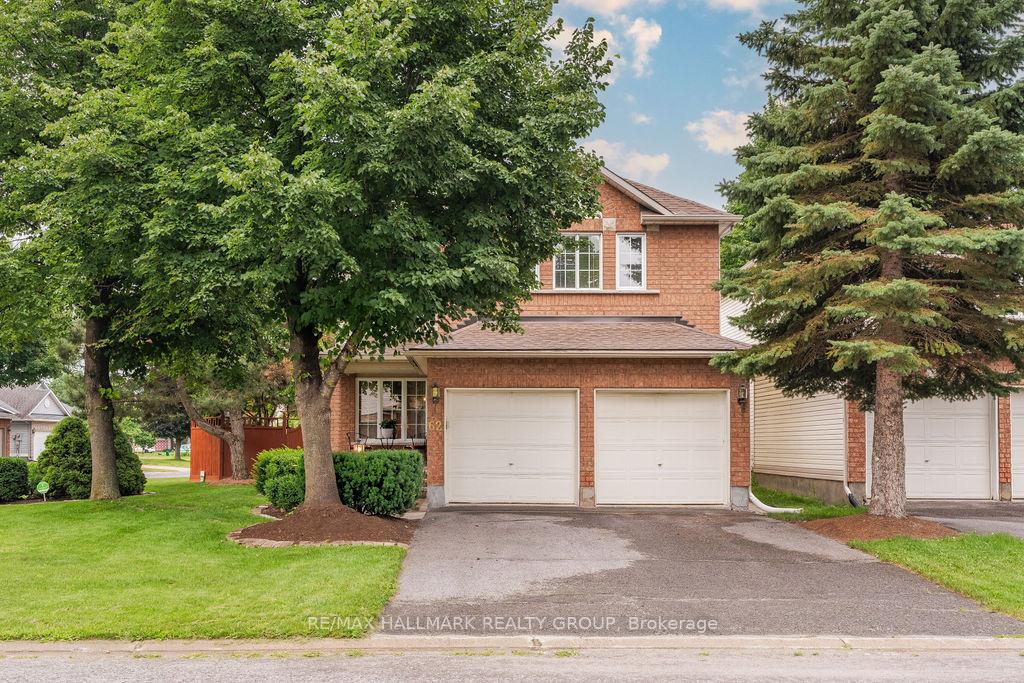
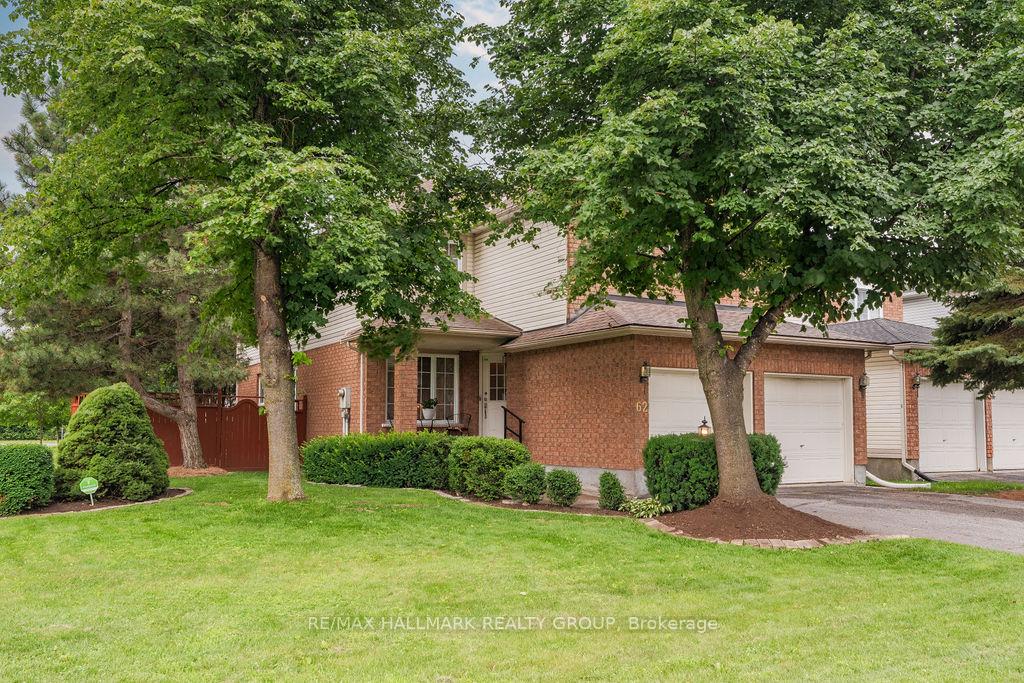
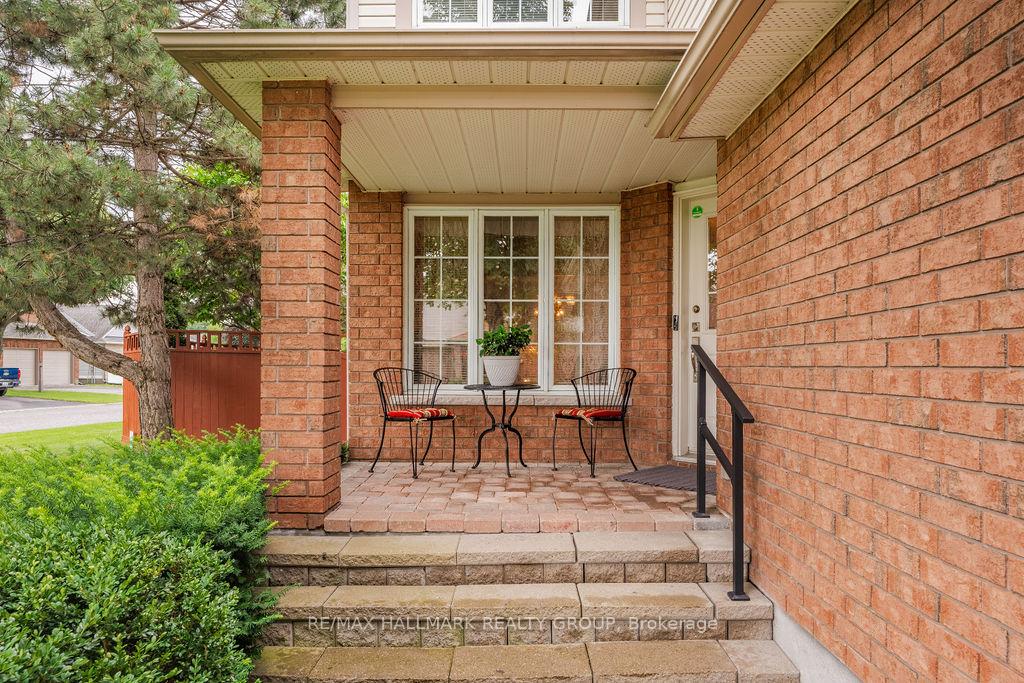
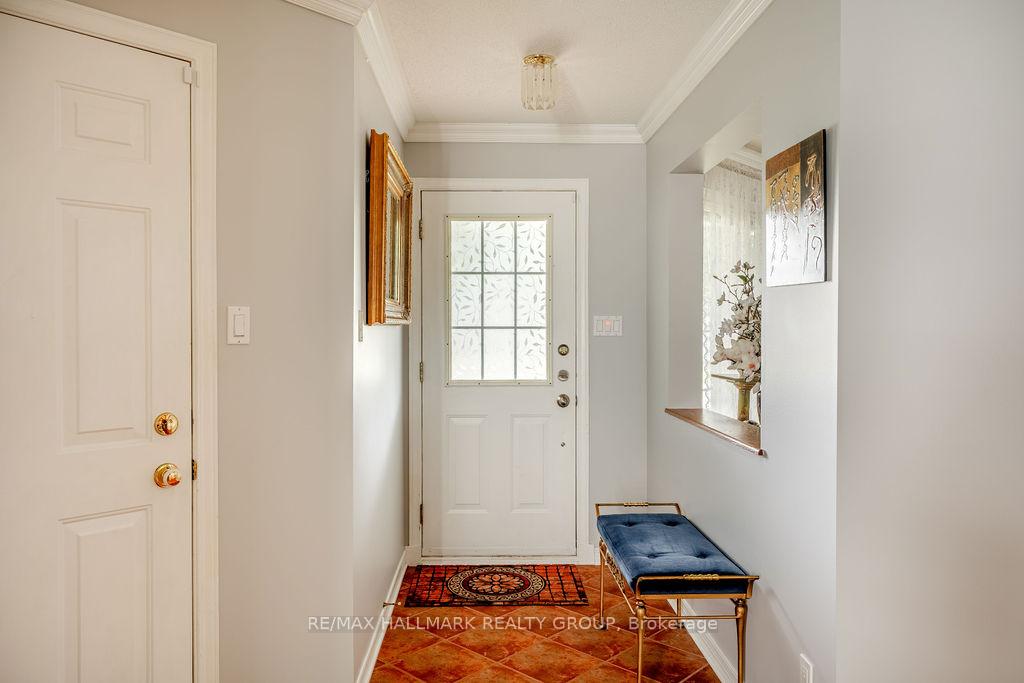
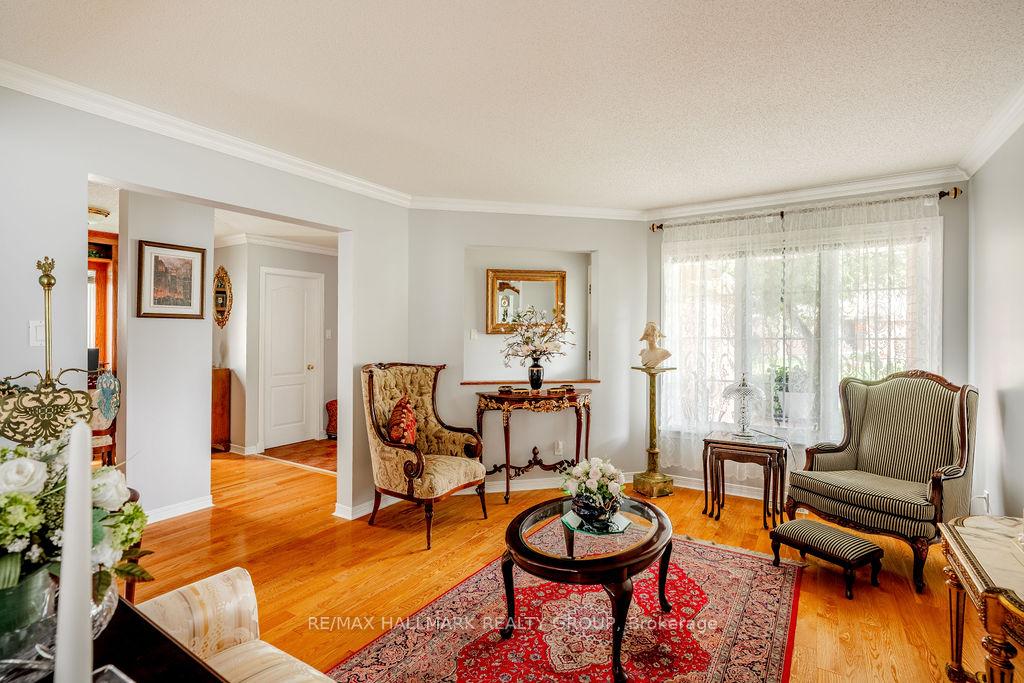
Welcome to 62 Wittingham Dr.! Situated on a CORNER LOT in sought-after, family-friendly Barrhaven, this beautiful 4-bedroom detached home offers generous living spaces & an ideal location close to schools, parks, shopping, walking/biking trails, public transit & everyday amenities, including Walmart & Costco! This home boasts hardwood flooring throughout the main & upper levels, an updated kitchen with brand-new appliances & sink, a newer furnace & roof, and a finished basement. The sun-filled main level features a welcoming foyer with walk-in closet, a versatile den/study, formal dining room & 2 inviting living areas, including an impressive living room with soaring ceilings & a gas fireplace. The spacious kitchen offers abundant cabinetry, a centre island & a bright eating area with direct access to the landscaped, fully fenced backyard, perfect for outdoor dining & relaxing. Upstairs, you'll find 4 generously sized bedrooms, 2 full bathrooms & convenient laundry. The spacious primary retreat features a walk-in closet & a private 4PC en-suite. The finished lower level adds a large rec room with built-in cabinetry & plenty of storage, offering flexible space for movie nights, a play area or a home gym. Tenant pays all utilities. Available November/December 1st!
Additional information
- MLS® ID
- X13865194
Interior Features
- Bedrooms
- 4
- Bathrooms
- 3
- Fireplace
- Yes
- Cooling
- Yes
- Heating
- Yes
- Basement
- Yes
Other Property Details
- Garage
- Yes
- 55+/Senior Community
- No
Courtesy of Listed by , RE/MAX HALLMARK REALTY GROUP,
Based on information from the Toronto Regional Real Estate Board. The information provided herein must only be used by consumers that have a bona fide interest in the purchase, sale, or lease of real estate and may not be used for any commercial purpose or any other purpose. Information is deemed reliable but is not guaranteed accurate.
©2026 Toronto Real Estate Board. All rights reserved.
Data last updated 3:28 AM UTC, 10/7/2026