2 Beds
2 Baths
C$445,000
346 Lewis Street W, Merrickville-Wolford ON, K0G 1N0
Property typeTownhomes
Overview
Active
Extension
Listed Sep 23, 2025
Updated 12 days ago
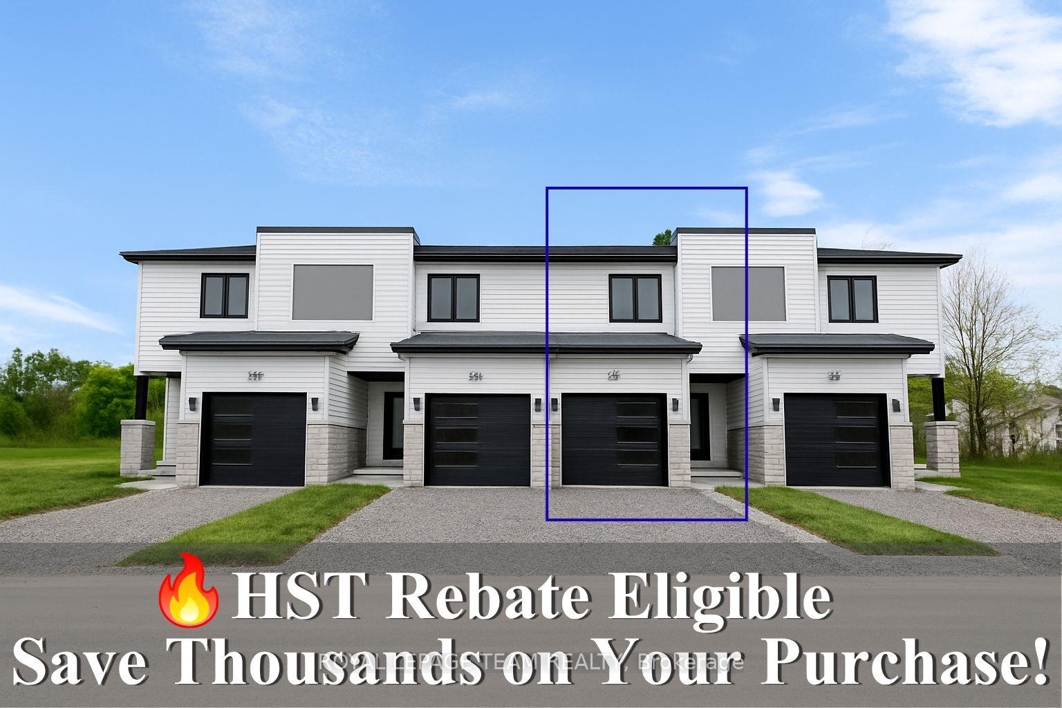
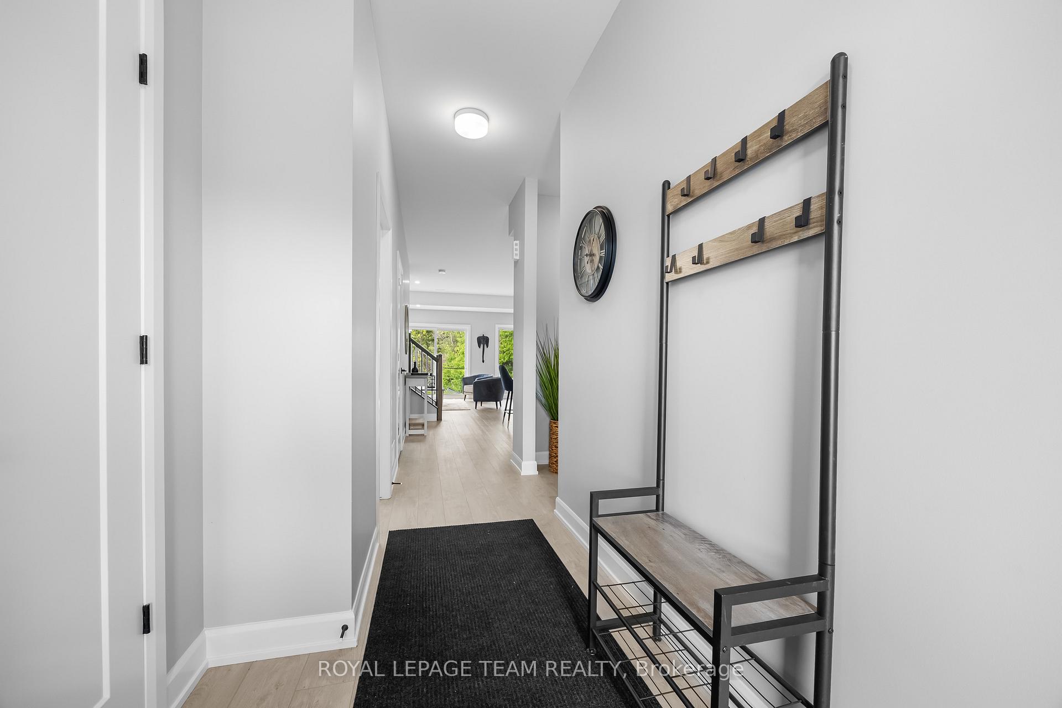
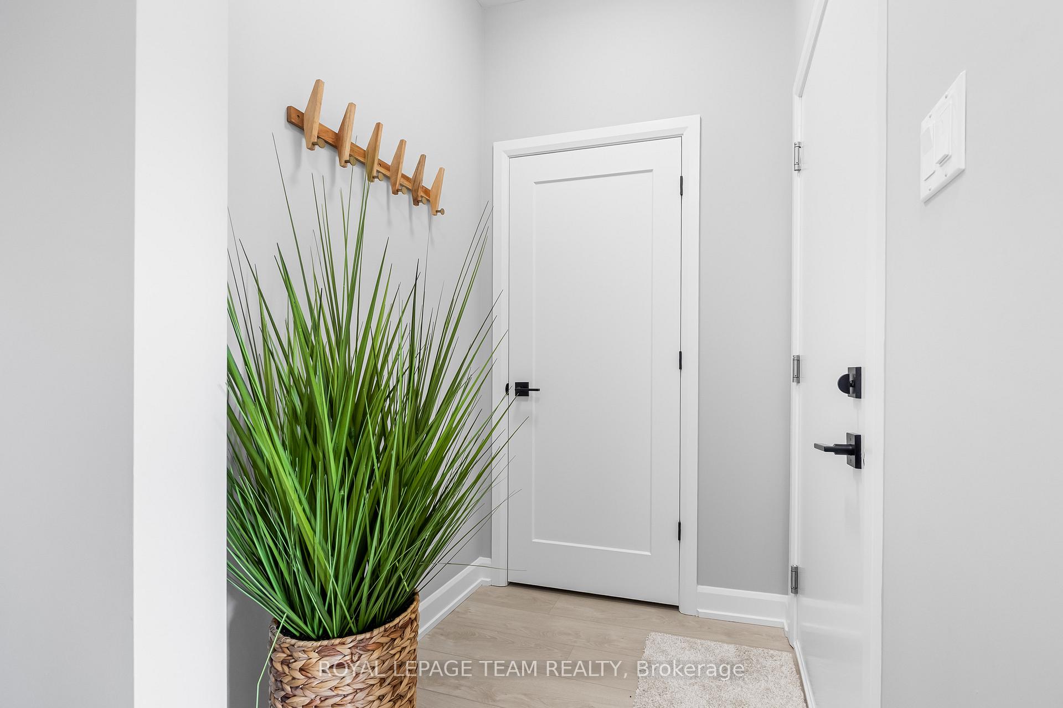
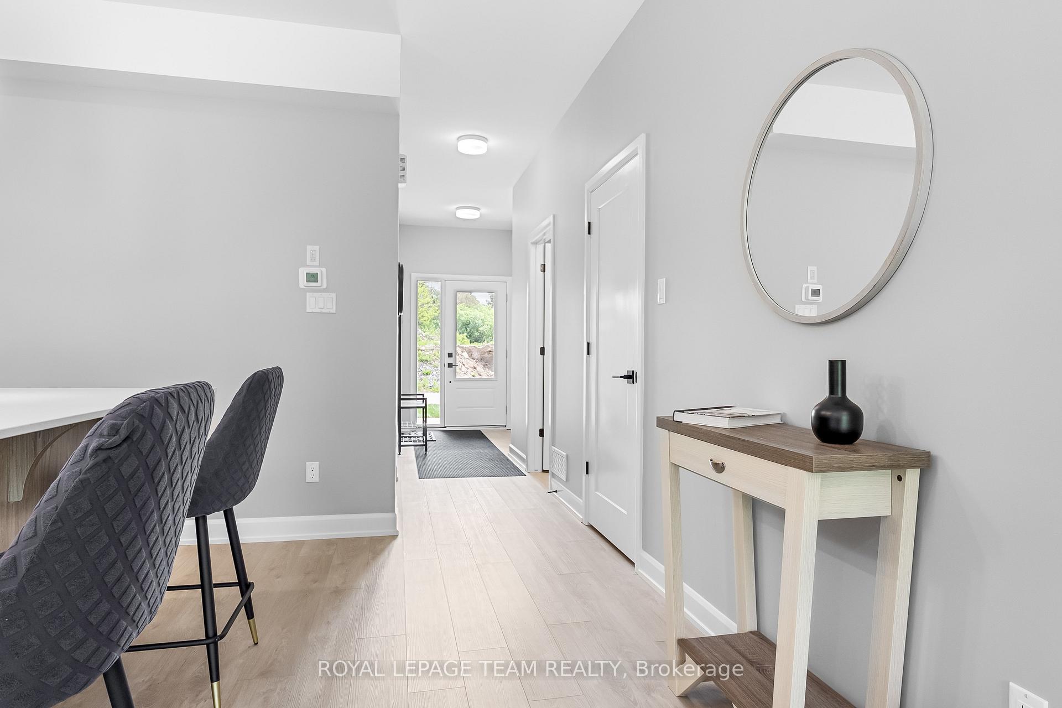
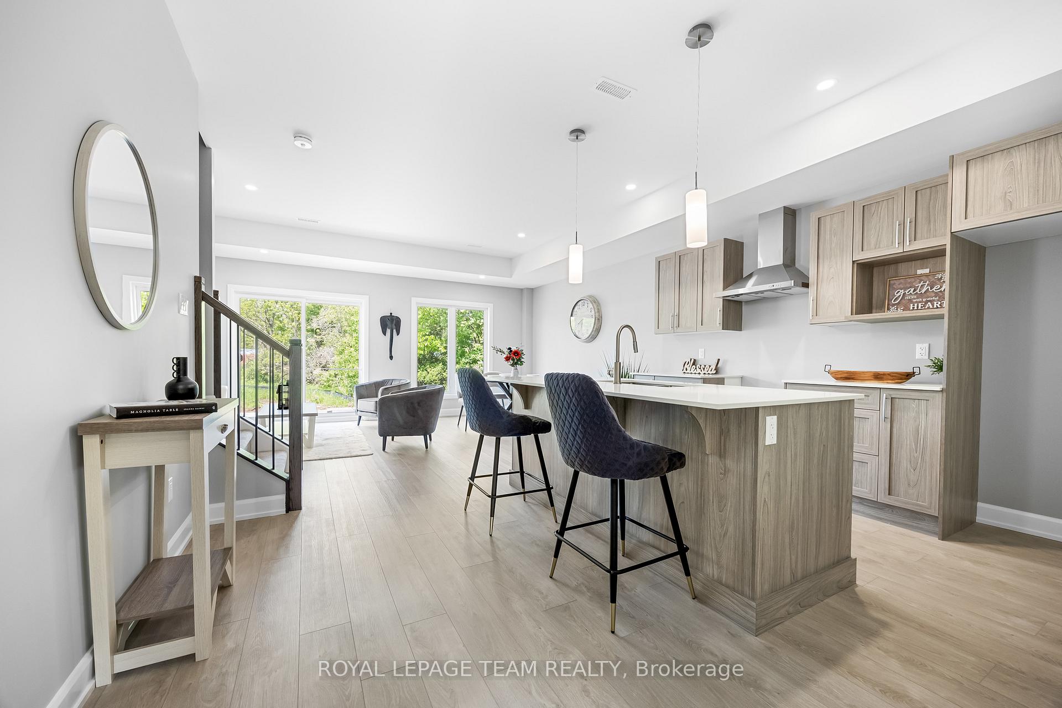
Reserve your Townhome now! Building just started - May 2027 occupancy. Great news for homebuyers! The HST rebate is eligible for this home. Even better, the advertised price already includes HST, meaning eligible buyers can receive approx $27,000 back with the rebate, after closing-putting money back in your pocket, if you apply yourself, or it can be taken off the purchase price.There has never been a better time to invest in a brand-new home. Enjoy the peace of mind that comes with new construction, modern finishes, energy-efficient features, and the opportunity to personalize your space-all while taking advantage of significant savings. Now it simply makes sense to buy new. Inquire today to learn how you can qualify for the HST rebate, and secure one of these beautiful custom homes before they're gone! Welcome to Lockside Townhomes, an exciting new development in the picturesque village of Merrickville. Come explore this beautifully designed, TARION-warrantied townhome that perfectly blends modern style with small-town charm. This soon-to-be-built home offers an open, thoughtfully designed layout featuring 9-foot ceilings, wide-plank luxury vinyl flooring, and abundant natural light throughout. With two spacious bedrooms, it's ideal for families, professionals, or retirees. This beautiful kitchen is a chefs dream complete with a large island, walk-in pantry, soft-close cabinetry, and a stylish chimney-style hood fan. Additional features include: Upgraded finishes throughout, Walk-in closets, High-efficiency HRV system, Energy-efficient vinyl windows. Enjoy a fantastic location, just steps from Merrickville's shops, parks, restaurants, and the historic Rideau Canal lock station. Whether you're strolling through local boutiques or enjoying a meal at a cozy café, Merrickville's historic village ambiance offers the perfect setting for vibrant, small-town living. Photos shown are of the model home. Don't miss this opportunity book your private showing
Additional information
- MLS® ID
- X12420565
Interior Features
- Bedrooms
- 2
- Bathrooms
- 2
- Heating
- Yes
- Basement
- No
Courtesy of Listed by , ROYAL LEPAGE TEAM REALTY,
Based on information from the Toronto Regional Real Estate Board. The information provided herein must only be used by consumers that have a bona fide interest in the purchase, sale, or lease of real estate and may not be used for any commercial purpose or any other purpose. Information is deemed reliable but is not guaranteed accurate.
©2026 Toronto Real Estate Board. All rights reserved.
Data last updated 2:15 AM UTC, 9/29/2026