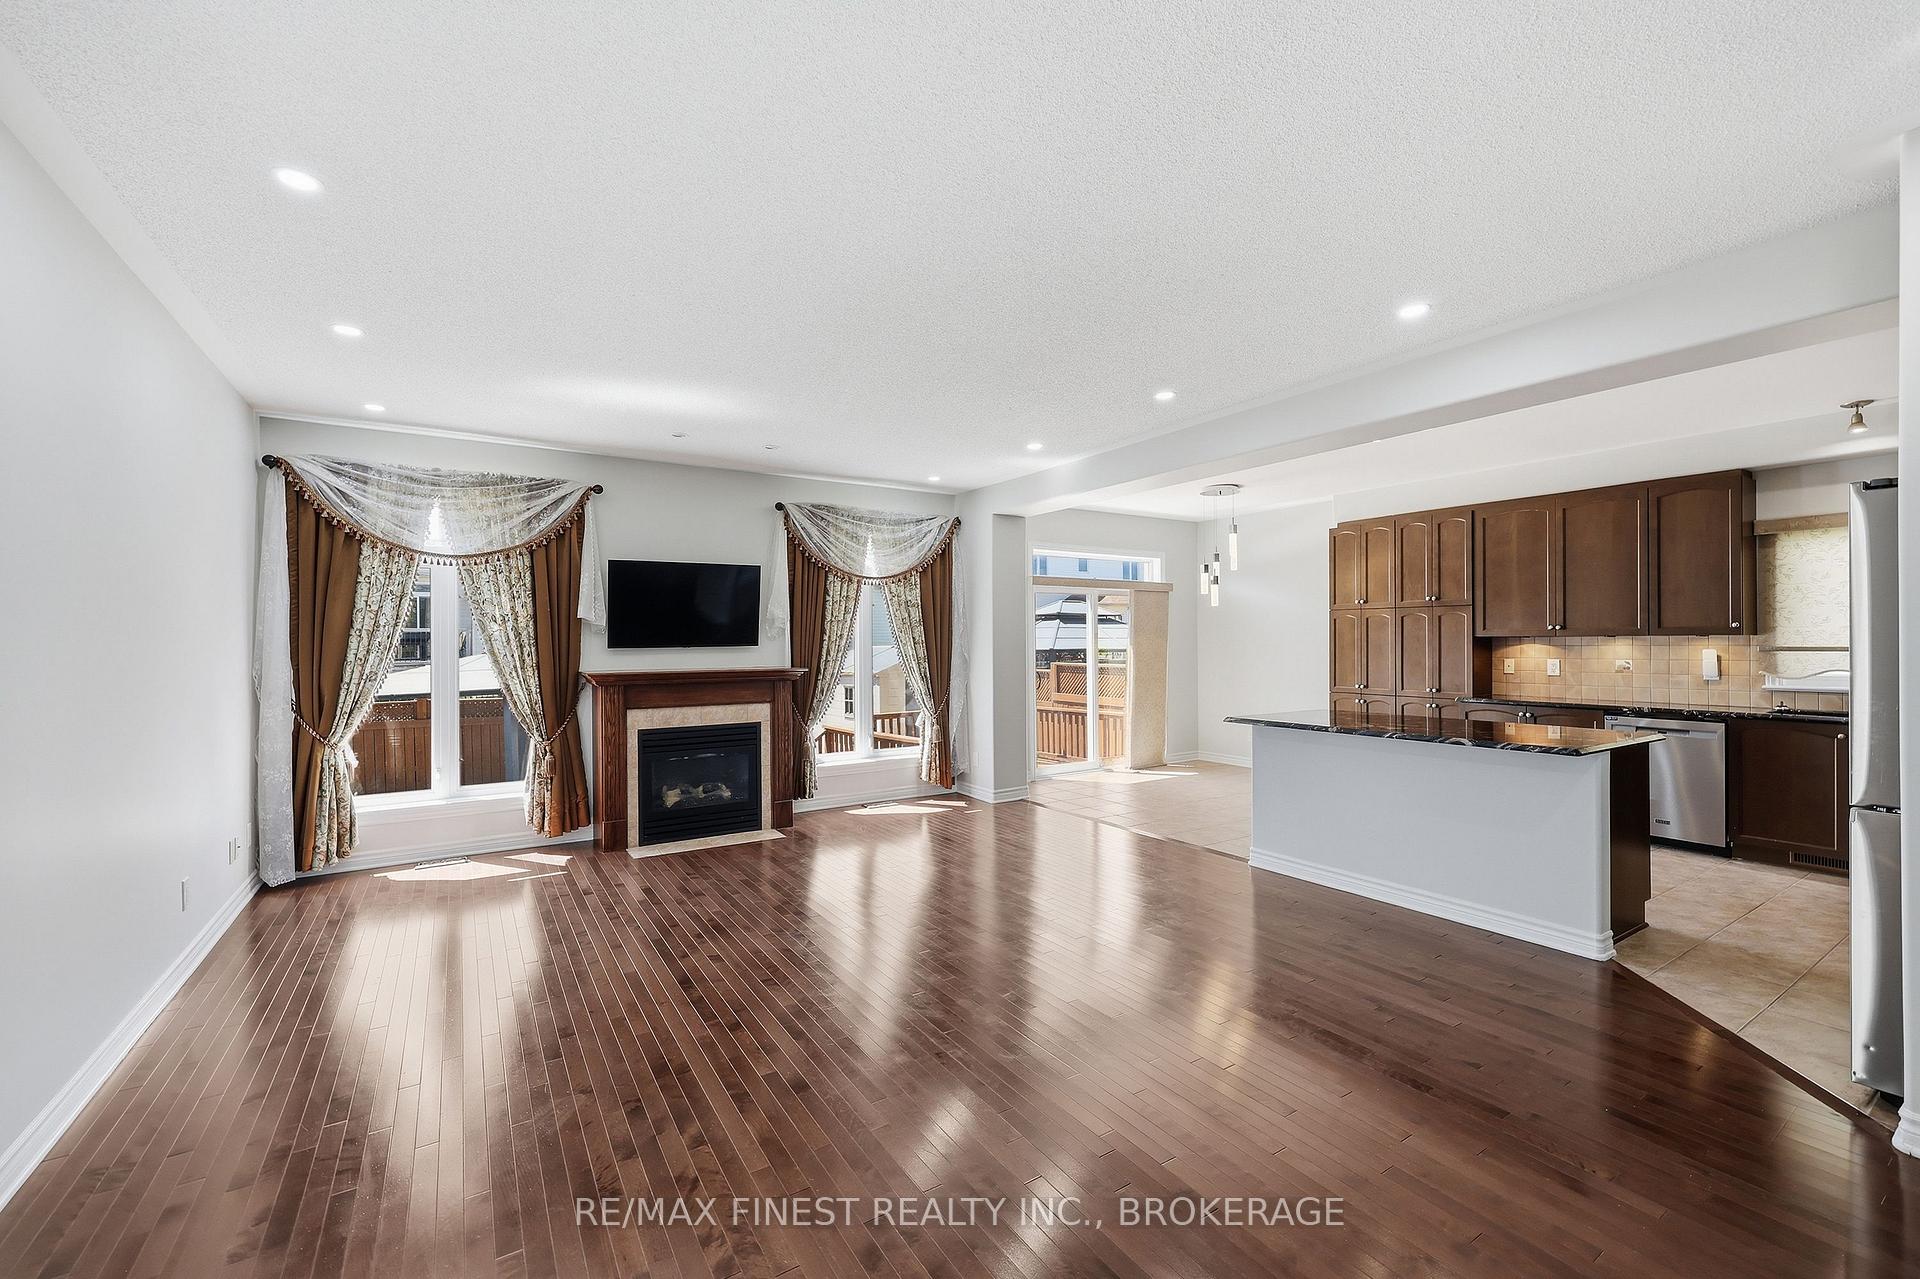
5 Beds
4 Baths
C$949,900
896 Cottonwood Avenue, Kingston ON, K7K 0C6
Property typeResidential
Overview
Active
New
Listed Oct 2, 2026
Updated 7 days ago
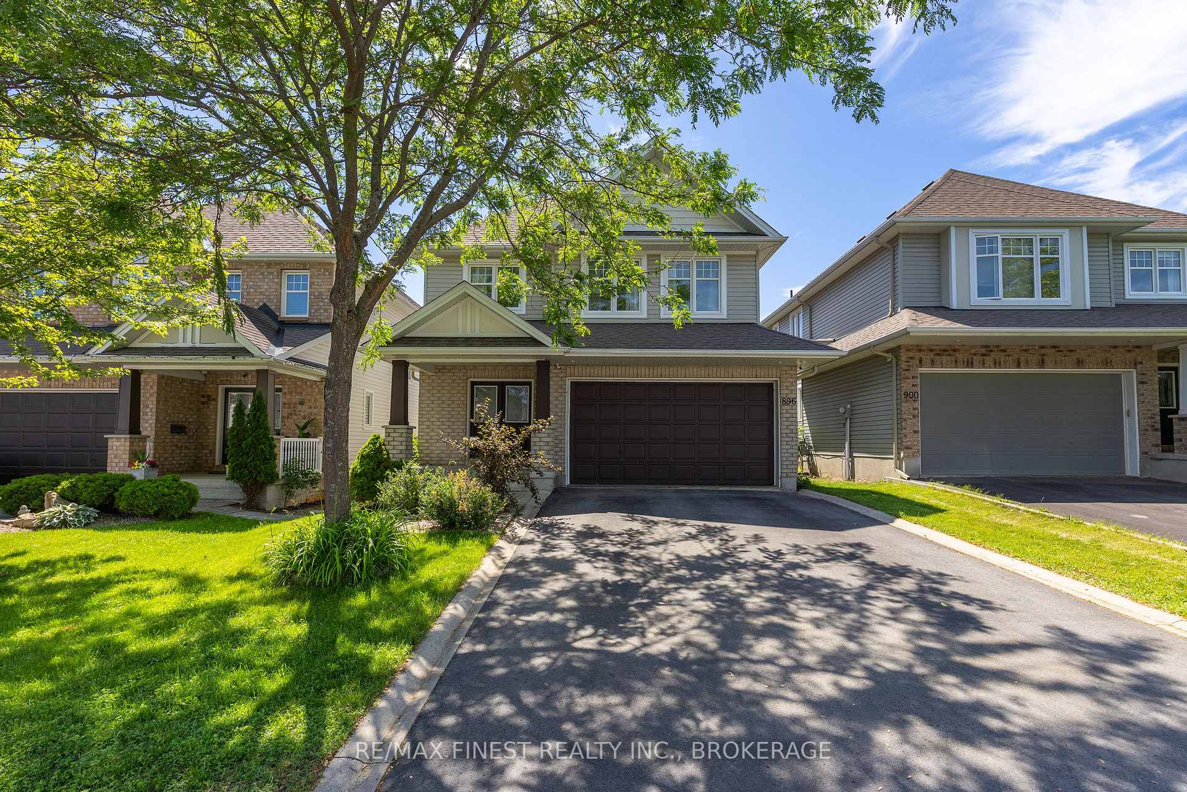
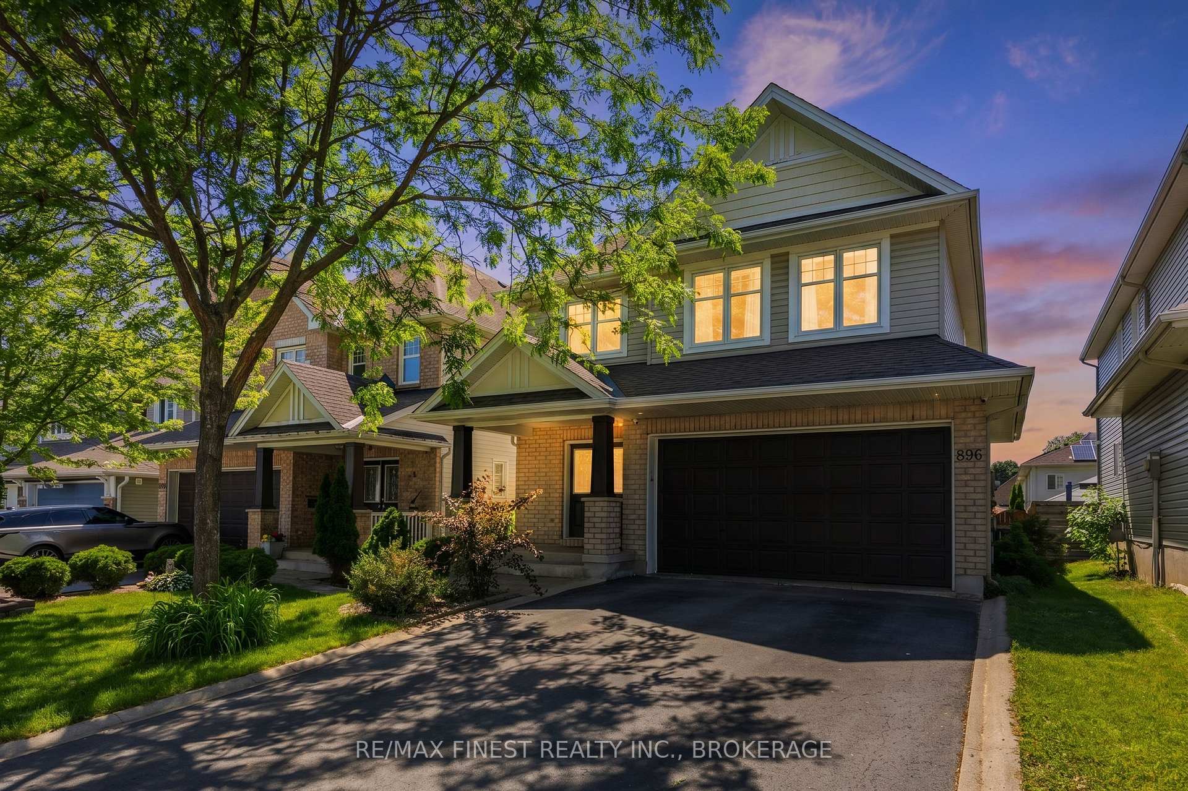
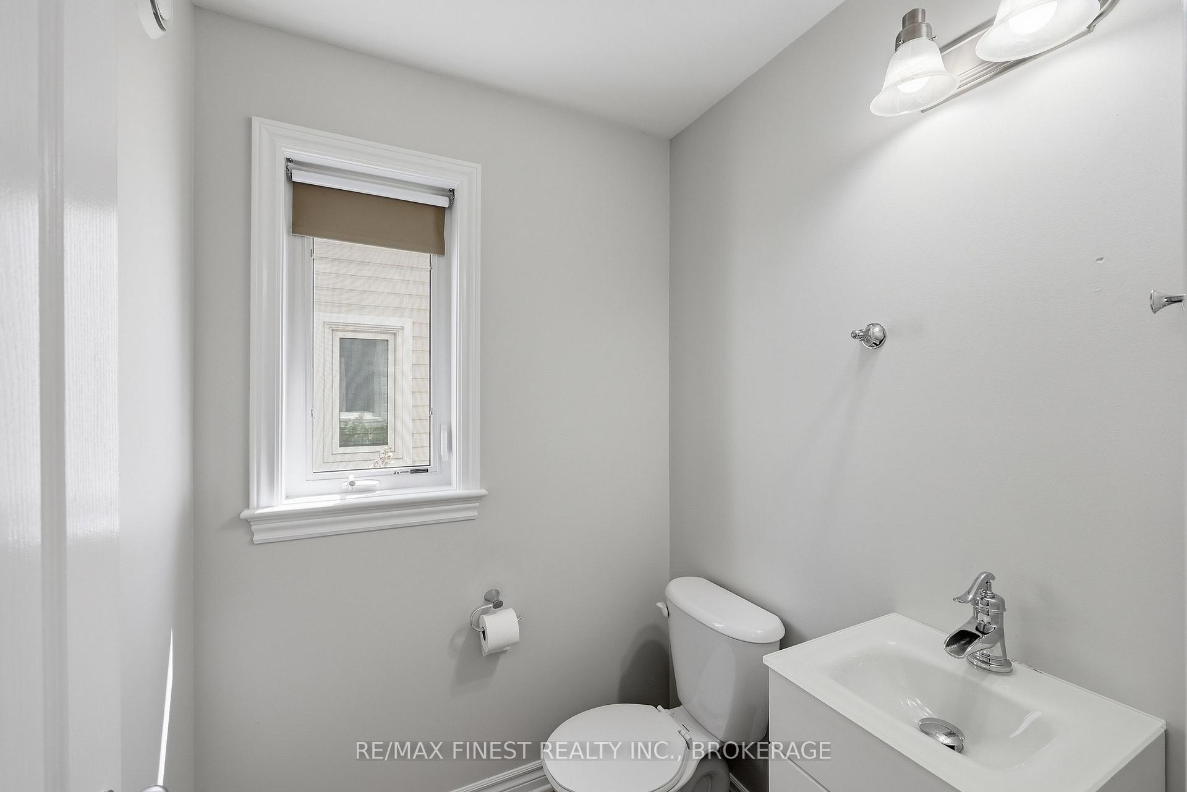
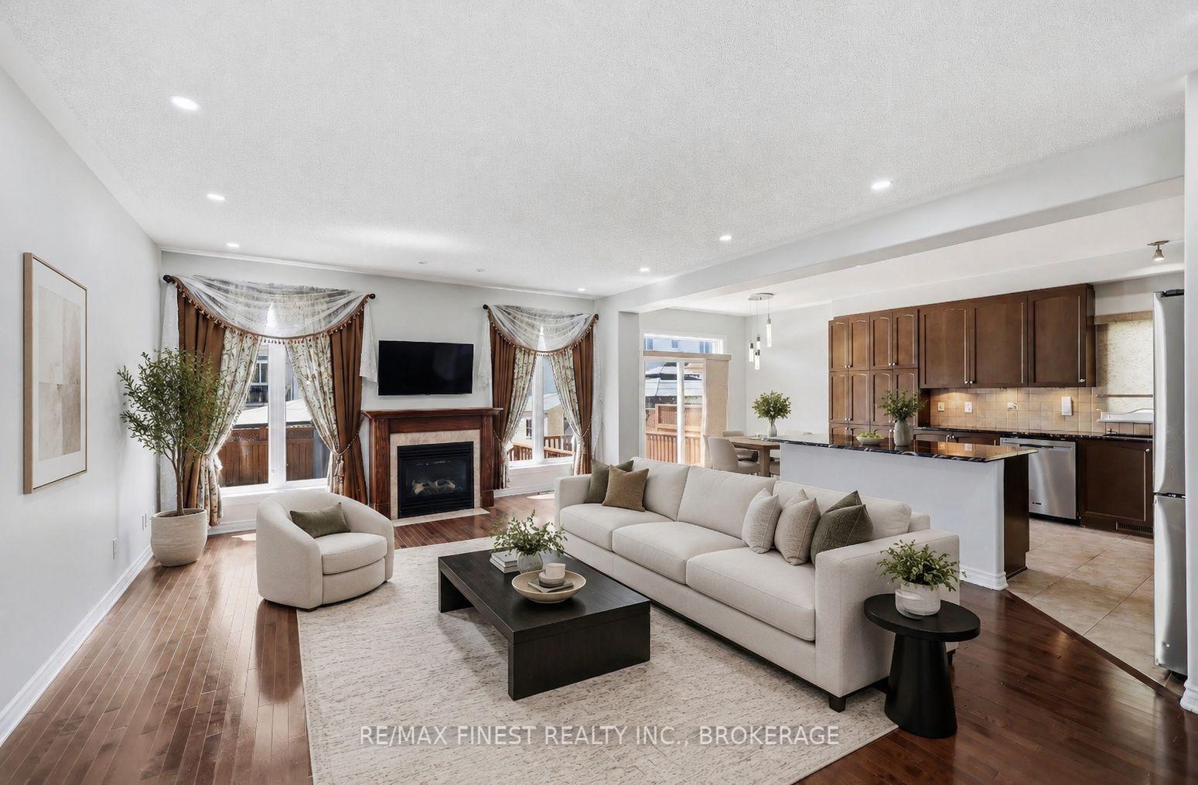
Top Location - Move-In Ready - Polished TOP to BOTTOM. This stunning two-storey home offers 4 +1 bedrooms 4 baths finished top to bottom is nestled in Kingston's highly desirable East End. From the moment you step inside, you'll appreciate the bright open-concept design, gleaming hardwood floors, stunning wood railing and inviting living room featuring a cozy gas fireplace. The beautifully appointed kitchen offers rich cabinetry, Stone Counter tops ample storage, a neat-in , large island and stylish pot lighting-perfect for everyday living and entertaining alike. The upper level features four generous bedrooms, including a spacious primary bedroom complete with a walk-in closet and luxurious 5-piece ensuite. Convenient second-floor laundry adds to the home's thoughtful functionality. The fully finished, carpet-free lower level expands your living space with a large rec room highlighted by a striking fireplace feature wall, an additional bedroom, and a full 4-piece bathroom-ideal for guests, teens, or extended family. Step outside to enjoy the fully fenced backyard oasis featuring an expansive stone patio, gazebo, and storage shed, creating the perfect setting for summer BBQs, outdoor gatherings, and relaxing evenings. Located in one of Kingston's fastest-growing and family-friendly neighbourhoods, this home offers easy access to excellent schools, parks, walking trails, recreation facilities, shopping, restaurants, and everyday amenities. Commuters will appreciate quick access to Highway 401, CFB Kingston, downtown Kingston, and the city's waterfront. Combining exceptional living space, modern finishes, and an unbeatable East End location, 896 Cottonwood Avenue is ready to welcome you home.
Additional information
- MLS® ID
- X13854134
Interior Features
- Bedrooms
- 5
- Bathrooms
- 4
- Fireplace
- Yes
- Cooling
- Yes
- Heating
- Yes
- Basement
- Yes
Exterior Features
- Lot Size
- 0.09 Acres
Other Property Details
- Taxes
- $6,467
- Tax Frequency
- Annually
- Garage
- Yes
Courtesy of Listed by , RE/MAX FINEST REALTY INC., BROKERAGE,
Based on information from the Toronto Regional Real Estate Board. The information provided herein must only be used by consumers that have a bona fide interest in the purchase, sale, or lease of real estate and may not be used for any commercial purpose or any other purpose. Information is deemed reliable but is not guaranteed accurate.
©2026 Toronto Real Estate Board. All rights reserved.
Data last updated 4:28 AM UTC, 10/3/2026