2 Beds
2 Baths
C$518,800
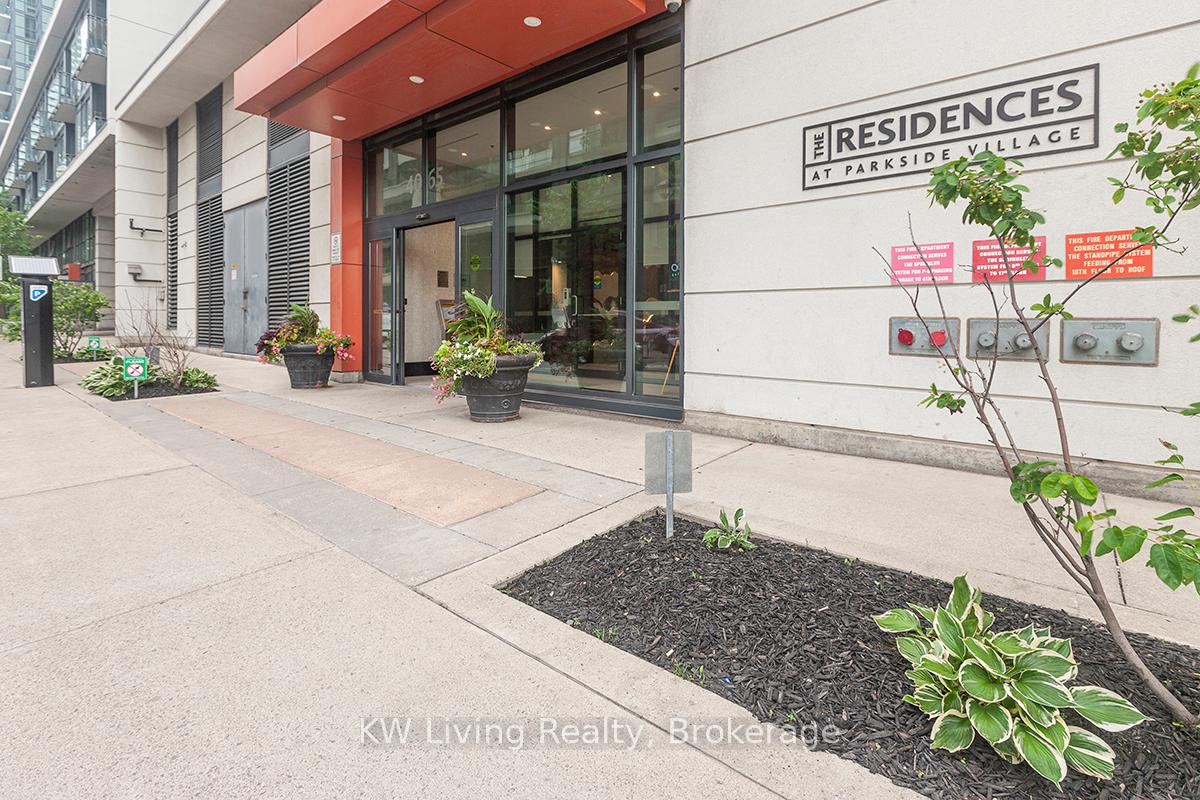
4065 Brickstone Mews 1502, Mississauga ON, L5B 0G3
Property typeCondominium
Overview
Active
New
Listed Sep 8, 2026
Updated 2 days ago
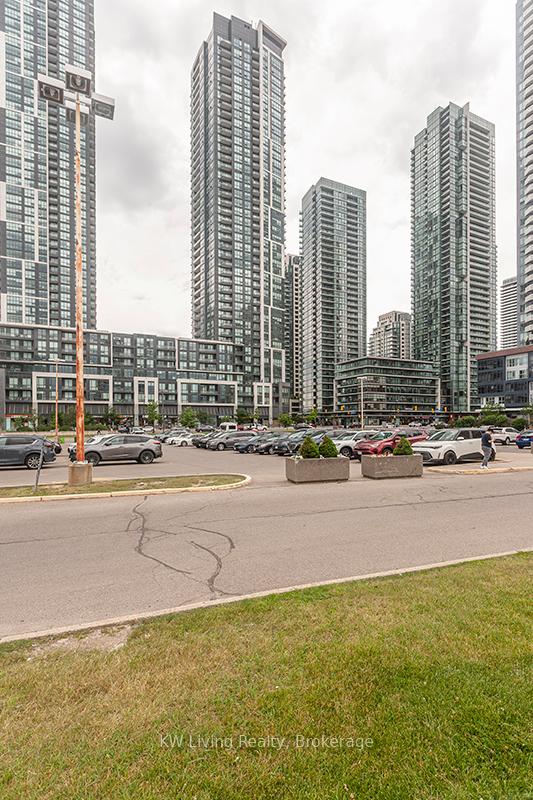
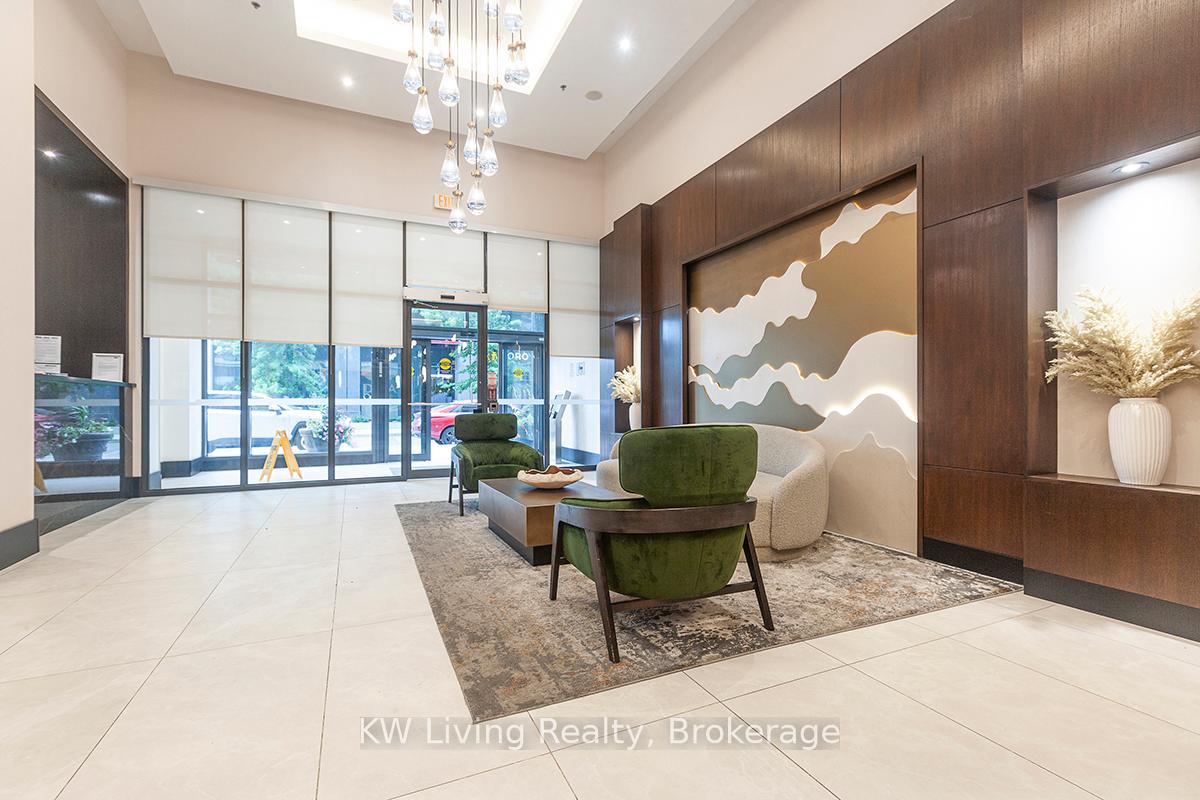
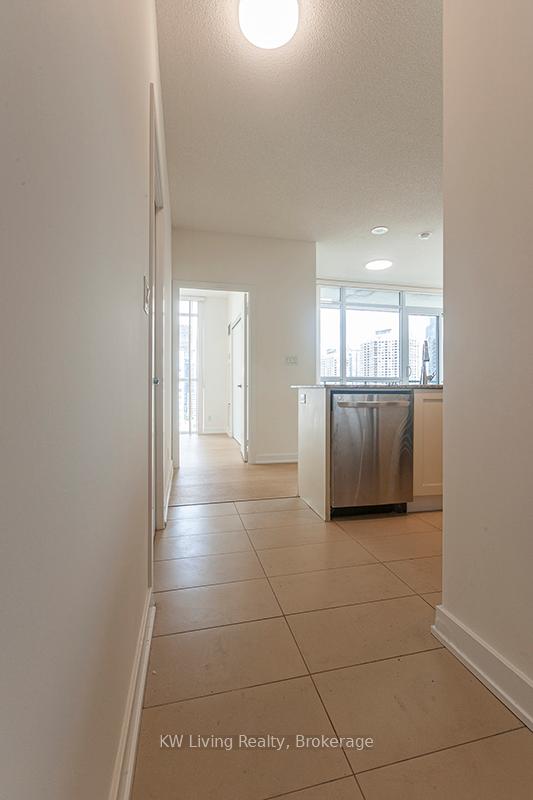
Welcome to this beautifully renovated southeast corner suite in the heart of Mississauga's vibrant City Centre! Perched on the 15th floor of 4065 Brickstone Mews, this bright and spacious 2-bedroom, 2-bathroom condo offers breathtaking panoramic views of Lake Ontario and Square One. Featuring a highly desirable corner-unit layout with abundant natural light through expansive windows, this move-in-ready home has been recently updated with new flooring, new baseboards, upgraded faucets, and fresh professional paint throughout. The open-concept living and dining area is perfect for both everyday living and entertaining, while the modern kitchen overlooks the principal living space. The primary bedroom offers a private ensuite bath, while the second bedroom provides flexibility for family, guests, or a home office. Enjoy spectacular southeast views from your private 105 sqft large balcony, including the Toronto skyline and the lake.1 parking space and 1 locker. Steps to Square One Shopping Centre, restaurants, transit, parks, Sheridan College, and major highways. A fantastic opportunity for first-time buyers, downsizers, or investors seeking a turnkey unit in one of Mississauga's most sought-after communities.
Additional information
- MLS® ID
- W13753002
Interior Features
- Bedrooms
- 2
- Bathrooms
- 2
- Cooling
- Yes
- Heating
- Yes
- Basement
- No
Other Property Details
- Taxes
- $3,416
- Tax Frequency
- Annually
- Garage
- Yes
- View
- Yes
- 55+/Senior Community
- No
Courtesy of Listed by , KW Living Realty,
Based on information from the Toronto Regional Real Estate Board. The information provided herein must only be used by consumers that have a bona fide interest in the purchase, sale, or lease of real estate and may not be used for any commercial purpose or any other purpose. Information is deemed reliable but is not guaranteed accurate.
©2026 Toronto Real Estate Board. All rights reserved.
Data last updated 4:15 AM UTC, 10/8/2026