4 Beds
3 Baths
C$789,900
140 Stonecrest Boulevard, Quinte West ON, K8R 0B4
Property typeResidential
Overview
Active
New
Listed Aug 21, 2026
Updated 3 weeks ago
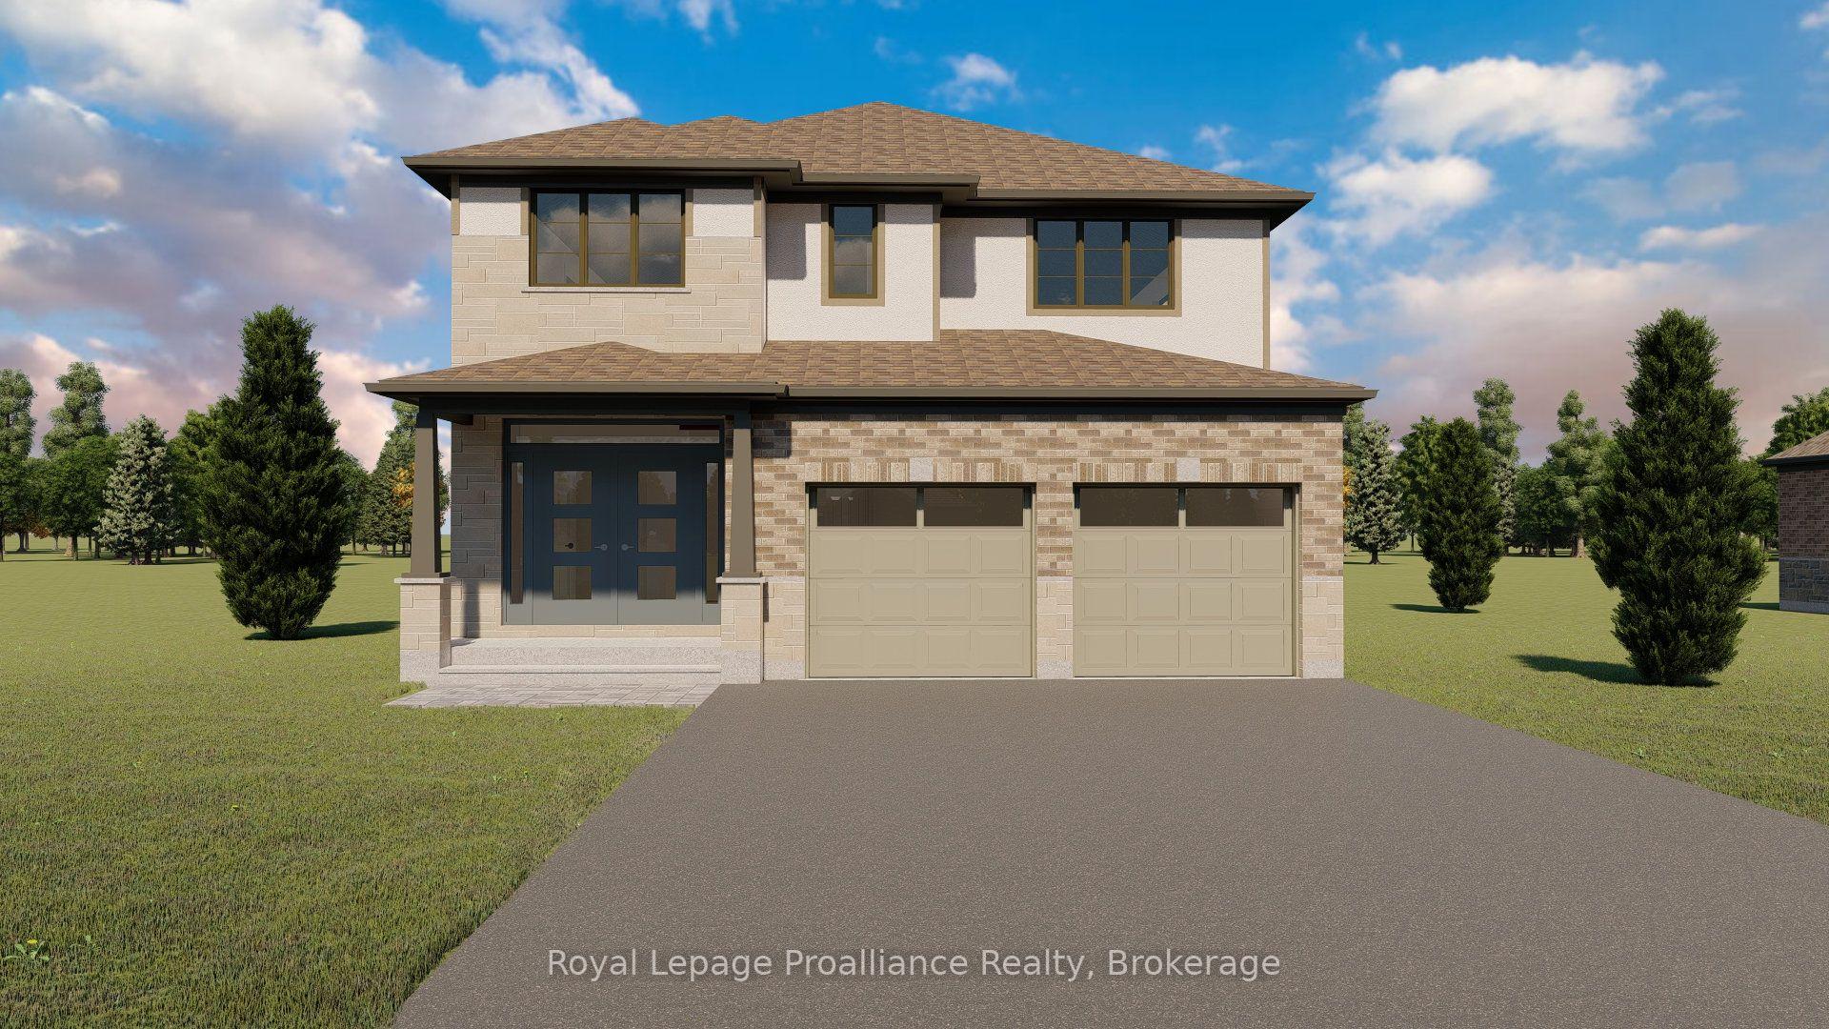
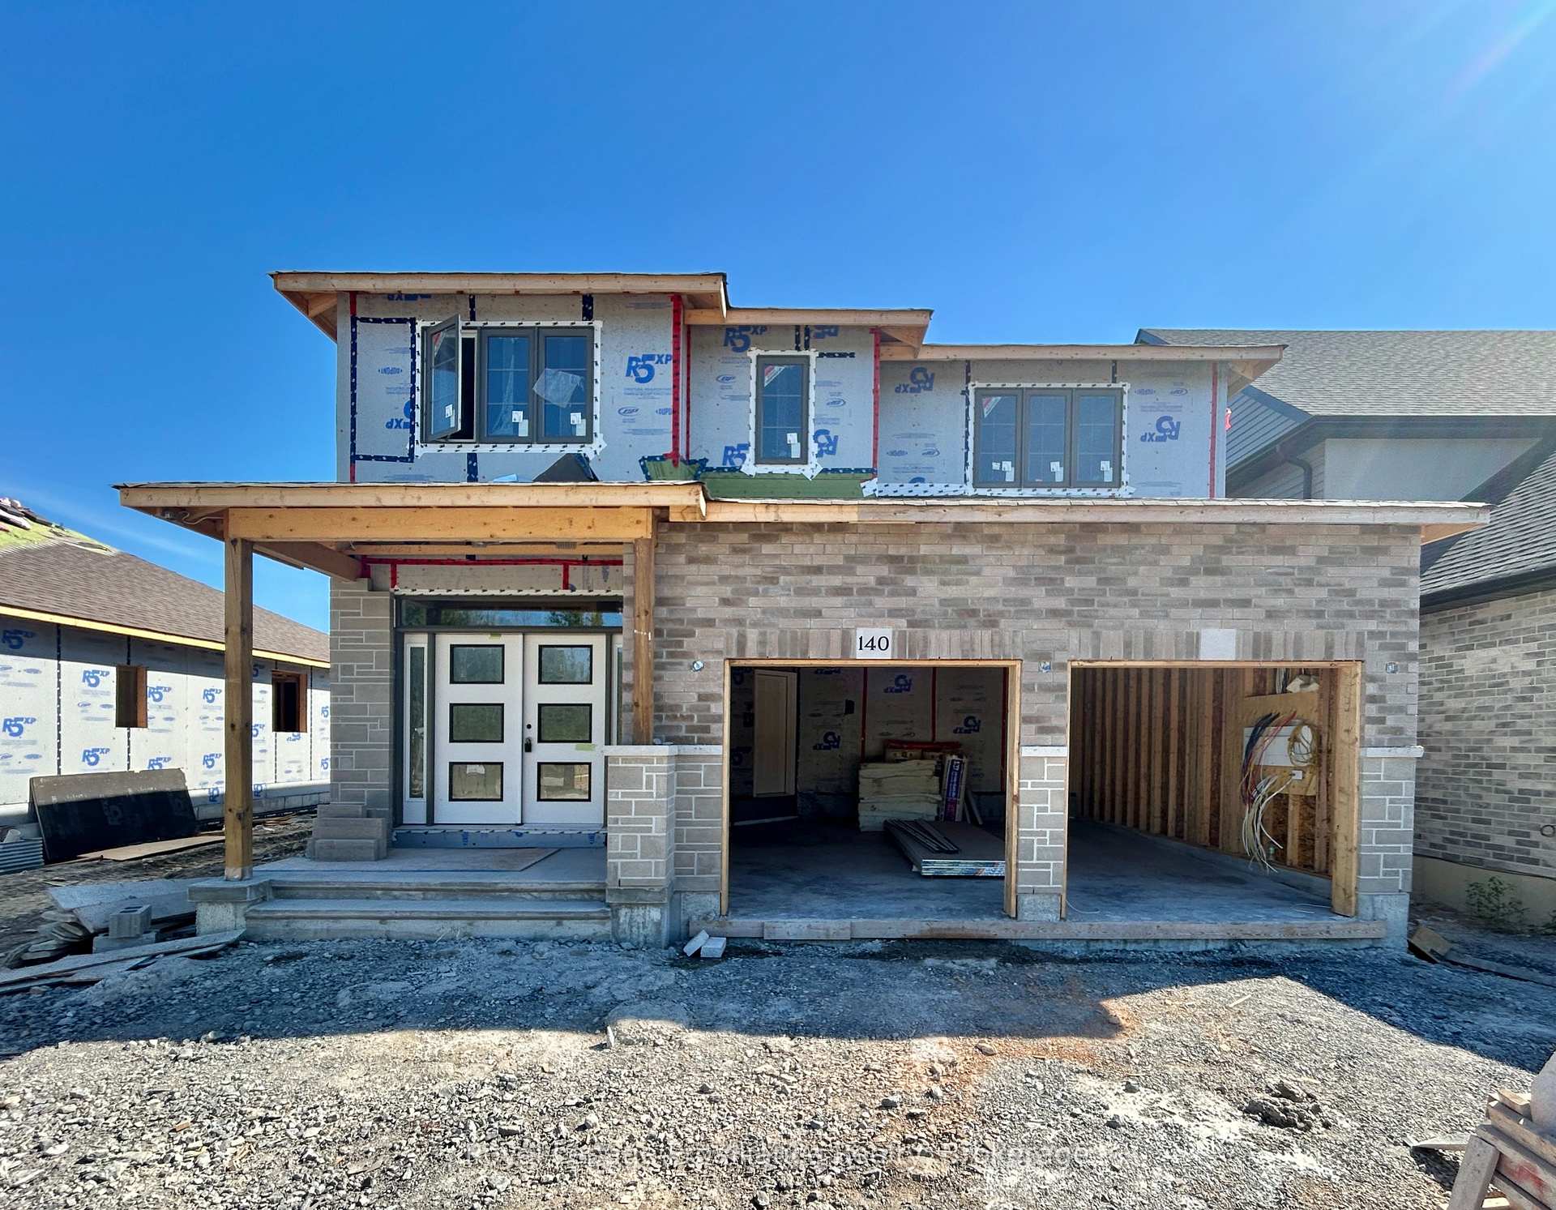
Welcome to 140 Stonecrest Blvd. An open concept two storey home with attached two car garage that is perfect for your growing family. This fabulous home has everything you are looking for. The spacious layout boasts 9 ft. ceilings on the main floor and features a well appointed kitchen complete with quartz countertops, massive island and walk in pantry. The kitchen overlooks the bright and open Living / Dining Room which also features a cozy natural gas fireplace. The main floor is completed with a powder room and inside access to the oversized attached two car garage. Upstairs you will find a true primary suite with walk in closet and spa like 5 pieces ensuite bathroom. The second floor is completed with three additional bedrooms, main bathroom and laundry room.
Additional information
- MLS® ID
- X13701612
Interior Features
- Bedrooms
- 4
- Bathrooms
- 3
- Fireplace
- Yes
- Cooling
- Yes
- Heating
- Yes
- Basement
- Yes
Other Property Details
- Garage
- Yes
Courtesy of Listed by , Royal Lepage Proalliance Realty,
Based on information from the Toronto Regional Real Estate Board. The information provided herein must only be used by consumers that have a bona fide interest in the purchase, sale, or lease of real estate and may not be used for any commercial purpose or any other purpose. Information is deemed reliable but is not guaranteed accurate.
©2026 Toronto Real Estate Board. All rights reserved.
Data last updated 3:40 AM UTC, 9/15/2026